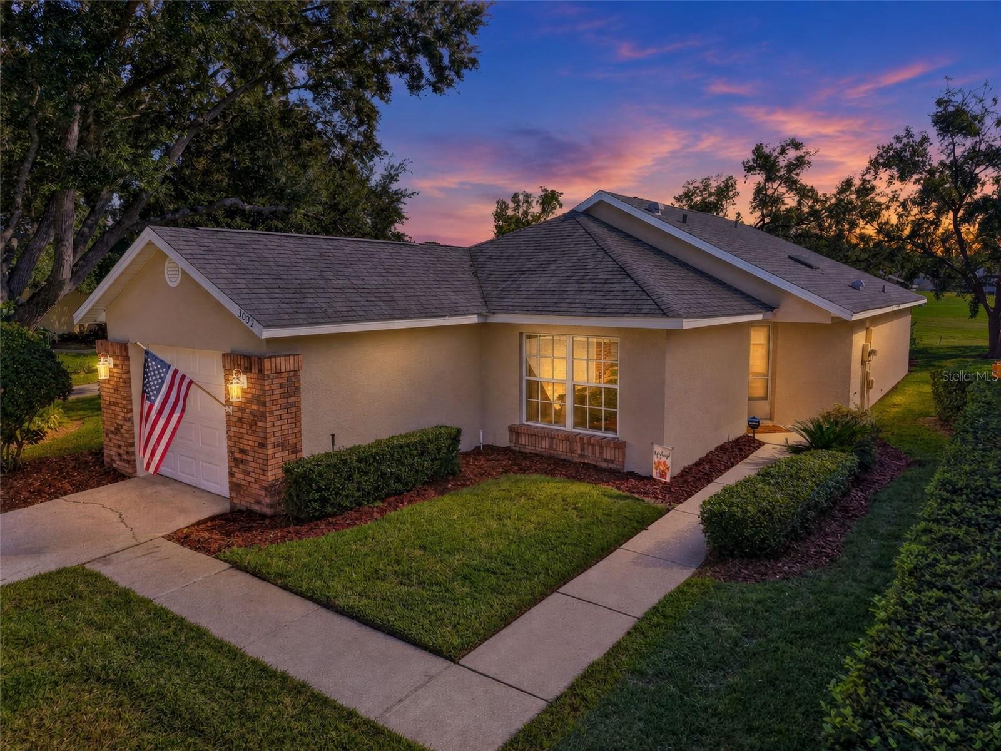
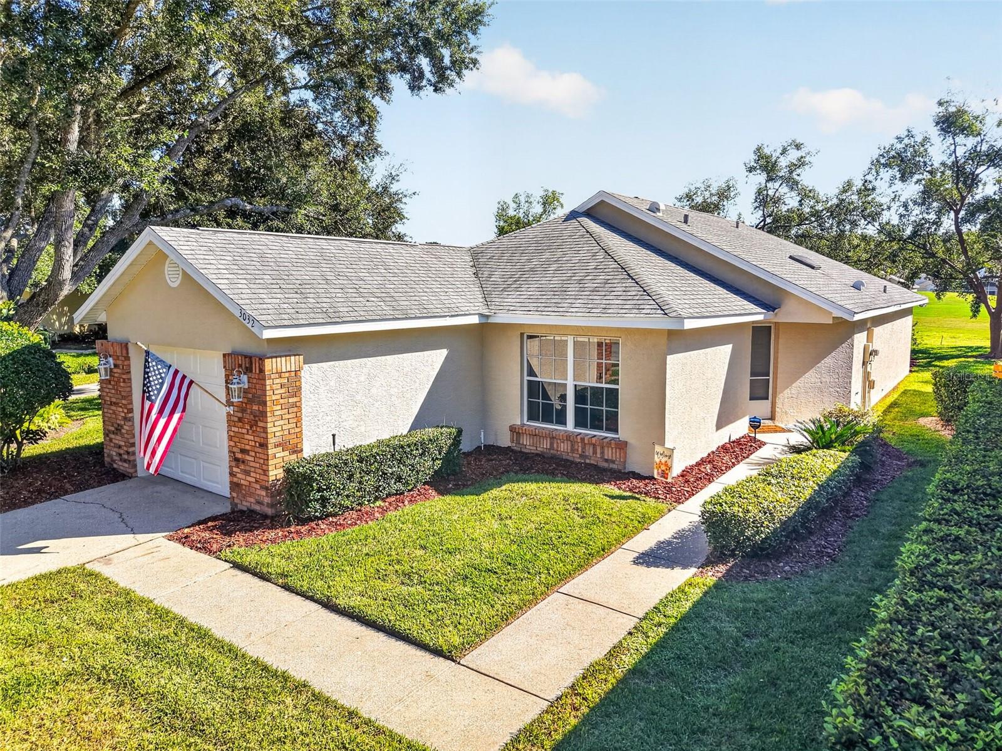
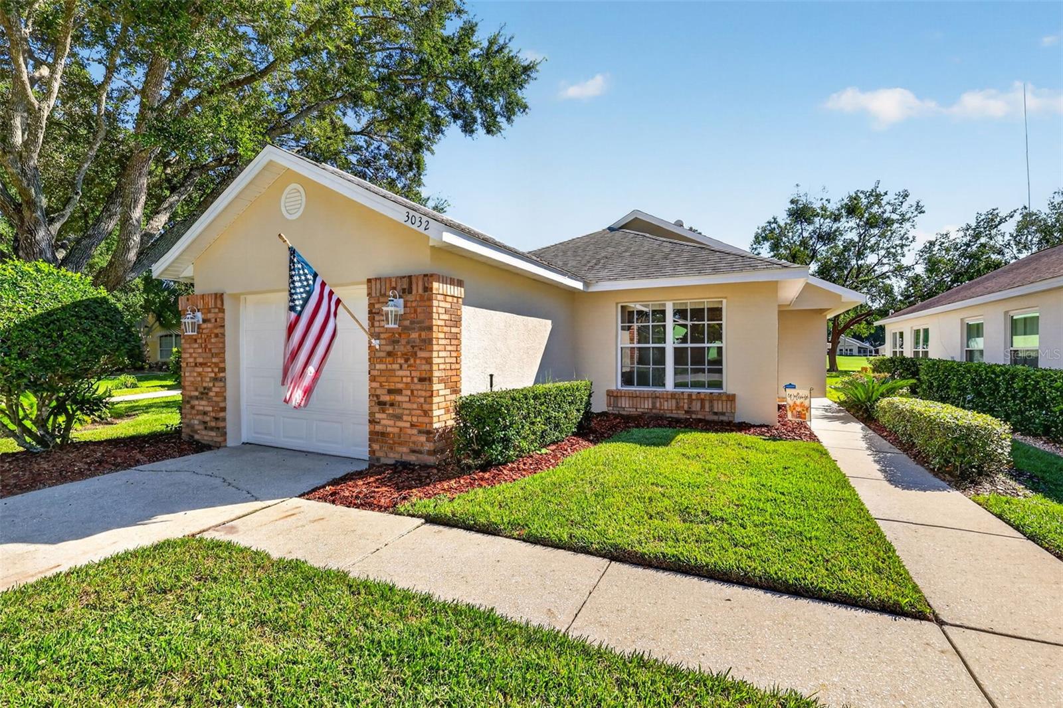
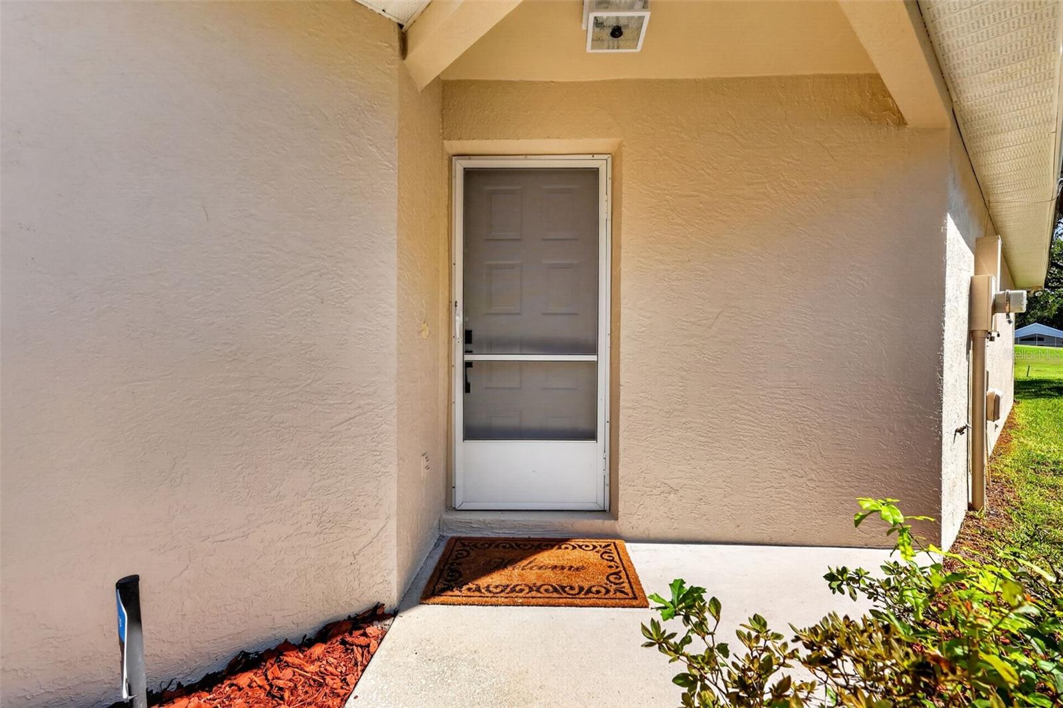
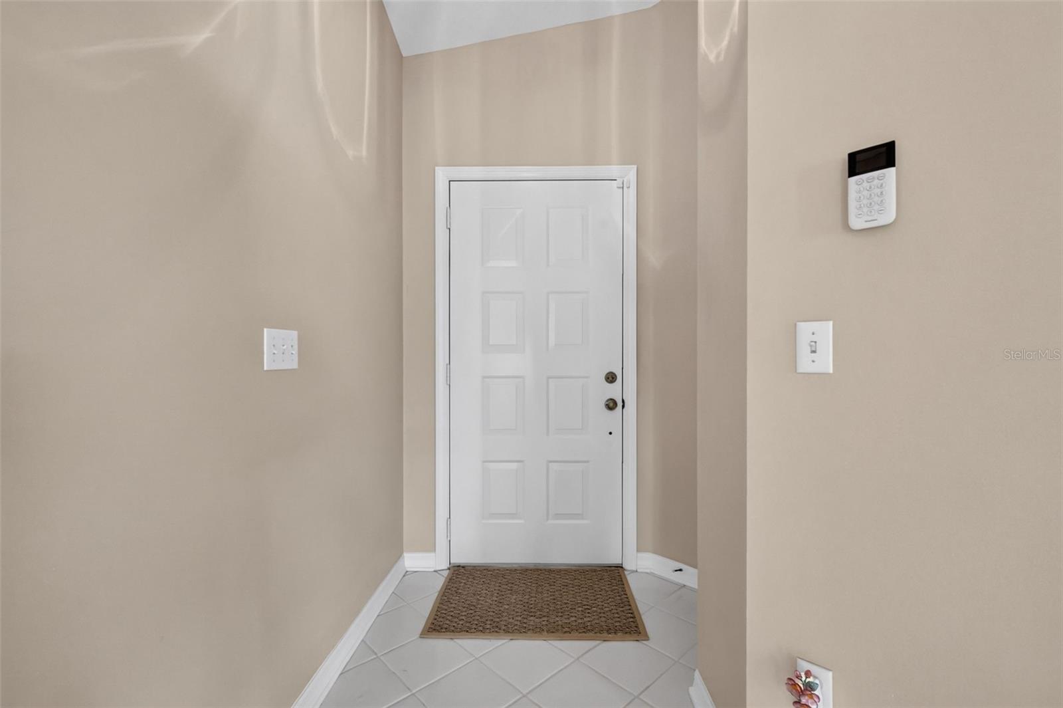
Property photo 1
Property photo 2
Property photo 3
Property photo 4
Property photo 5
3 Beds
2 Baths
1,517 sqft

$298,700

3032 ANDOVER CT, MOUNT DORA FL, 32757

Price per sqft$196.90
Built in1994
Property size1,517 sqft
Property typeResidential
Courtesy of DAVE LOWE REALTY, INC., Michele Lowe  Listing Contact: 352-383-7104

Overview

Active

Listed Oct 15, 2026

Updated 1h ago

Enjoy golf course living in the desirable Country Club of Mount Dora! This inviting 2-bedroom, 2-bath home features a split-bedroom floor plan, vaulted ceilings, and new carpet. The freshly painted exterior welcomes you into this move in ready home! Spacious living room and dining room combination creates a welcoming atmosphere, while the kitchen offers a breakfast bar and pantry. The primary suite includes a walk-in closet and en-suite bathroom with a walk-in shower. The nicely sized guest bedroom and adjacent guest bathroom with a tub and shower combination provide comfortable accommodations for family and visitors. A dedicated office/den offers flexibility for working from home, hobbies, or additional living space. The bonus room or Florida room extends the living area, with sliding glass doors leading to the screened porch overlooking the scenic 18th hole. An inside utility room and attached one-car garage add everyday convenience. Enjoy the relaxed lifestyle of the Country Club of Mount Dora, featuring an 18-hole golf course, swimming pool, tennis and pickleball courts, practice facilities, and clubhouse dining at Beacon 19 Bar & Grille. An optional Social Membership offers additional opportunities to enjoy club amenities, social events, dining and pro shop discounts, and discounted golf fees, subject to current membership terms. Whether you enjoy golf, staying active, socializing with neighbors, or simply relaxing with beautiful fairway views, this home offers a wonderful opportunity to enjoy the Mount Dora lifestyle!

$1,987/mo

Est. mortgage payment based on a $298,700 home price.

All estimates are provided by Luxury Presence for informational purposes only. Actual amounts may vary.

Additional information

MLS® ID
G5119050

Interior Features

Bedrooms
3
Bathrooms
2
Cooling
Yes
Heating
Yes
Basement
No

Exterior Features

Lot Size
0.12 Acres

Other Property Details

Taxes
$2,028
Tax Frequency
Annually
Association Fee Frequency
Monthly
Garage
Yes
View
Yes
Pets Allowed
Yes
55+/Senior Community
No

Listings courtesy of Stellar MLS as distributed by MLS GRID

All information deemed reliable but not guaranteed and should be independently verified. All properties are subject to prior sale, change or withdrawal. Neither listing broker(s) nor The Ackerman Group shall be responsible for any typographical errors, misinformation, misprints and shall be held totally harmless. Properties displayed may be listed or sold by various participants in the MLS. 

Based on information submitted to the MLS GRID as of 10:31 AM UTC on 10/16/2026. All data is obtained from various sources and may not have been verified by broker or MLS GRID. Supplied Open House Information is subject to change without notice. All information should be independently reviewed and verified for accuracy. Properties may or may not be listed by the office/agent presenting the information.

©2026 Stellar MLS . All rights reserved.

DMCA Notice

Powered by Luxury Presence