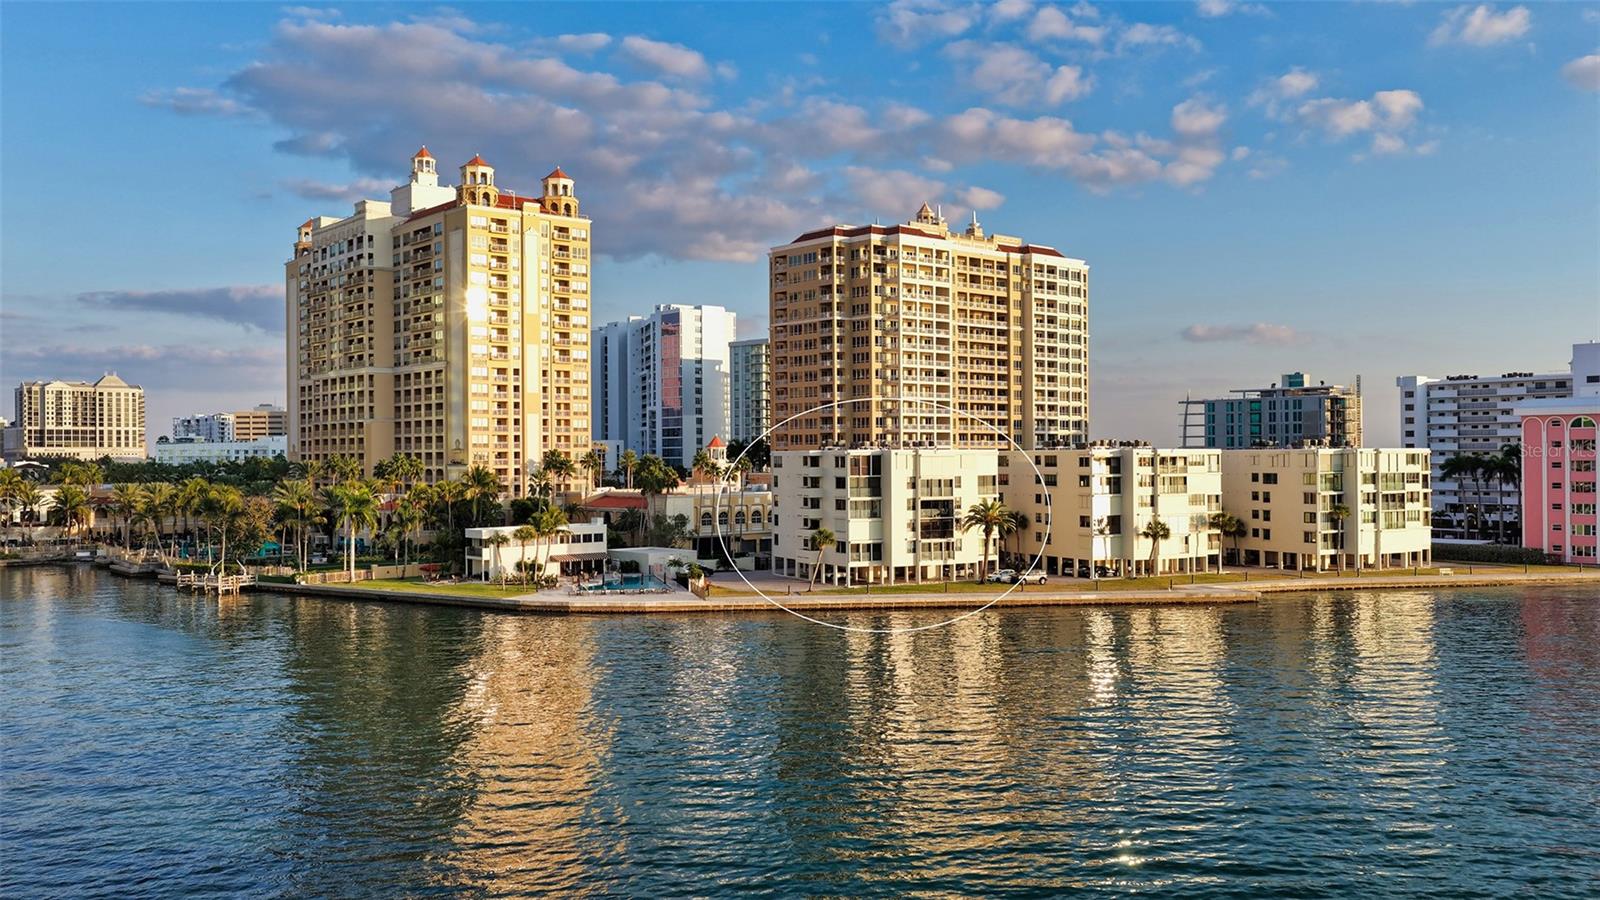
Waterfront condominium highlighted by a circle, with city towers behind it and water in the foreground.
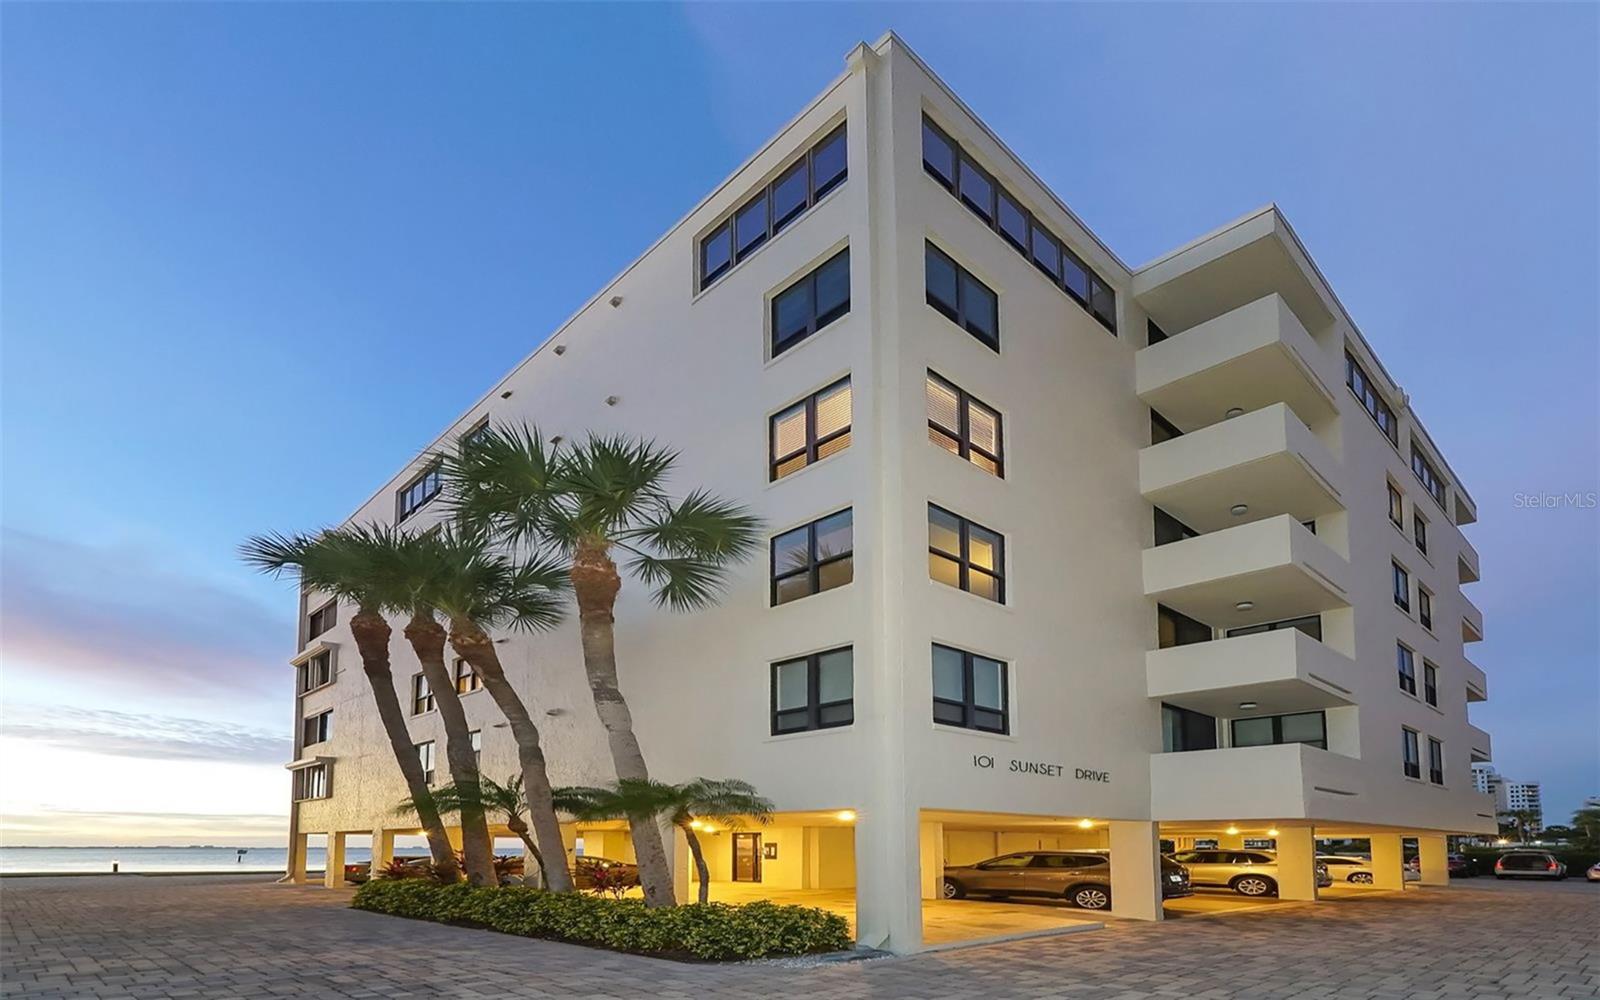
Condominium exterior with stacked balconies, palm trees, and covered parking beside the water.
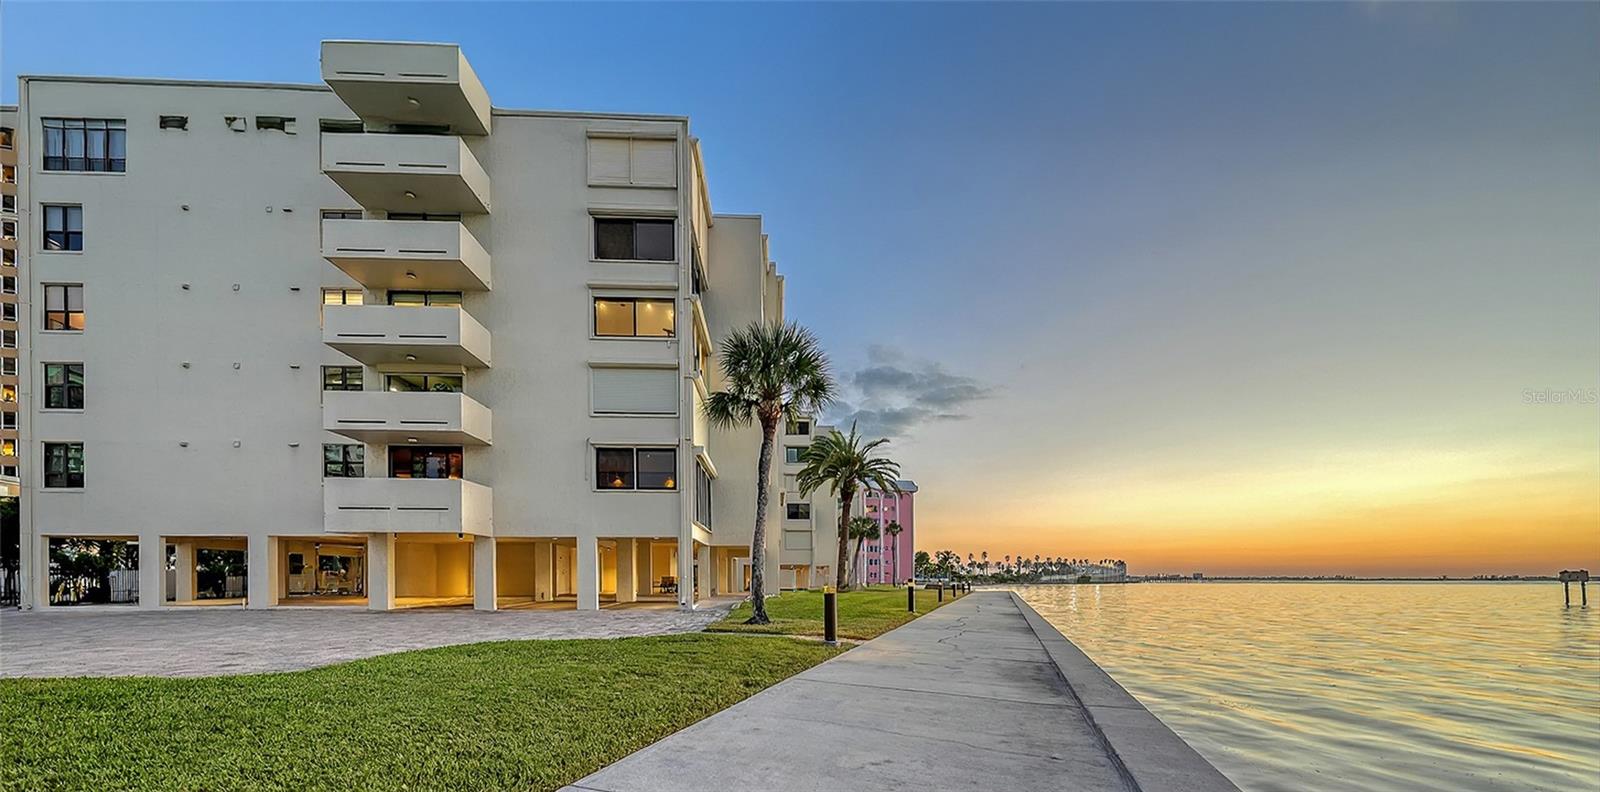
Waterfront condominium with stacked balconies and a shoreline walkway at sunset.
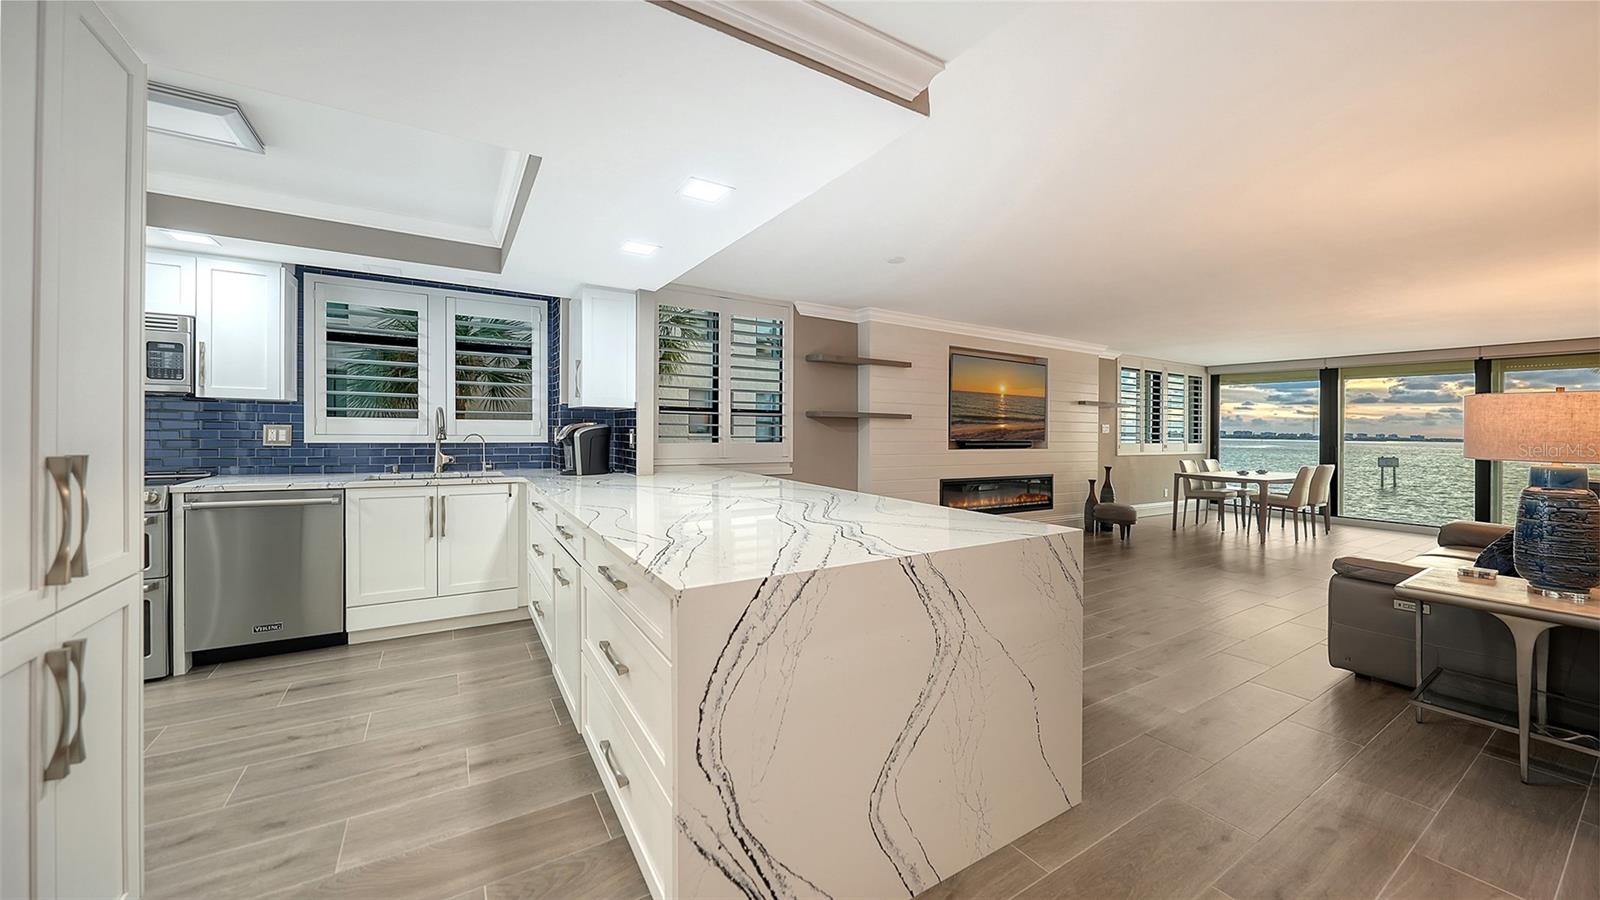
Open-plan kitchen with a large marble-veined island and glass doors overlooking the water.
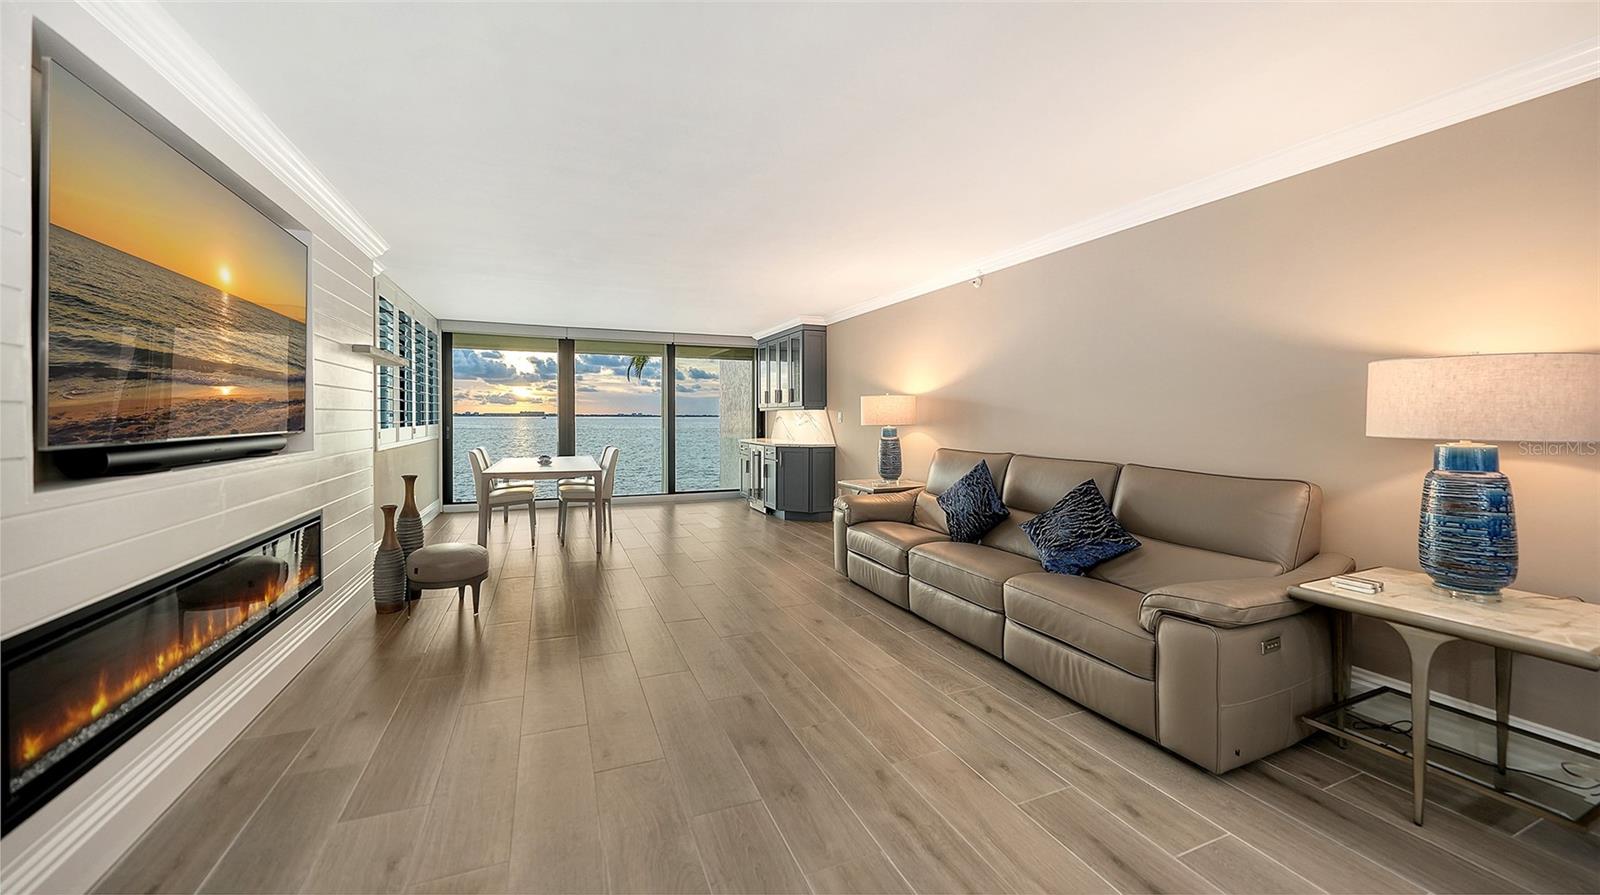
Waterfront living room with a beige sectional, linear fireplace, and sliding doors overlooking the water.
Dining area with built-in cabinetry and wide windows overlooking the water.
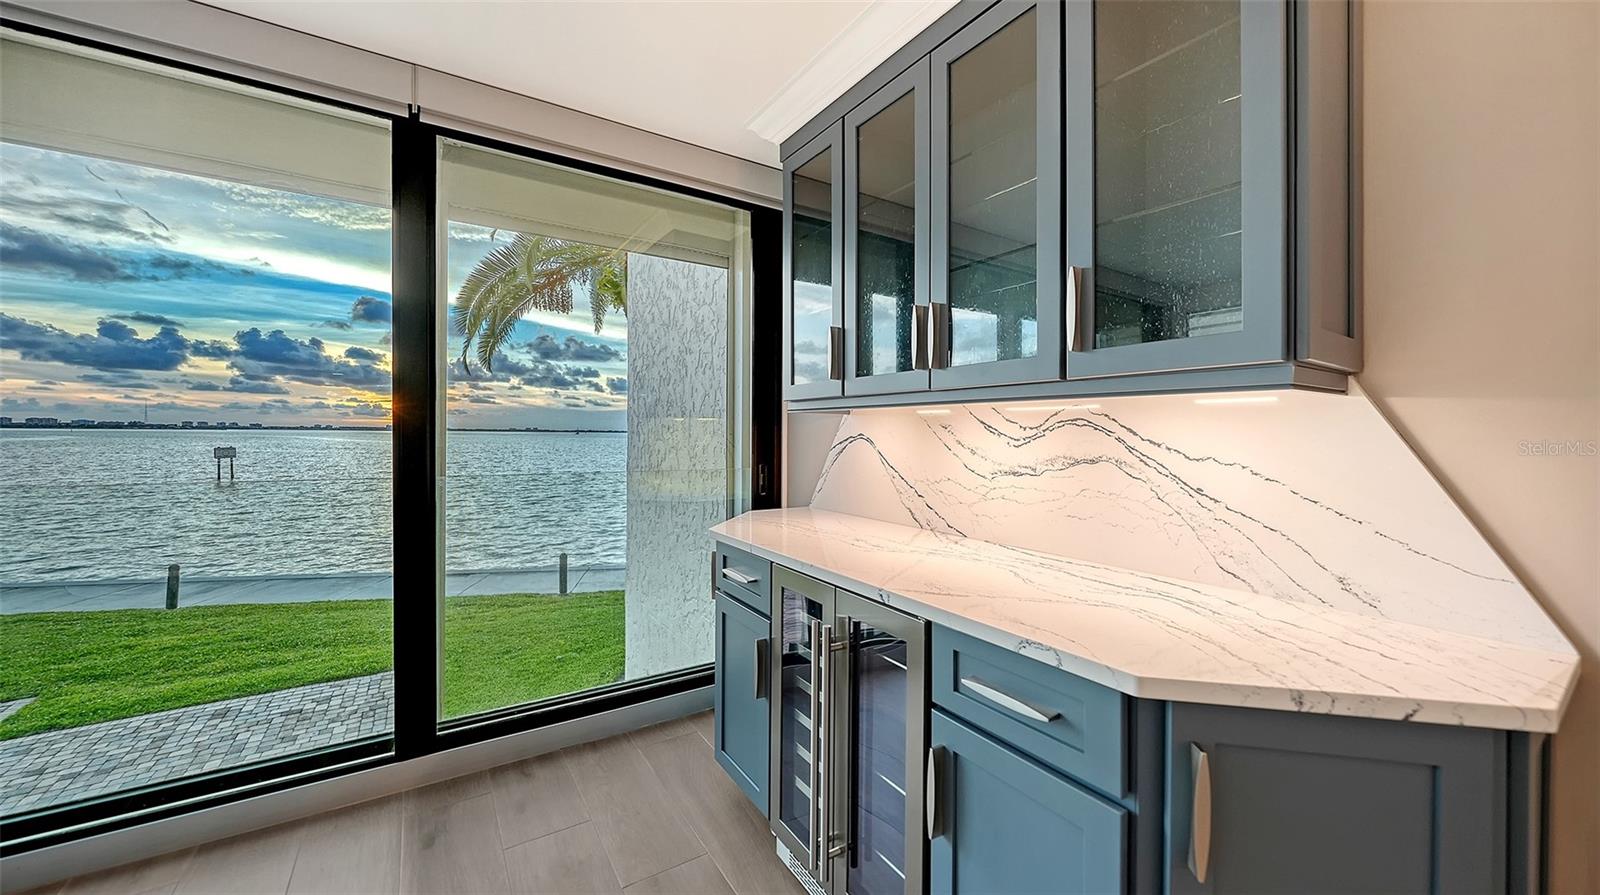
Waterfront wet bar with blue-gray cabinetry and veined stone counter overlooking the bay at sunset.
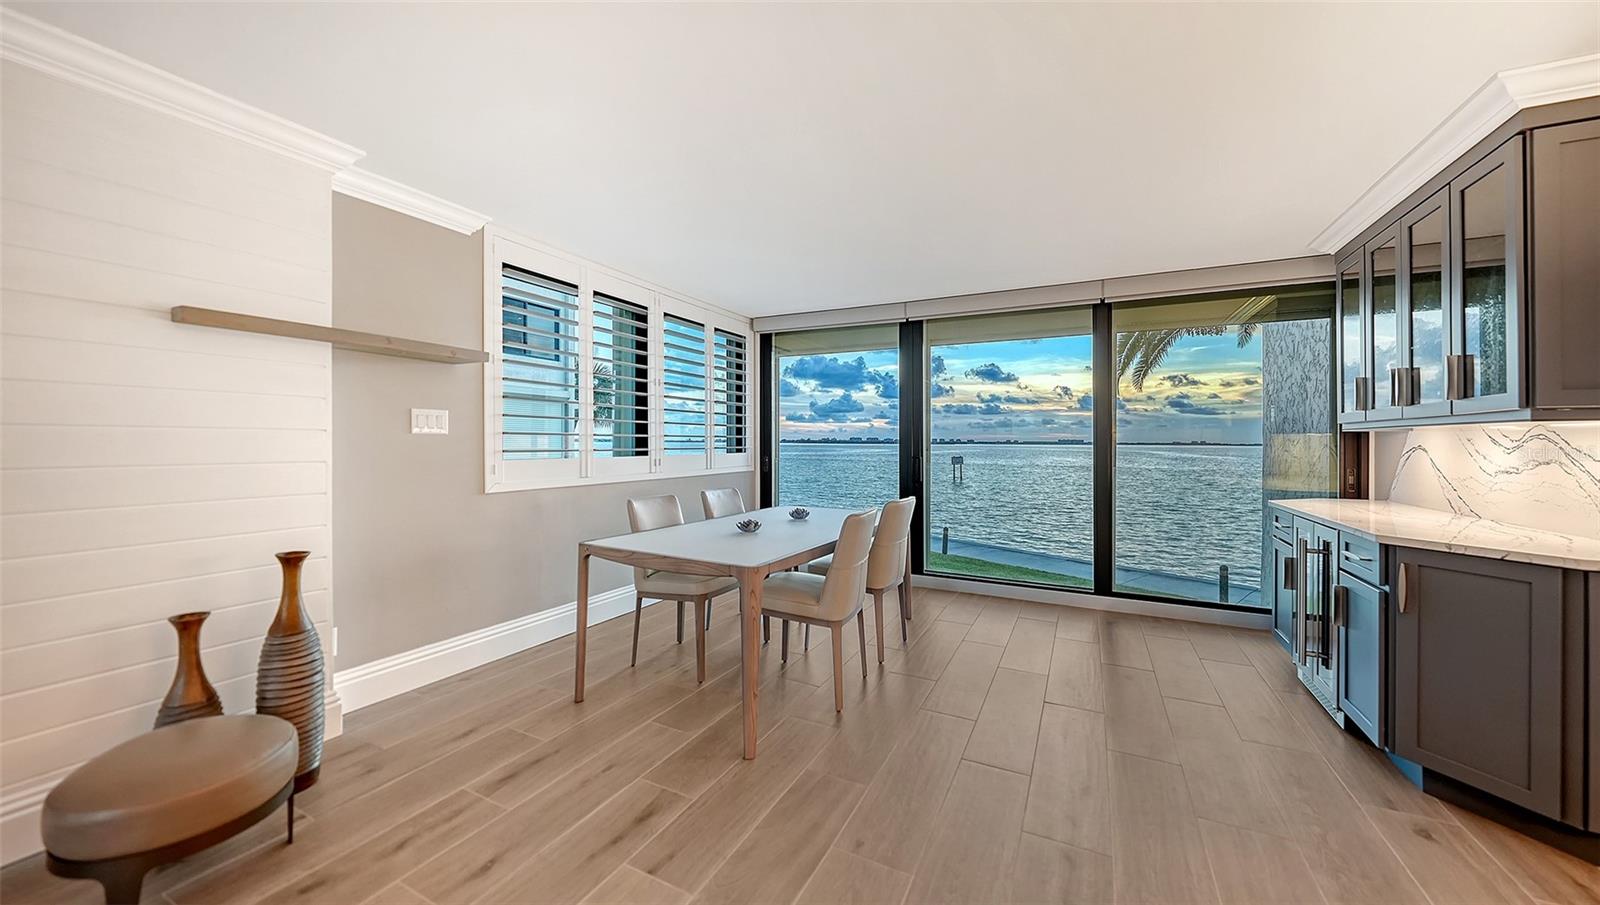
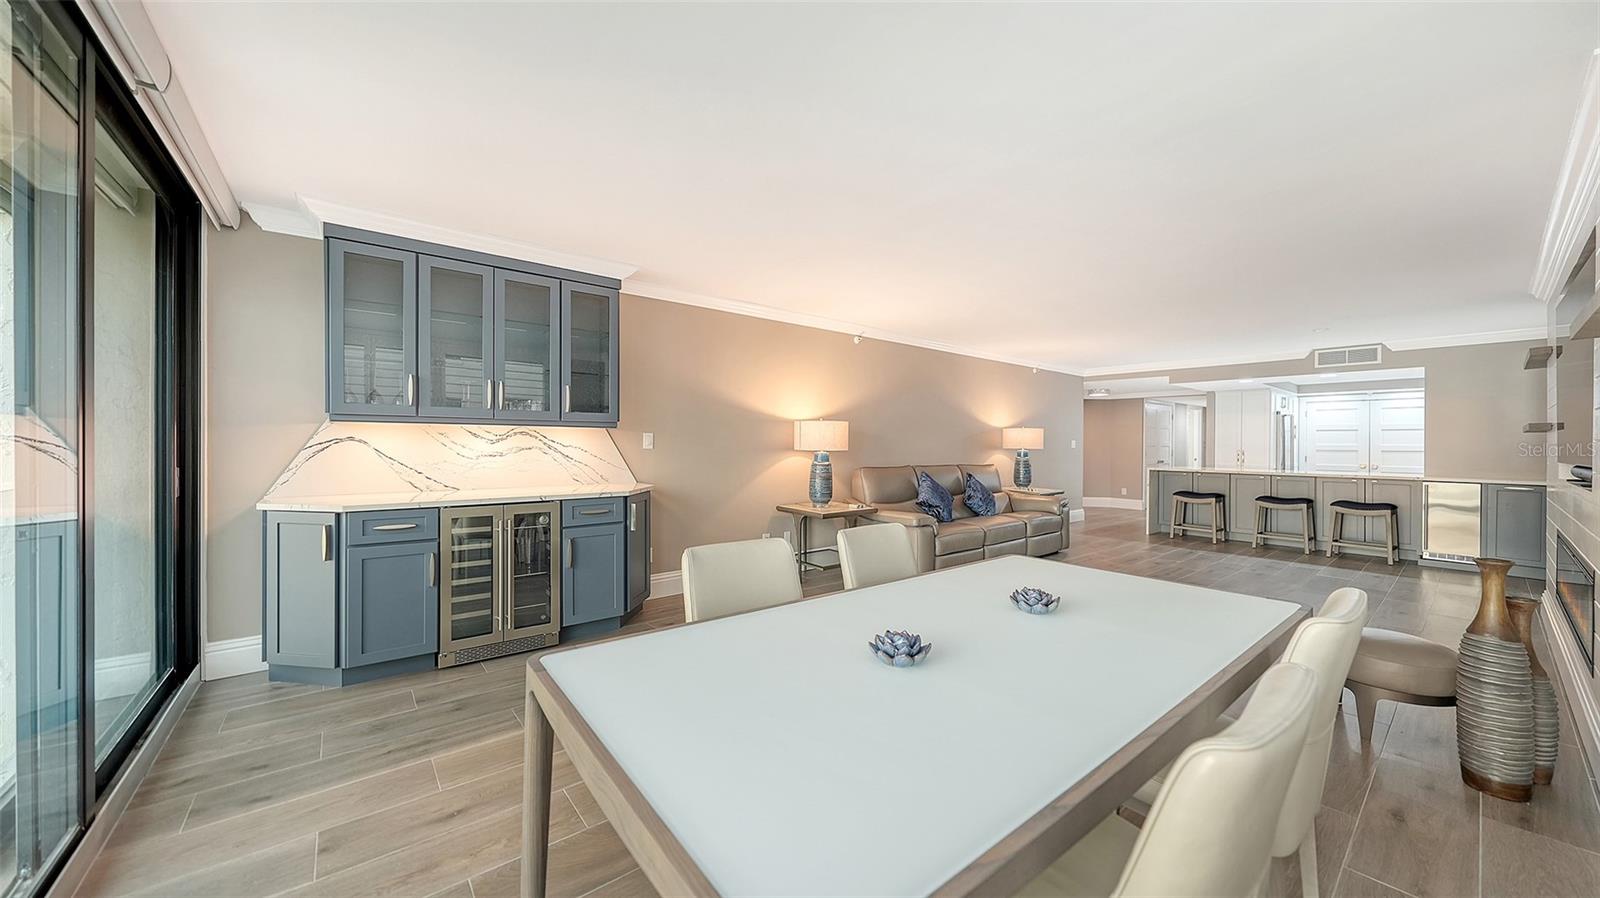
Open-plan dining area with a large white table, blue-gray cabinetry, and sliding glass doors.
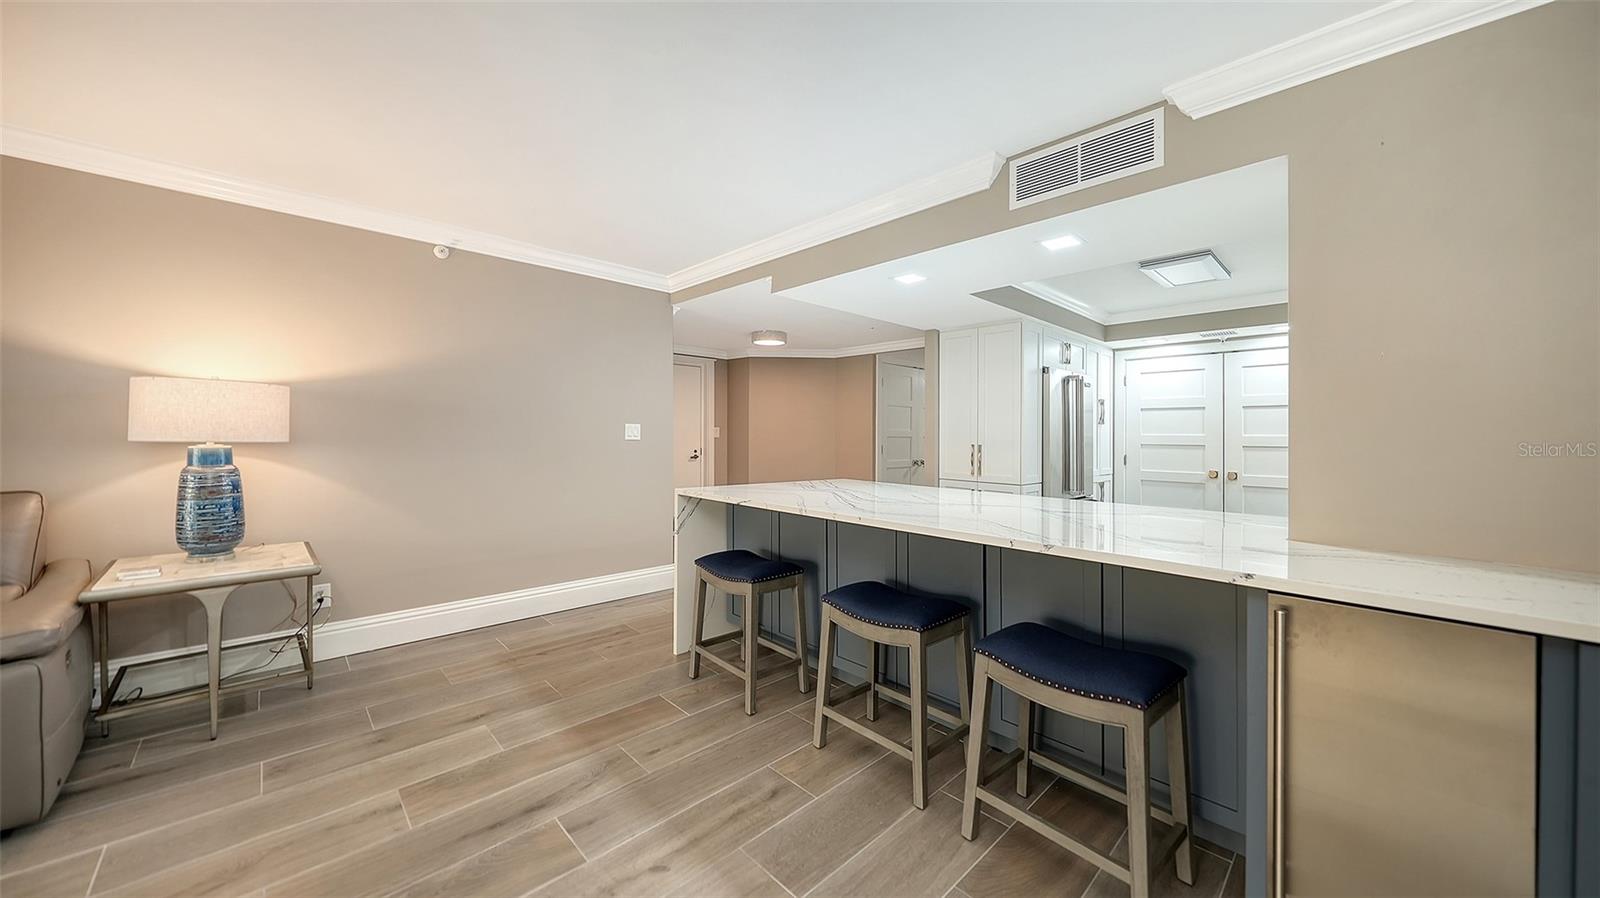
Open-plan kitchen with a long white island, three bar stools, white cabinetry, and wood-look tile flooring.
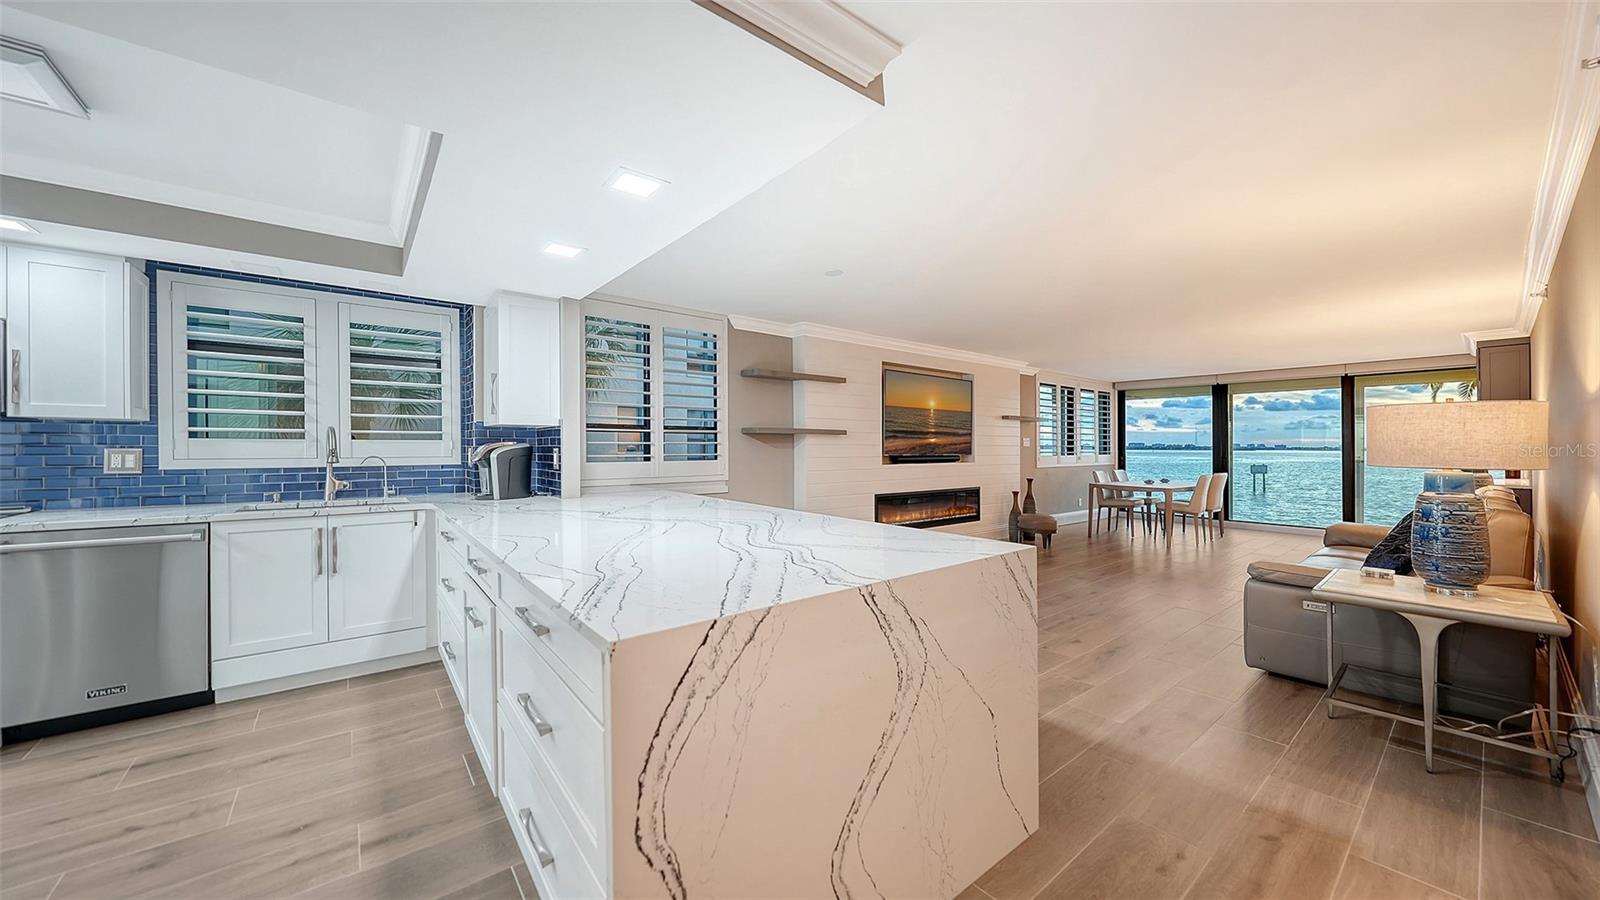
Open kitchen with veined-stone island, blue tile backsplash, and waterfront living area.
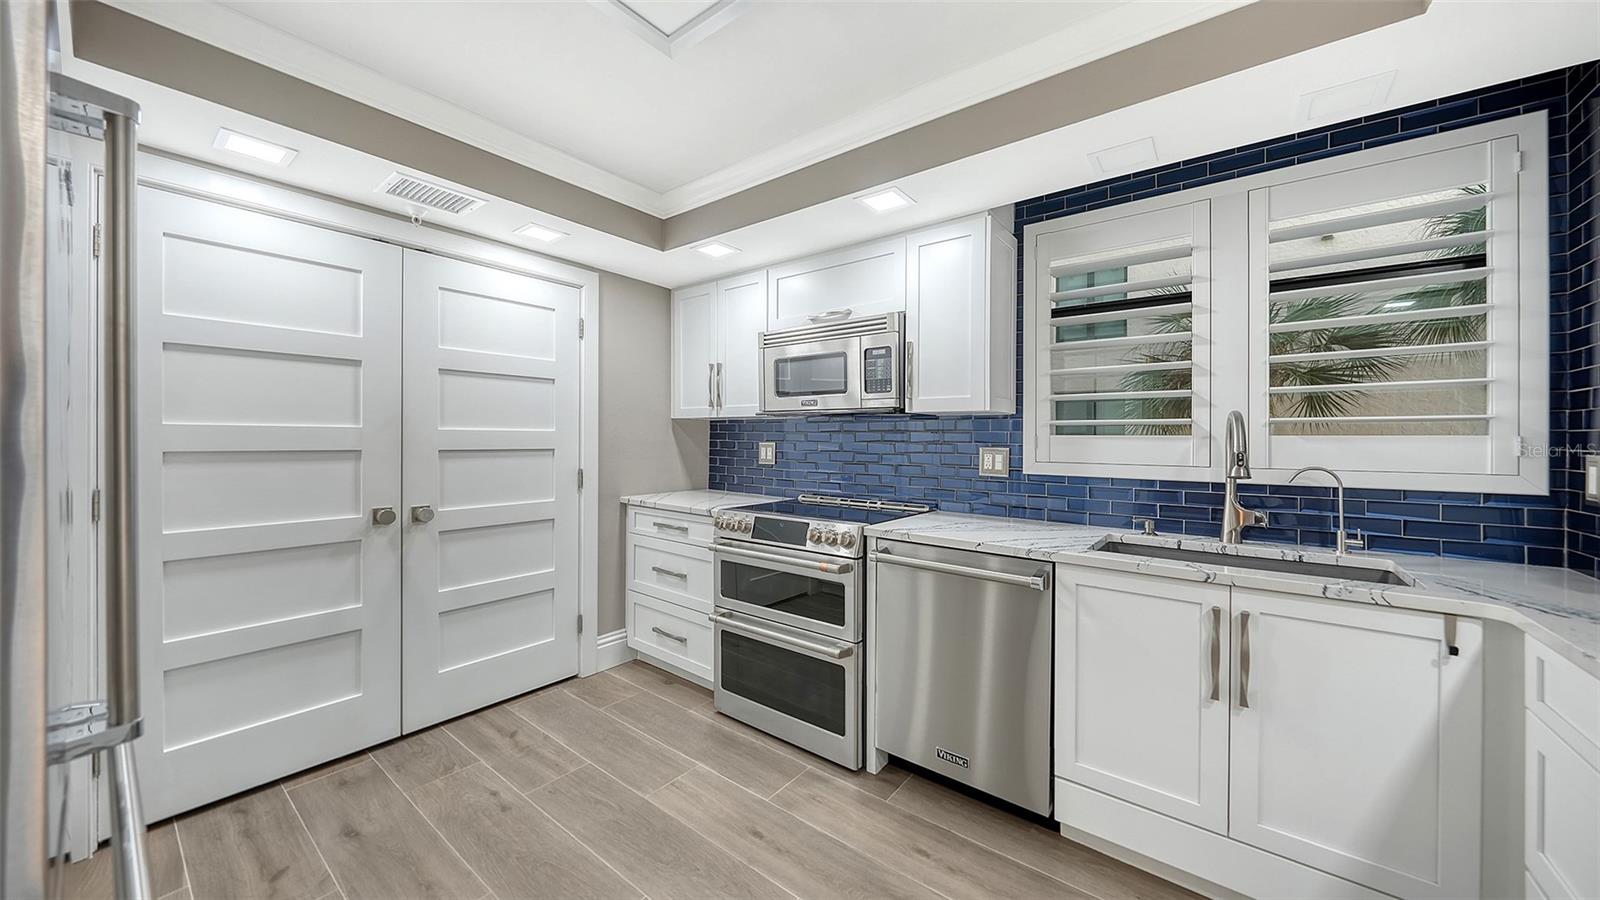
Kitchen with white cabinetry, stainless appliances, blue tile backsplash, and plantation-shuttered window.
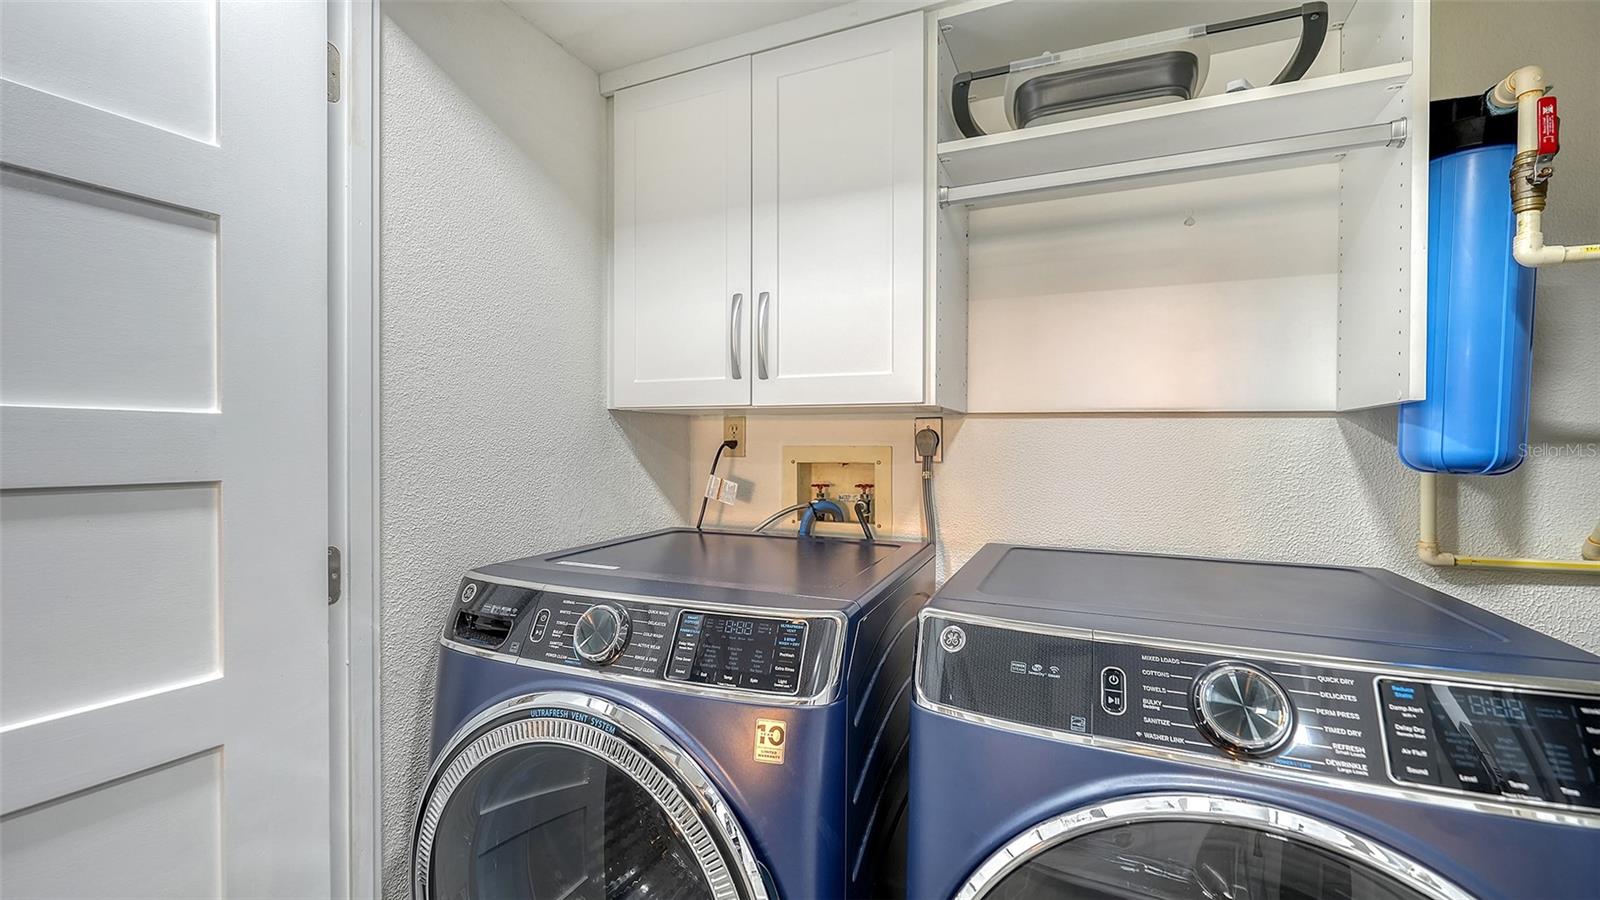
Laundry room with front-loading washer and dryer, overhead cabinets, and a blue water treatment tank.
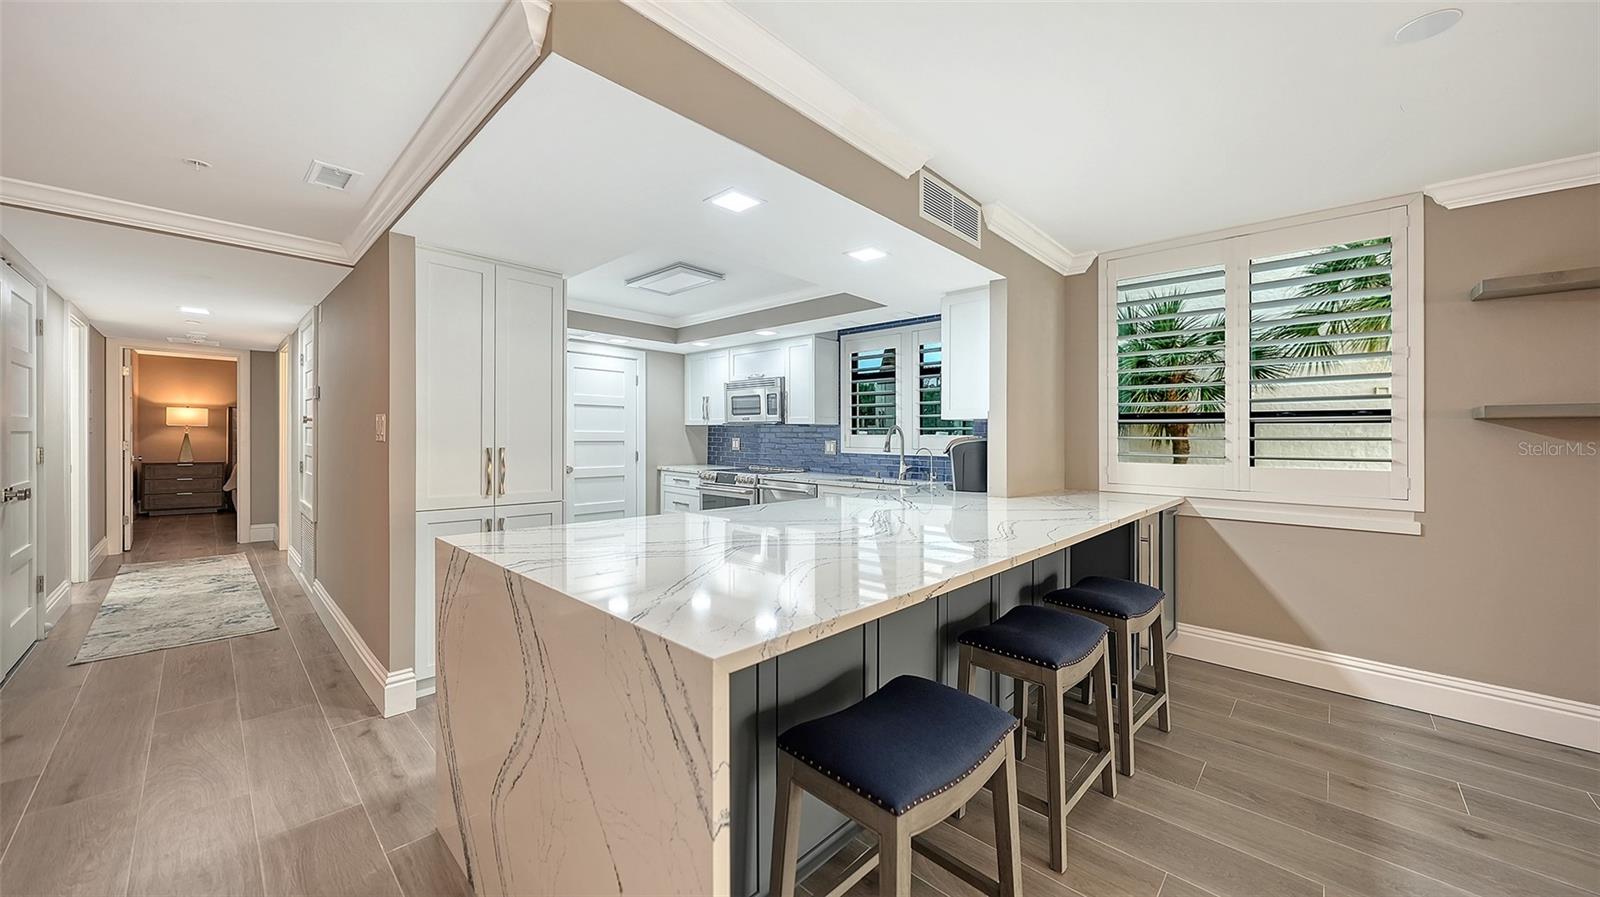
Updated kitchen with a large veined marble island, navy stools, and white plantation shutters.
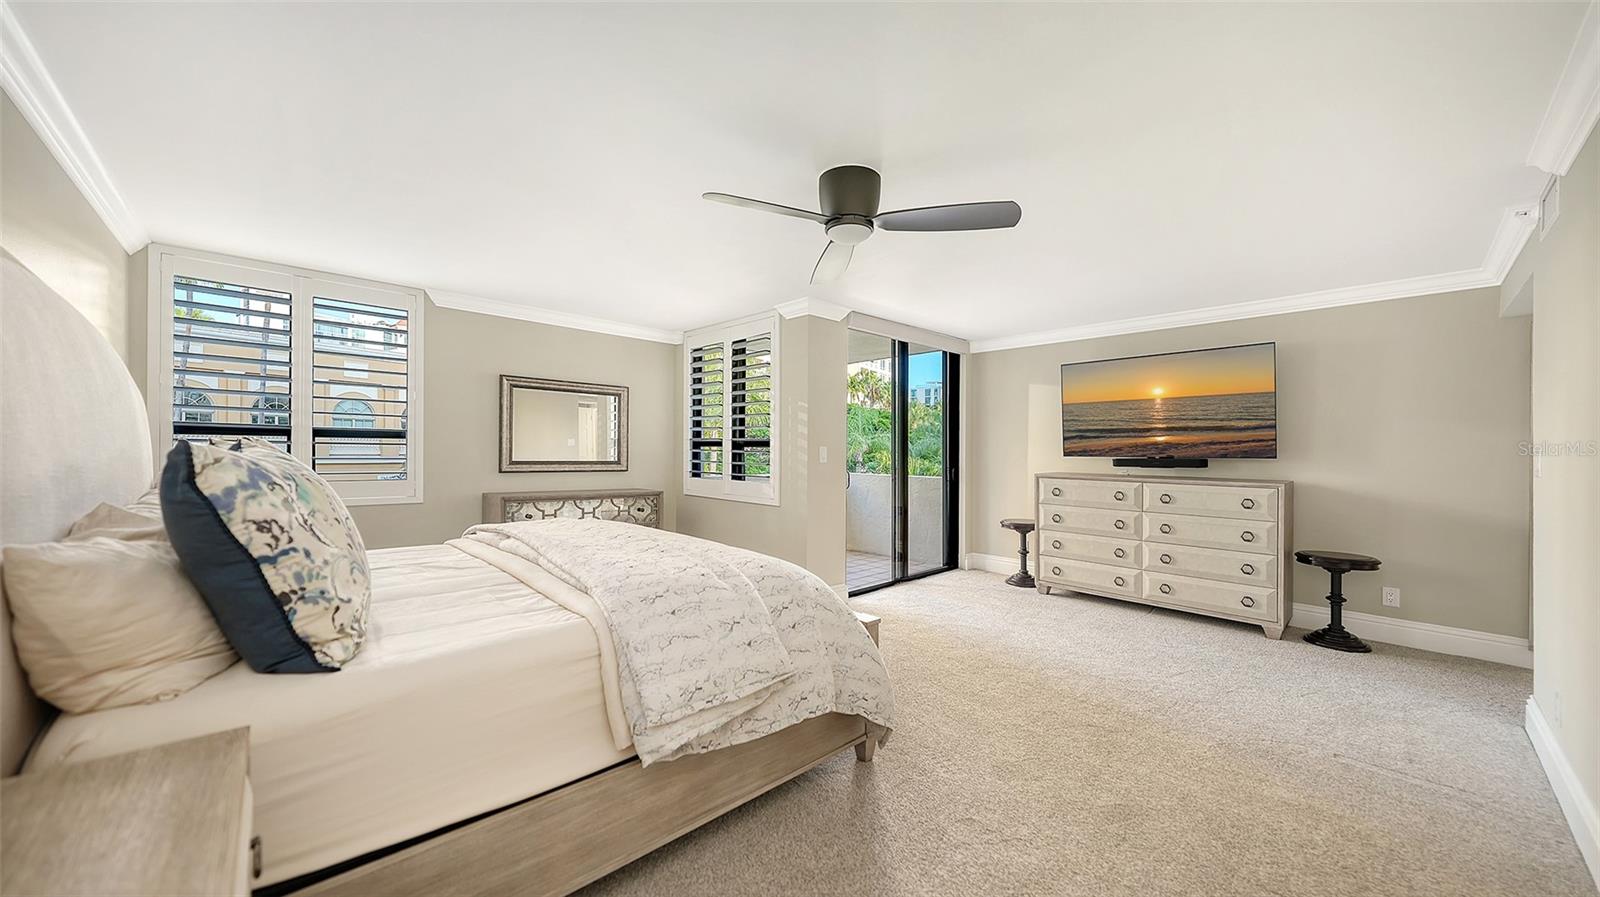
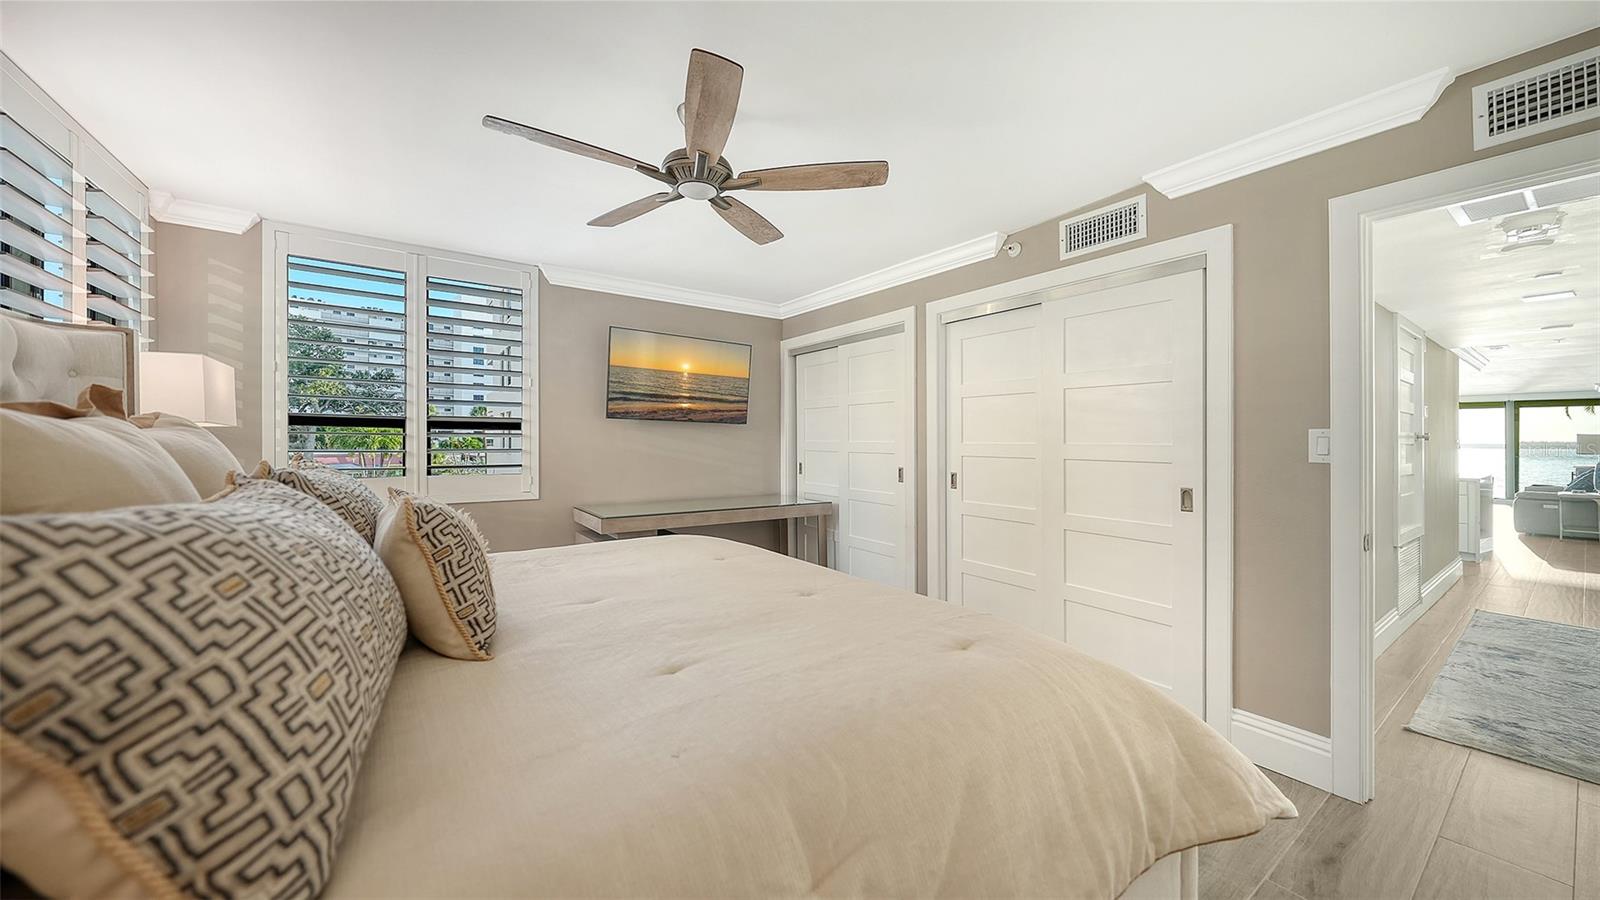
Furnished bedroom with a large bed, shuttered windows, and sliding glass door to a balcony.
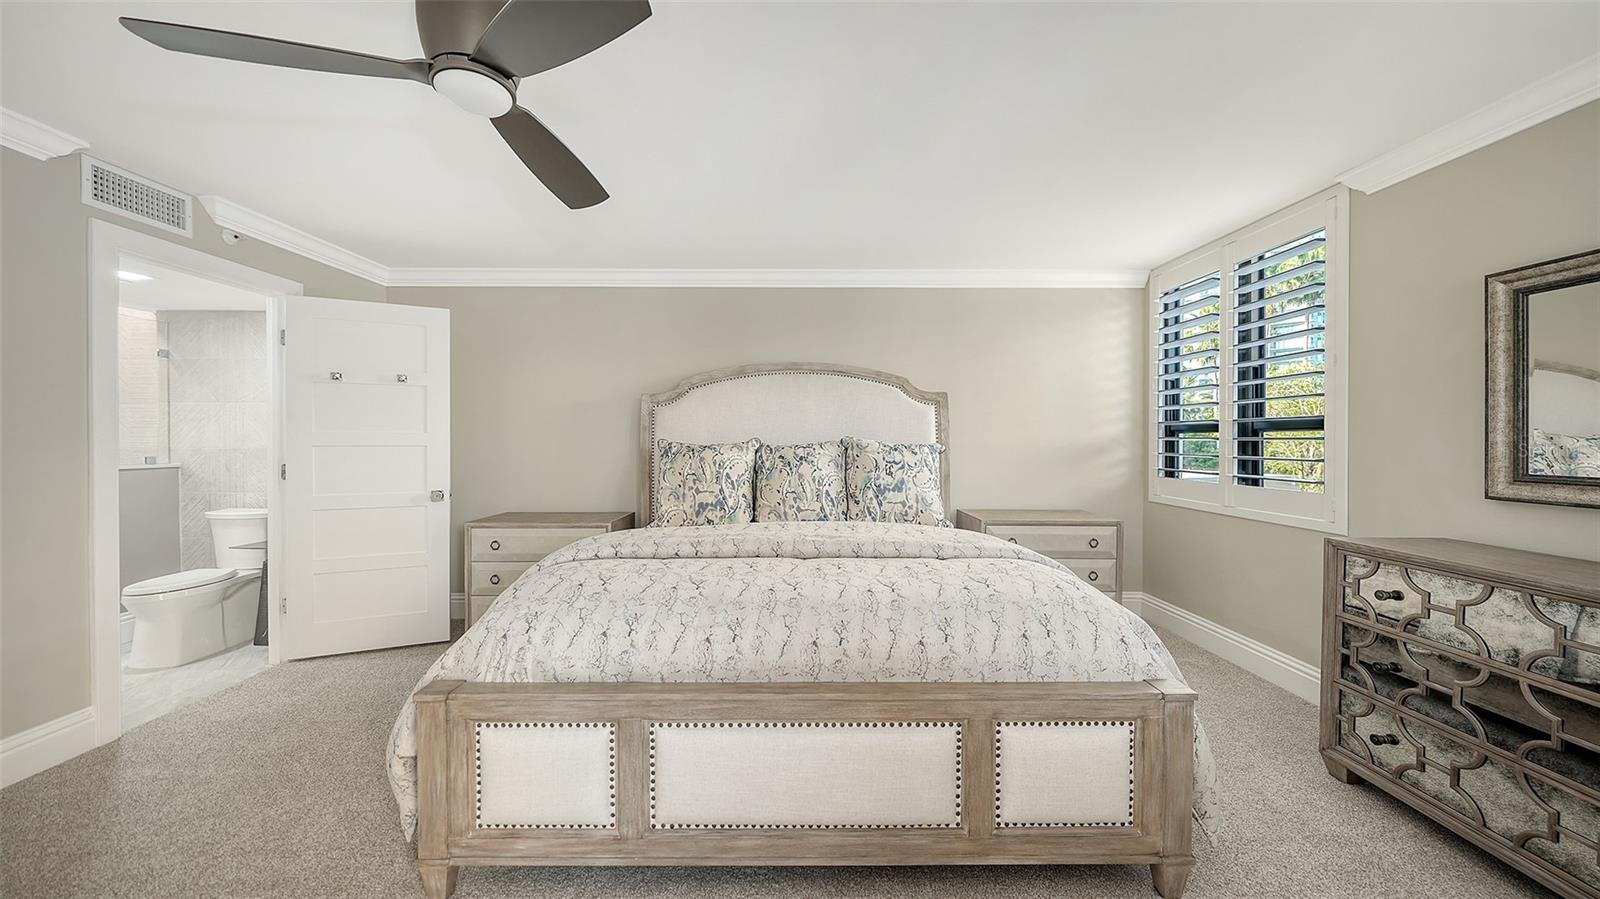
Furnished bedroom with an upholstered bed, plantation shutters, and an adjoining bathroom.
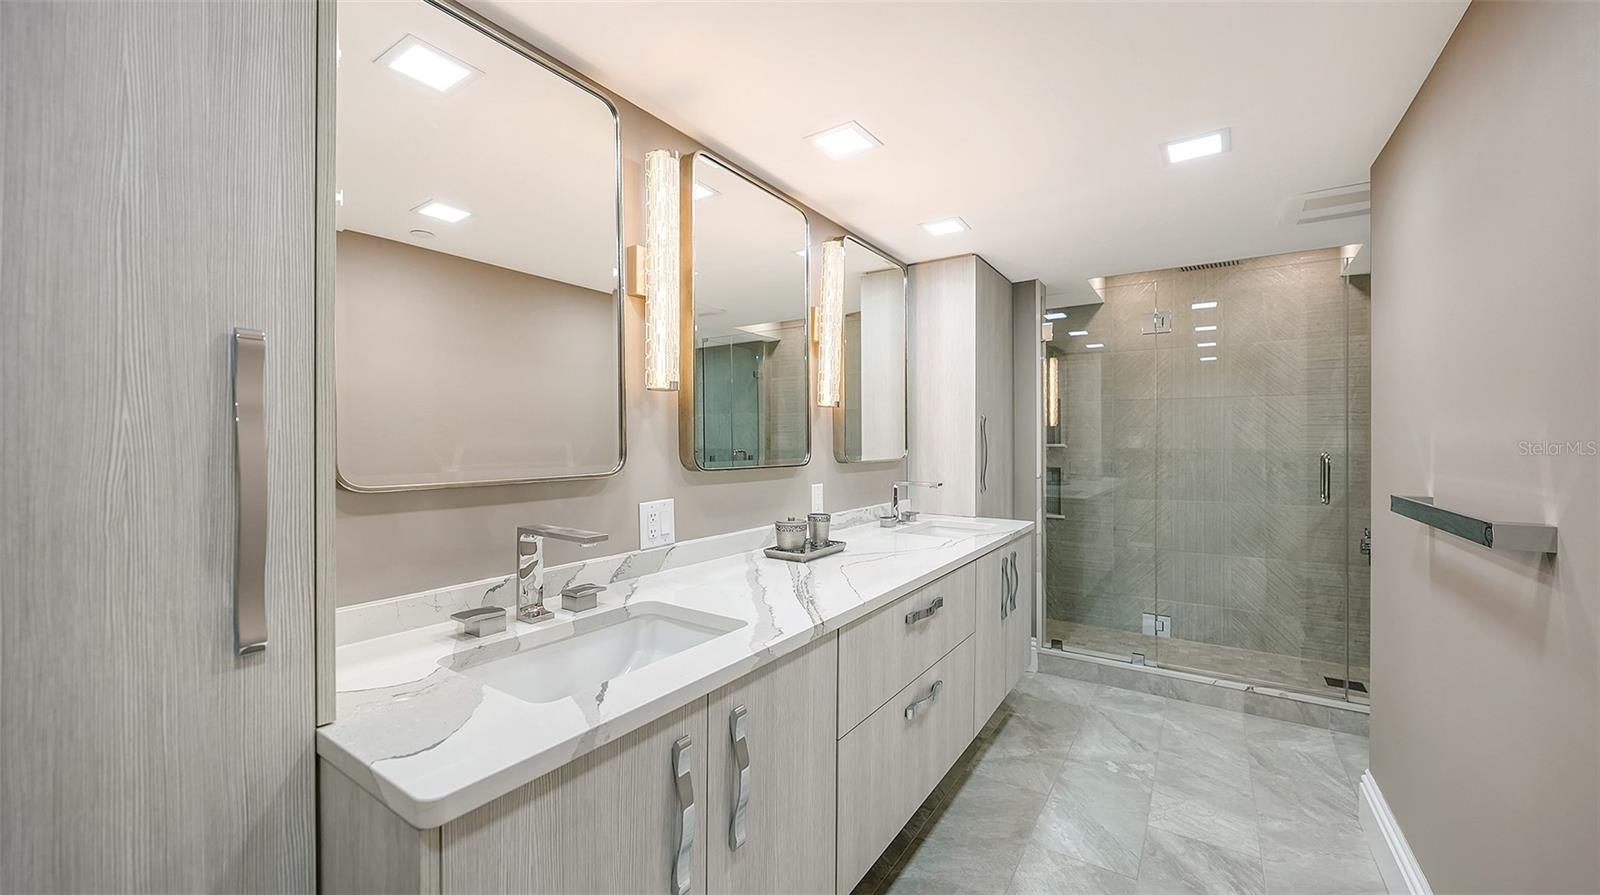
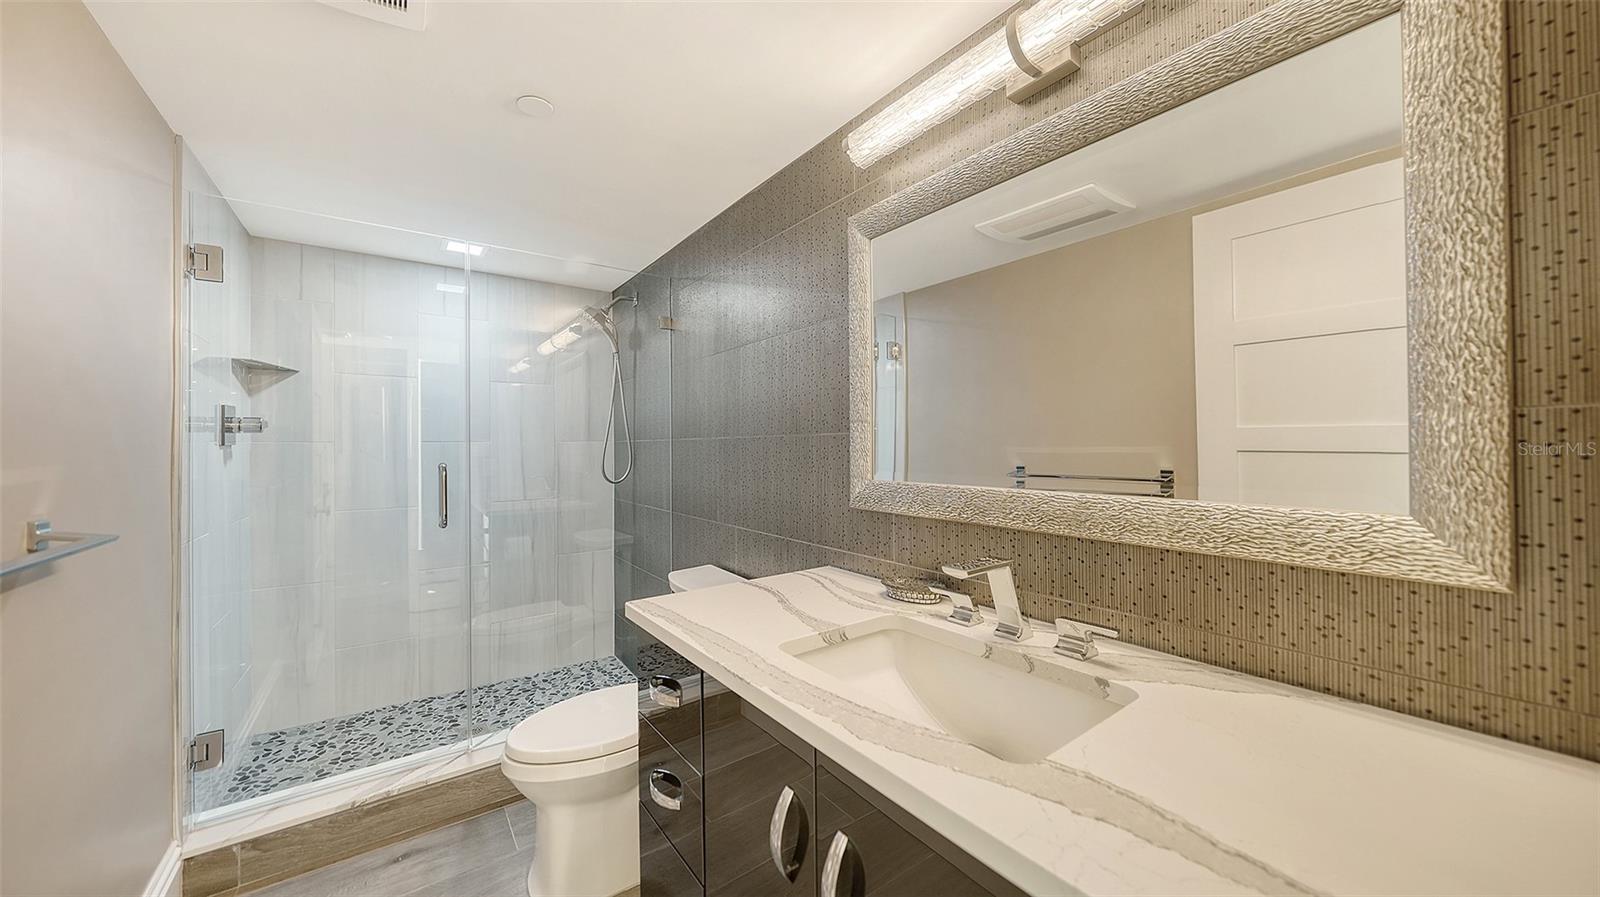
Modern bathroom with a double-sink vanity, large mirrors, and a glass-enclosed tiled shower.
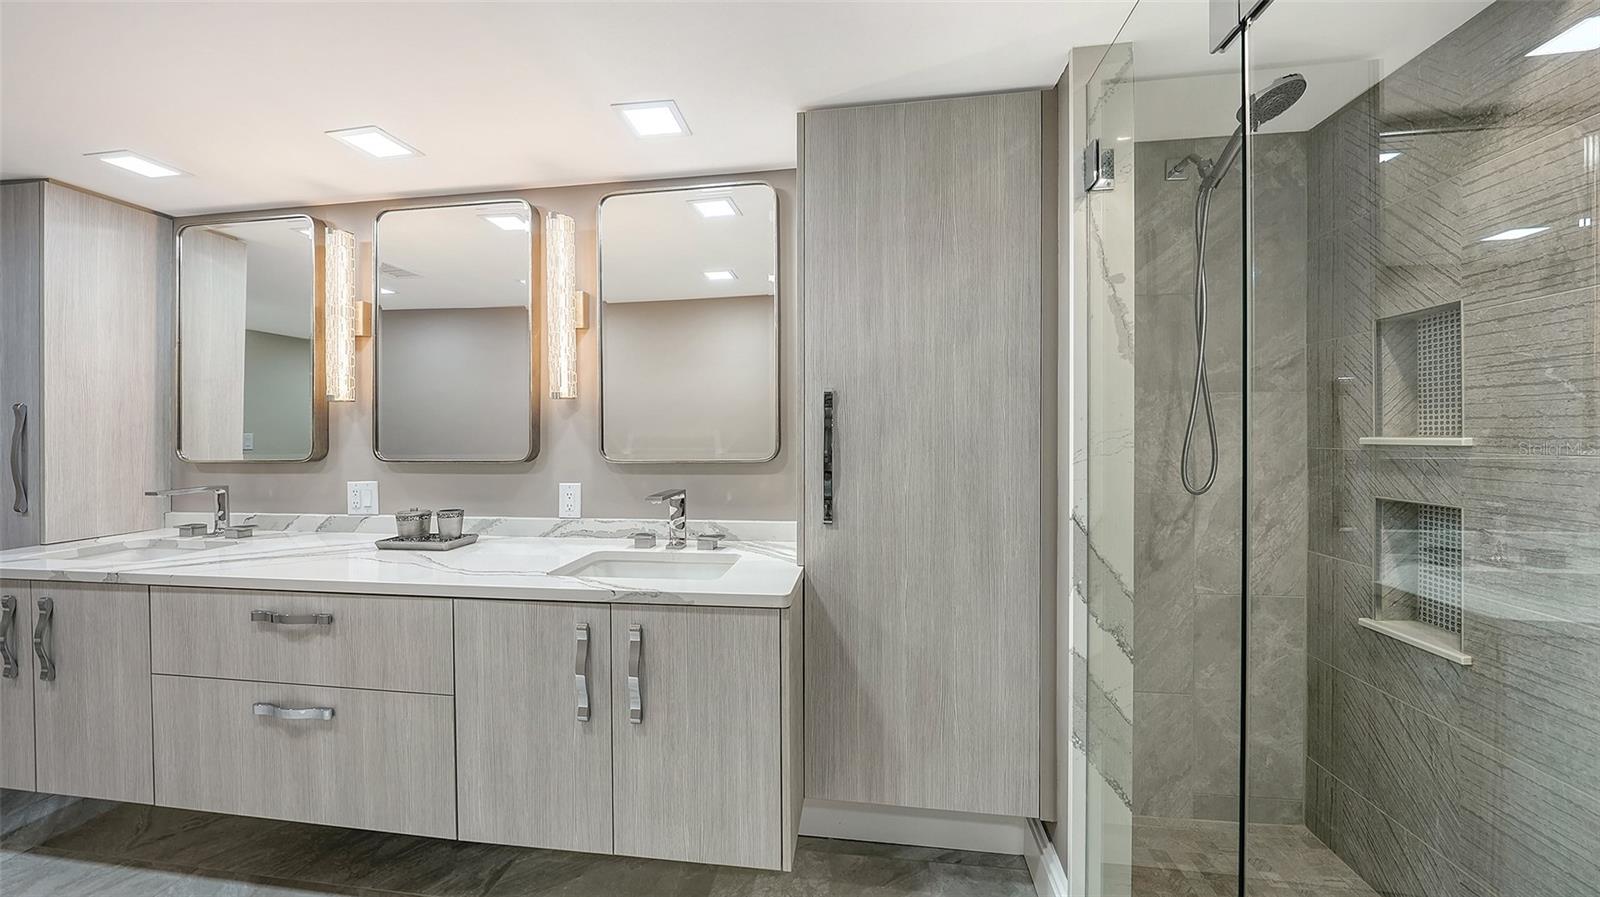
Modern bathroom with a double-sink vanity and glass-enclosed tiled shower.
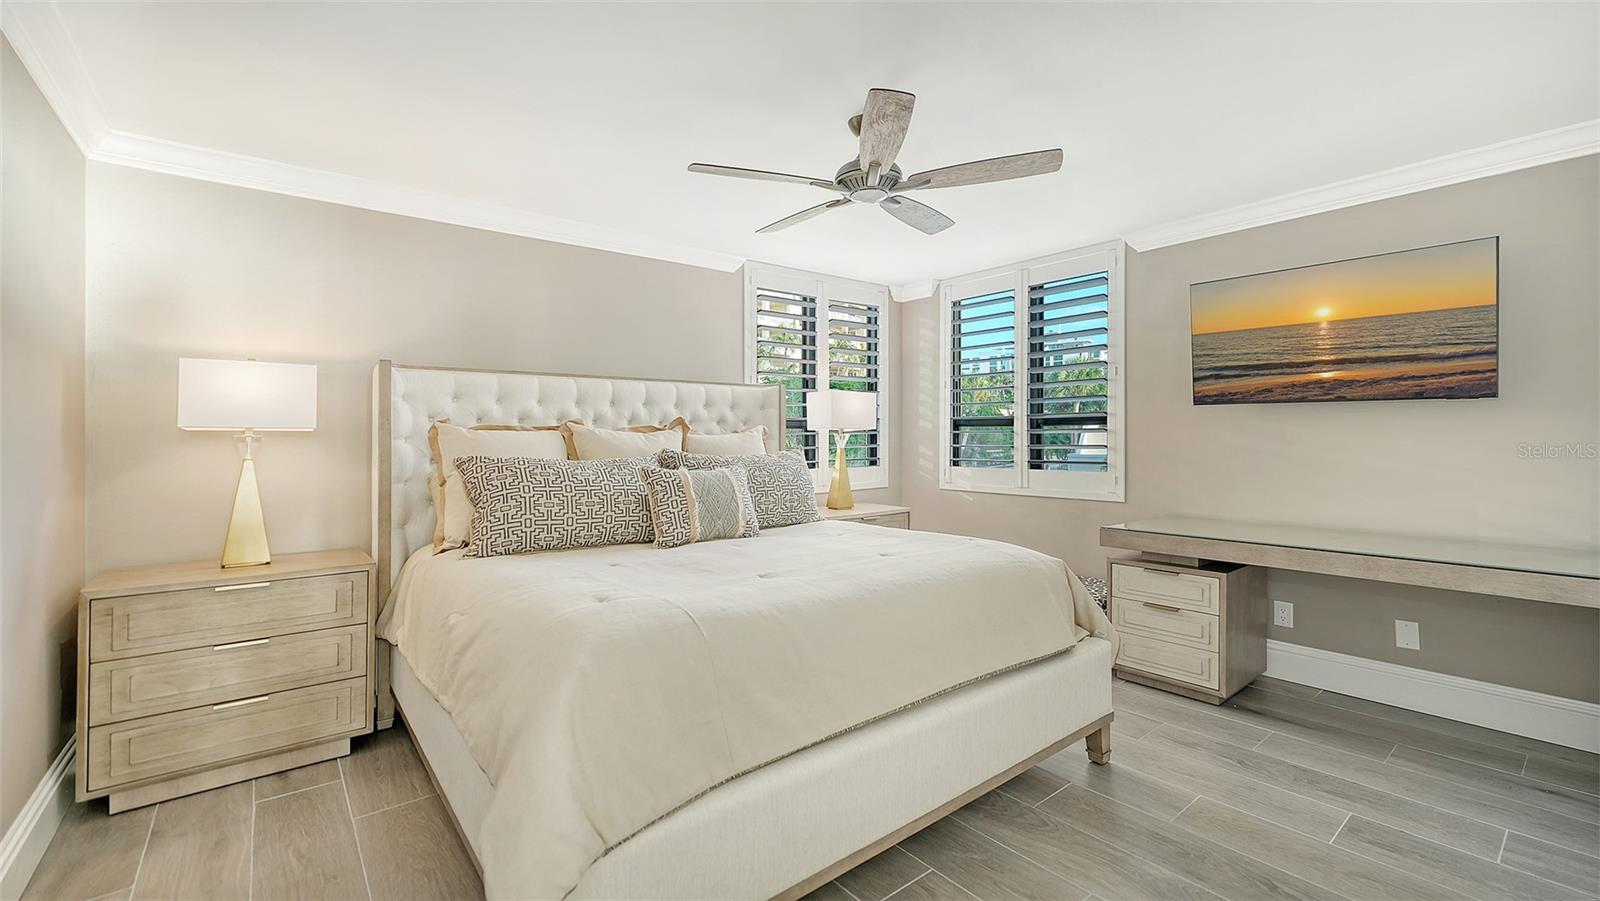
Bedroom with a white tufted bed, plantation shutters, and a framed sunset seascape.
Bedroom with a king-size bed, plantation shutters, and sliding closet doors.
Bathroom with a glass walk-in shower and long marble-look vanity beneath a large framed mirror.
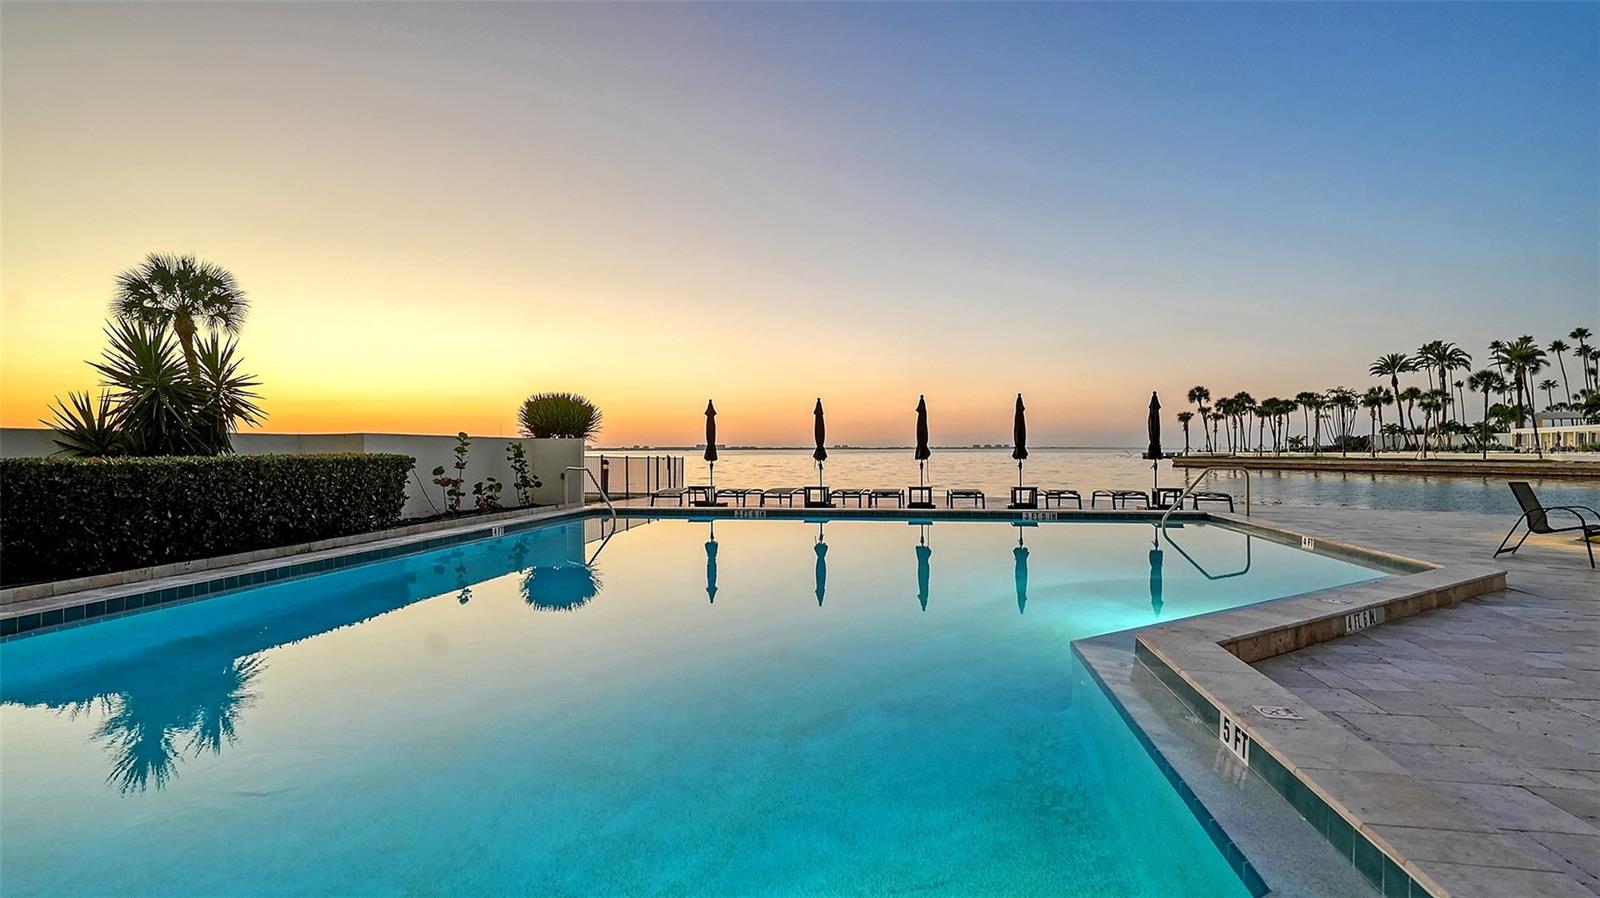
Waterfront pool at sunset, with turquoise water, closed umbrellas, and palms along the distant shore.
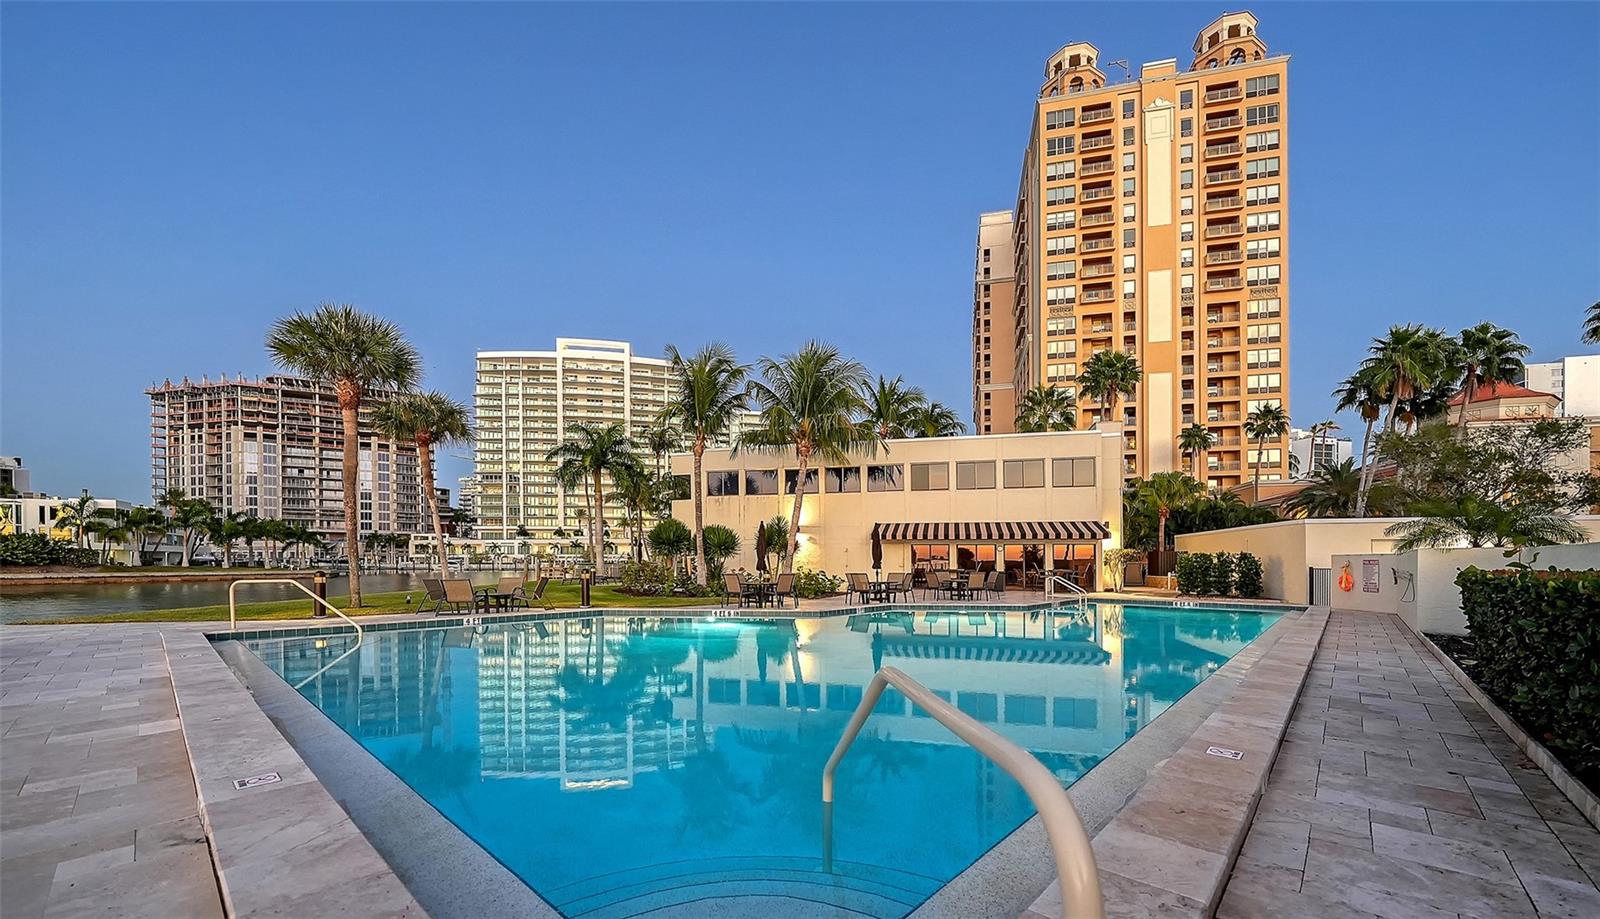
Condominium pool with a tiled deck, palm trees, and high-rise buildings behind it.
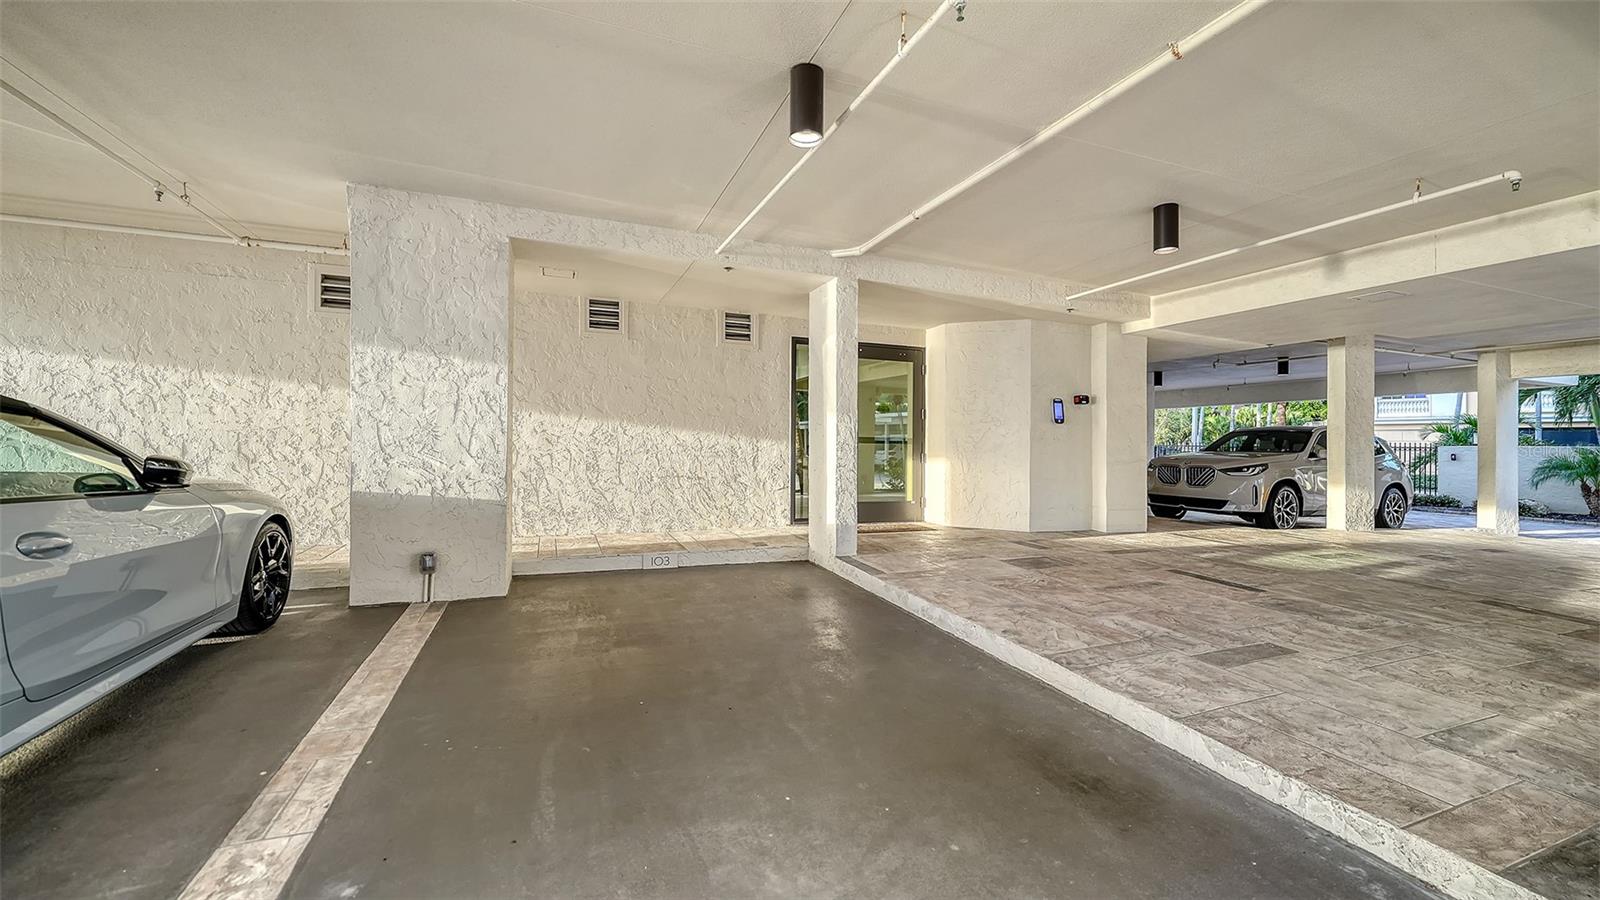
Covered parking area with tiled flooring, white walls, and space 103 marked by the entrance.
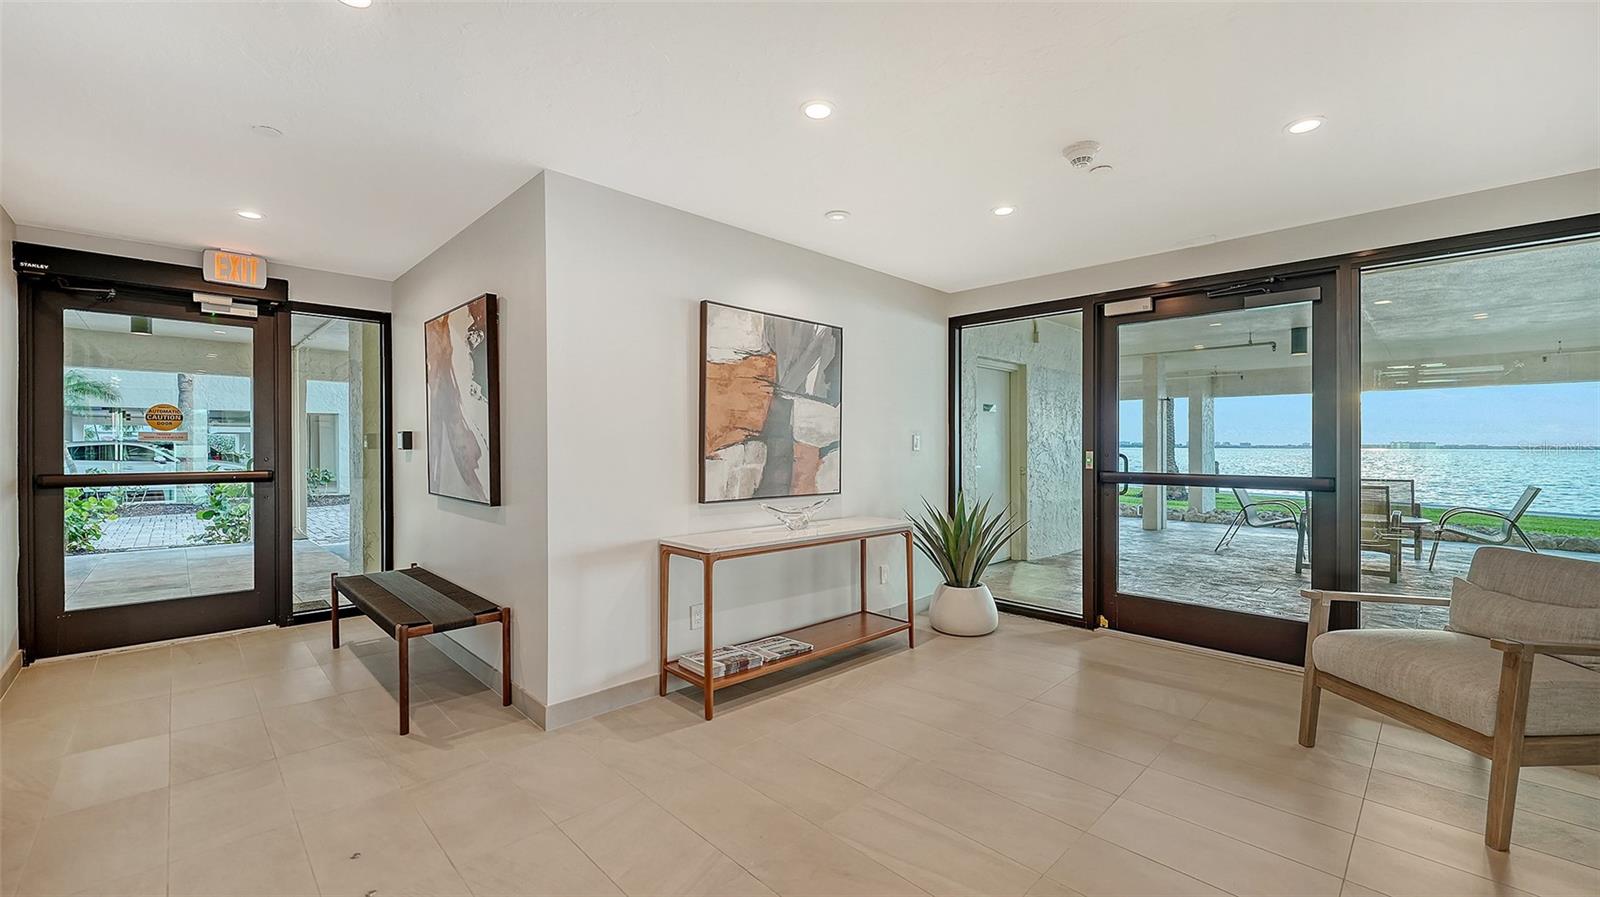
Condominium lobby with tiled floors, modern seating, and glass doors overlooking the water.
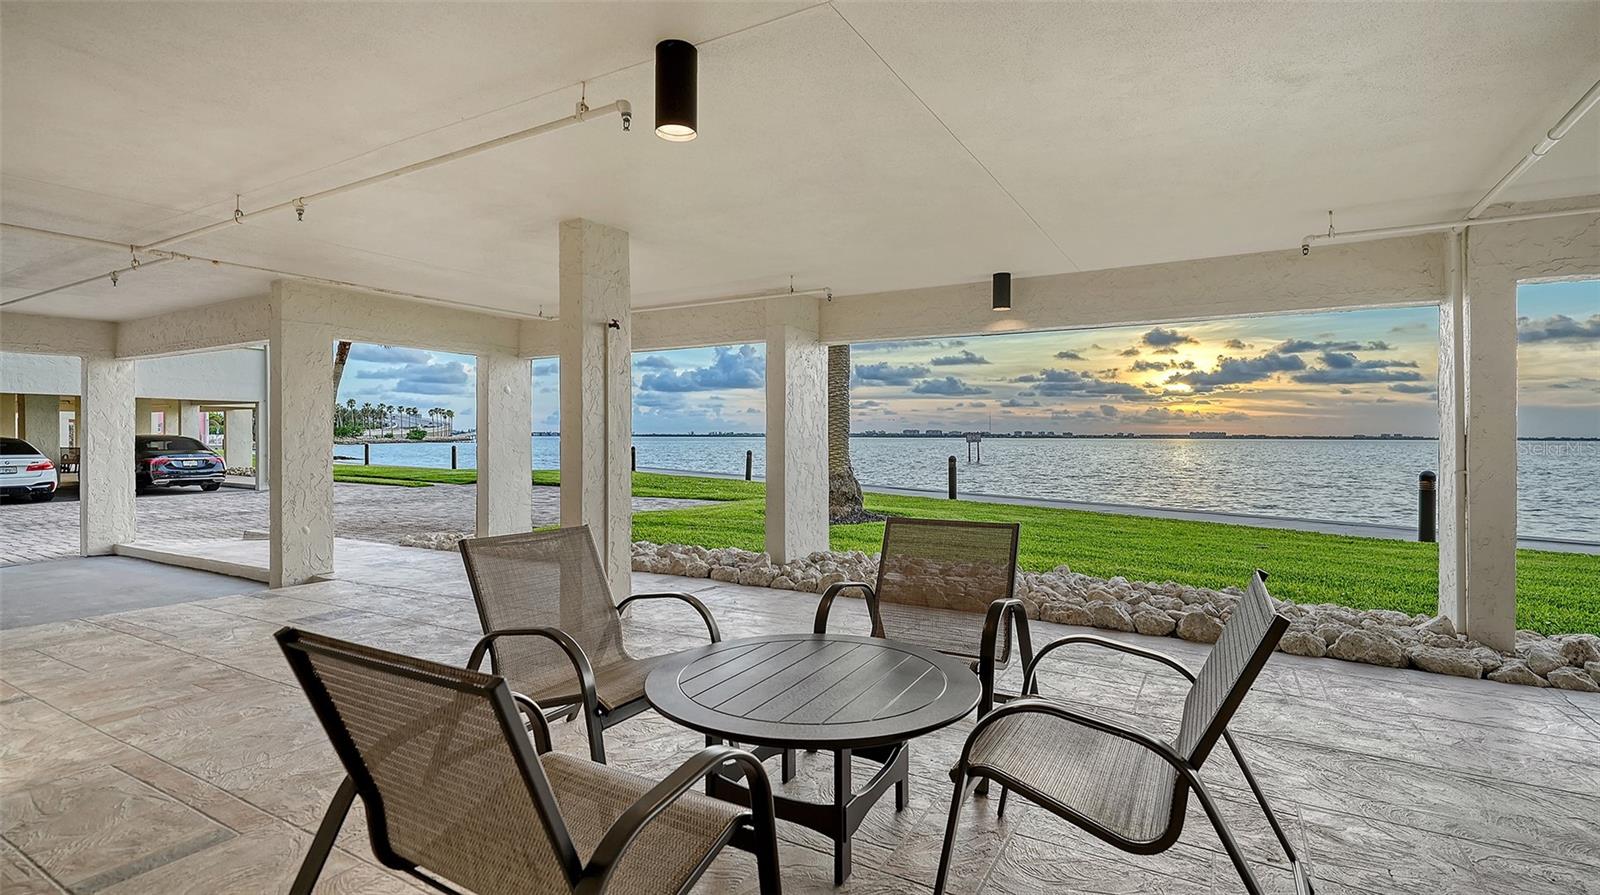
Covered waterfront patio with outdoor seating and sunset views across the water.
SEE ALL PHOTOS
Waterfront condominium highlighted by a circle, with city towers behind it and water in the foreground.
Condominium exterior with stacked balconies, palm trees, and covered parking beside the water.
Waterfront condominium with stacked balconies and a shoreline walkway at sunset.
Open-plan kitchen with a large marble-veined island and glass doors overlooking the water.
Waterfront living room with a beige sectional, linear fireplace, and sliding doors overlooking the water.
Dining area with built-in cabinetry and wide windows overlooking the water.
Waterfront wet bar with blue-gray cabinetry and veined stone counter overlooking the bay at sunset.
Open-plan dining area with a large white table, blue-gray cabinetry, and sliding glass doors.
Open-plan kitchen with a long white island, three bar stools, white cabinetry, and wood-look tile flooring.
Open kitchen with veined-stone island, blue tile backsplash, and waterfront living area.
Kitchen with white cabinetry, stainless appliances, blue tile backsplash, and plantation-shuttered window.
Laundry room with front-loading washer and dryer, overhead cabinets, and a blue water treatment tank.
Updated kitchen with a large veined marble island, navy stools, and white plantation shutters.
Furnished bedroom with a large bed, shuttered windows, and sliding glass door to a balcony.
Furnished bedroom with an upholstered bed, plantation shutters, and an adjoining bathroom.
Modern bathroom with a double-sink vanity, large mirrors, and a glass-enclosed tiled shower.
Modern bathroom with a double-sink vanity and glass-enclosed tiled shower.
Bedroom with a white tufted bed, plantation shutters, and a framed sunset seascape.
Bedroom with a king-size bed, plantation shutters, and sliding closet doors.
Bathroom with a glass walk-in shower and long marble-look vanity beneath a large framed mirror.
Waterfront pool at sunset, with turquoise water, closed umbrellas, and palms along the distant shore.
Condominium pool with a tiled deck, palm trees, and high-rise buildings behind it.
Covered parking area with tiled flooring, white walls, and space 103 marked by the entrance.
Condominium lobby with tiled floors, modern seating, and glass doors overlooking the water.
Covered waterfront patio with outdoor seating and sunset views across the water.
Courtesy of COLDWELL BANKER REALTY, Ryan Ackerman, PA  Listing Contact: 941-383-6411 
Pending

101 SUNSET DR #103

101 SUNSET DR #103, SARASOTA, FL 34236

$1,195,000
Lawrence Pointe, one of Sarasota's most desirable boutique bayfront communities, offers some of the lowest Condo fees among downtown Sarasota's waterfront condominiums. Ideally situated along Sarasota Bay, this intimate gated community provides a rare combination of unobstructed water views, and walkable proximity to all that downtown Sarasota has to offer. This exceptional two-bedroom, two-bath residence offers just under 1,700 square feet of air-conditioned living space and has been completely reimagined from the studs out, creating a sophisticated coastal retreat where elevated design meets effortless waterfront living. The open, light-filled living area is designed to showcase the water at every turn, featuring wide-plank porcelain flooring, hurricane-impact windows and sliding glass doors, and a striking electric fireplace with a shiplap feature wall and recessed television. A beautifully appointed dry bar creates the perfect place to sit, relax, enjoy a cocktail, and take in Sarasota's spectacular sunsets. The completely redesigned chef's kitchen is a true focal point, combining exceptional craftsmanship with premium finishes and appliances. Custom cabinetry features soft-close doors and full-extension drawers, providing elegant style, exceptional functionality, and abundant storage. The kitchen is outfitted with Viking appliances, complemented by luxurious quartz countertops and a dramatic waterfall-edge island with generous space for casual seating. The thoughtfully designed kitchen is equally suited for everyday living and entertaining. The spacious primary suite offers a peaceful retreat with its own private balcony and ample room for comfortable furnishings. The beautifully remodeled primary bath features a sophisticated floating double vanity, sleek glass-enclosed shower, and luxurious rain shower. The second bedroom offers flexibility for guests, a home office, or additional living space. Professionally fitted closets throughout are designed for exceptional organization and storage. The residence also includes one assigned covered under-building parking space located directly in front of the main lobby entrance, plus abundant guest parking and additional parking options for a second vehicle. Lawrence Pointe residents enjoy a heated bayfront pool, beautifully maintained grounds, on-site management, secure entry, and an exceptional waterfront setting. A private gate gives convenient access to the neighboring Ritz-Carlton grounds and Jack Dusty. Best of all, the location provides quiet enjoyment of everything downtown Sarasota has to offer, including world-class restaurants, shopping, galleries, theaters, cultural venues, Marina Jack, the Sarasota Farmers Market, and more, just minutes away. St. Armands Circle and Lido Beach are also just a short drive away. This is a rare opportunity to own a completely renovated bayfront residence in one of Sarasota's most coveted boutique communities--where spectacular sunsets, unobstructed Sarasota Bay views, low Condo fees, and immediate access to downtown come together to create an exceptional waterfront lifestyle.
2
beds

2
baths

1,693 Sq.Ft. LIVING AREA

Ryan Ackerman

Ryan Ackerman

Features & Amenities

Interior

  • total bedrooms2
  • Total bathrooms2
  • full bathrooms2
  • Laundry room Electric Dryer Hookup, Inside, Laundry Room, Washer Hookup
  • Flooring Carpet, Ceramic Tile, Tile
  • Fireplace Electric, Living Room
  • APPLIANCES Bar Fridge, Cooktop, Dishwasher, Disposal, Dryer, Electric Water Heater, Kitchen Reverse Osmosis System, Microwave, Refrigerator, Washer, Wine Refrigerator
  • other interior Features Built-in Features, Crown Molding, Eat-in Kitchen, Living Room/Dining Room Combo, Open Floorplan, Primary Bedroom Main Floor, Solid Surface Counters, Window Treatments

Area & Lot

  • Status Pending
  • Living Area1,693 Sq.Ft.
  • Total Area1,740 Sq.Ft.
  • MLS® IDA4704347
  • TypeCondo
  • YEAR BUILT1978
  • NeighborhoodSarasota
  • Architecture StylesCustom, Other
  • Water FrontageBay/Harbor, Intracoastal Waterway
  • View DescriptionCity, Water

Exterior

  • STORIES3
  • water SourcePublic
  • utilitiesBB/HS Internet Available, Cable Available, Electricity Available, Phone Available, Public, Sewer Connected, Water Connected
  • roofBuilt-Up
  • lot featuresCleared, Cul-De-Sac, Flood Zone, Landscaped, Near Public Transit, Street Dead-End, Paved
  • parkingAssigned, Covered, Deeded, Ground Level, Guest, Open, Basement
  • HEAT TYPECentral, Electric
  • AIR CONDITIONINGCentral Air
  • sewerPublic Sewer
  • SubstructureStilt/On Piling
  • HOA AmenitiesElevators, Lobby Key Required, Pool
  • security FeaturesGated Community, Security Gate, Smoke Detector(s)
  • other exterior FeaturesBalcony, Hurricane Shutters, Shade Shutter(s)

Financial

  • Sales Price$1,195,000
  • Real Estate Tax $12,596/yr
  • HOA $1,052/mo
View Virtual Tour

Sarasota

Explore

BE A PART OF OUR SUCCESS

Year after year, the team has been recognized for their excellence in real estate through honors including #1 Producing Team in all of Sarasota and Manatee counties among all real estate agents, not just within Coldwell Banker.

Follow Us on Instagram