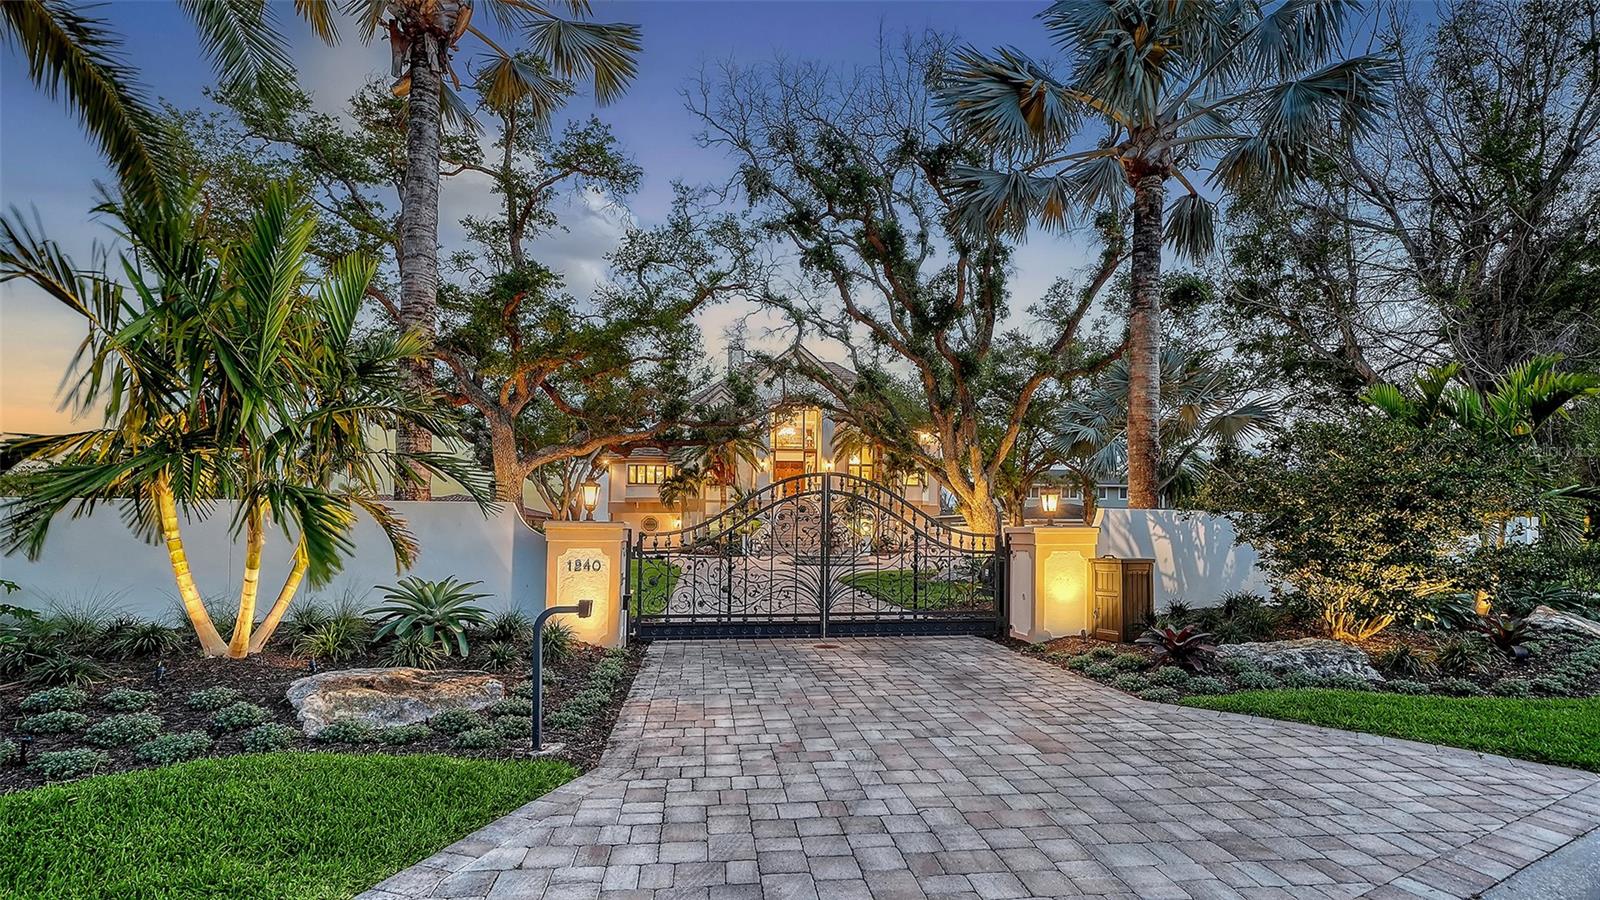
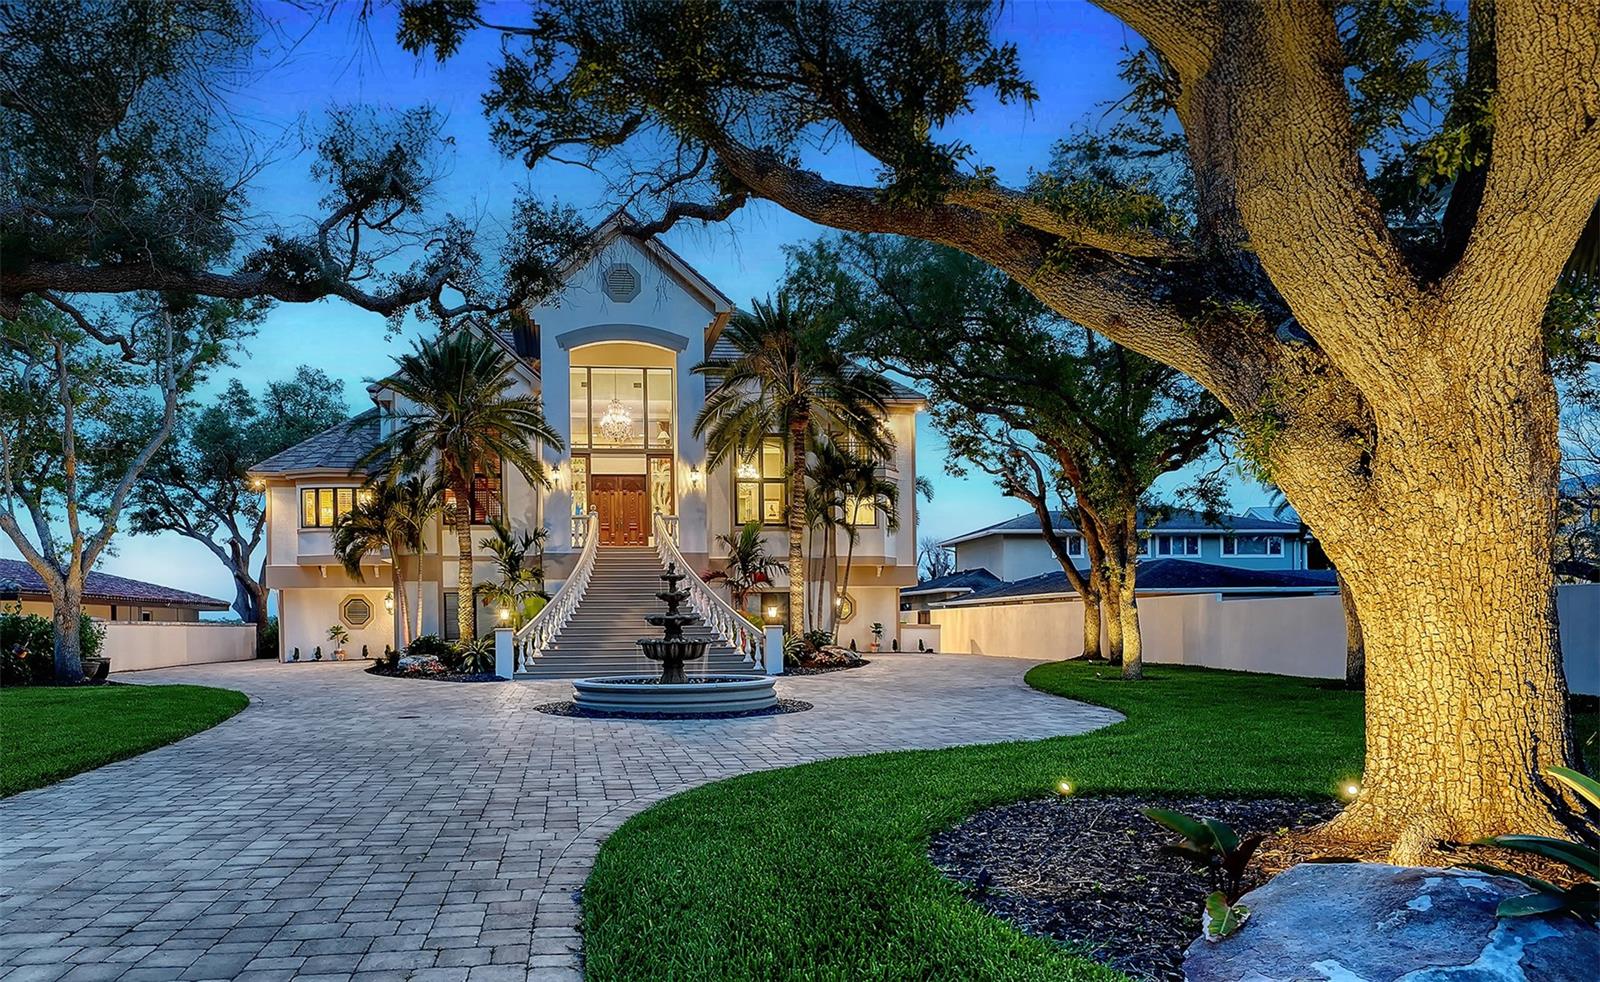
Gated home entrance with a paver driveway, tropical landscaping, and illuminated trees at dusk.
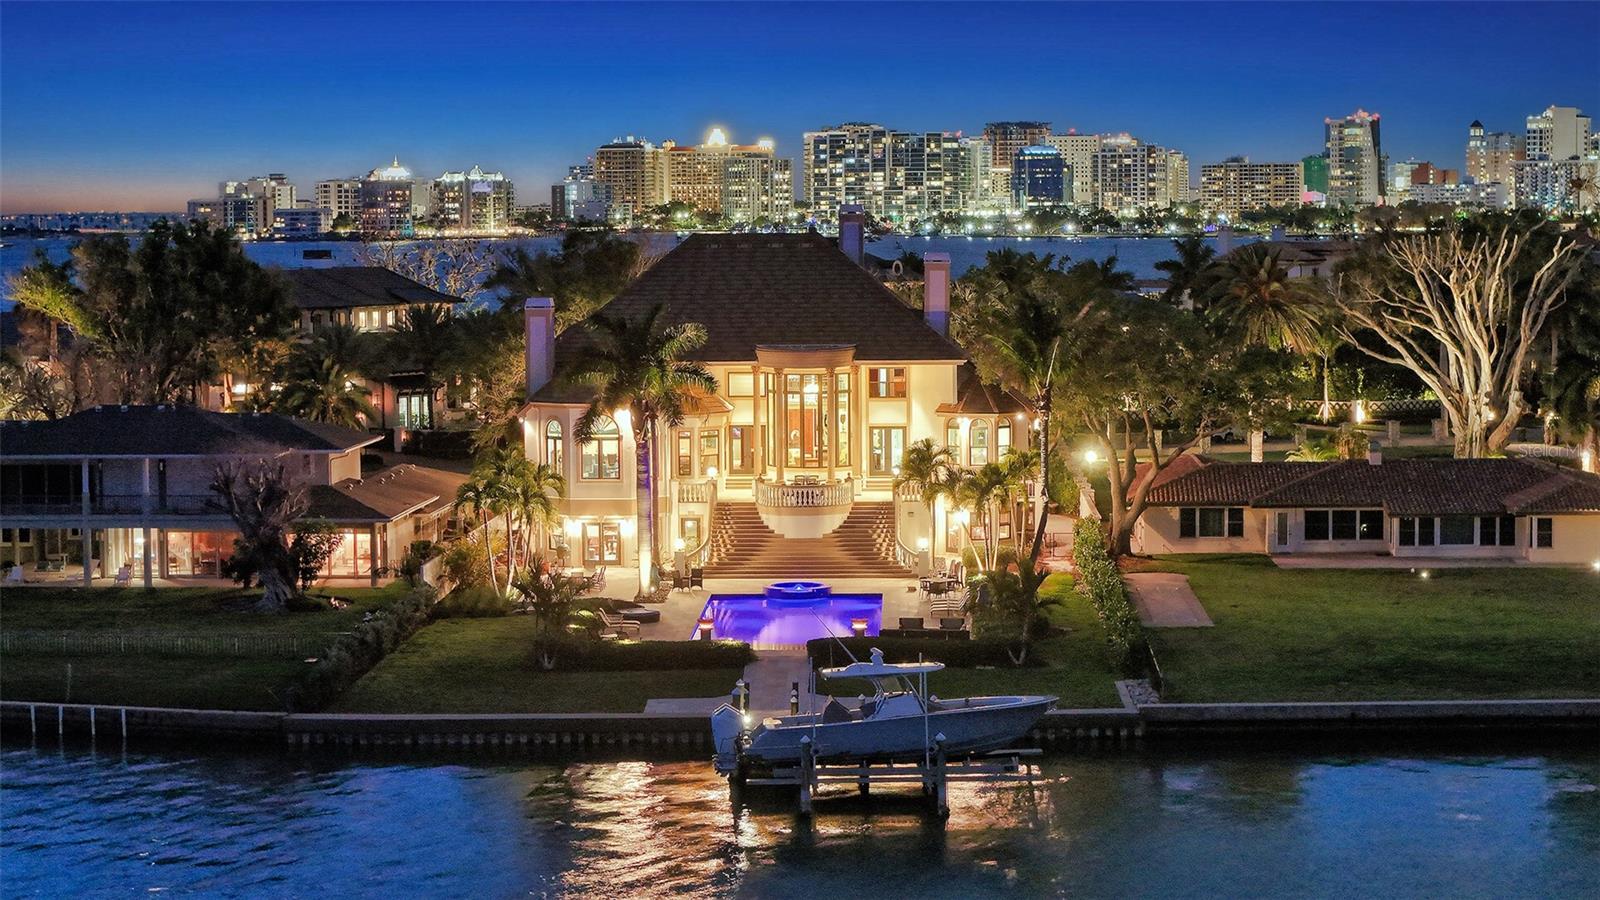
Waterfront home at night with a lit pool, docked boat, and city skyline across the water.
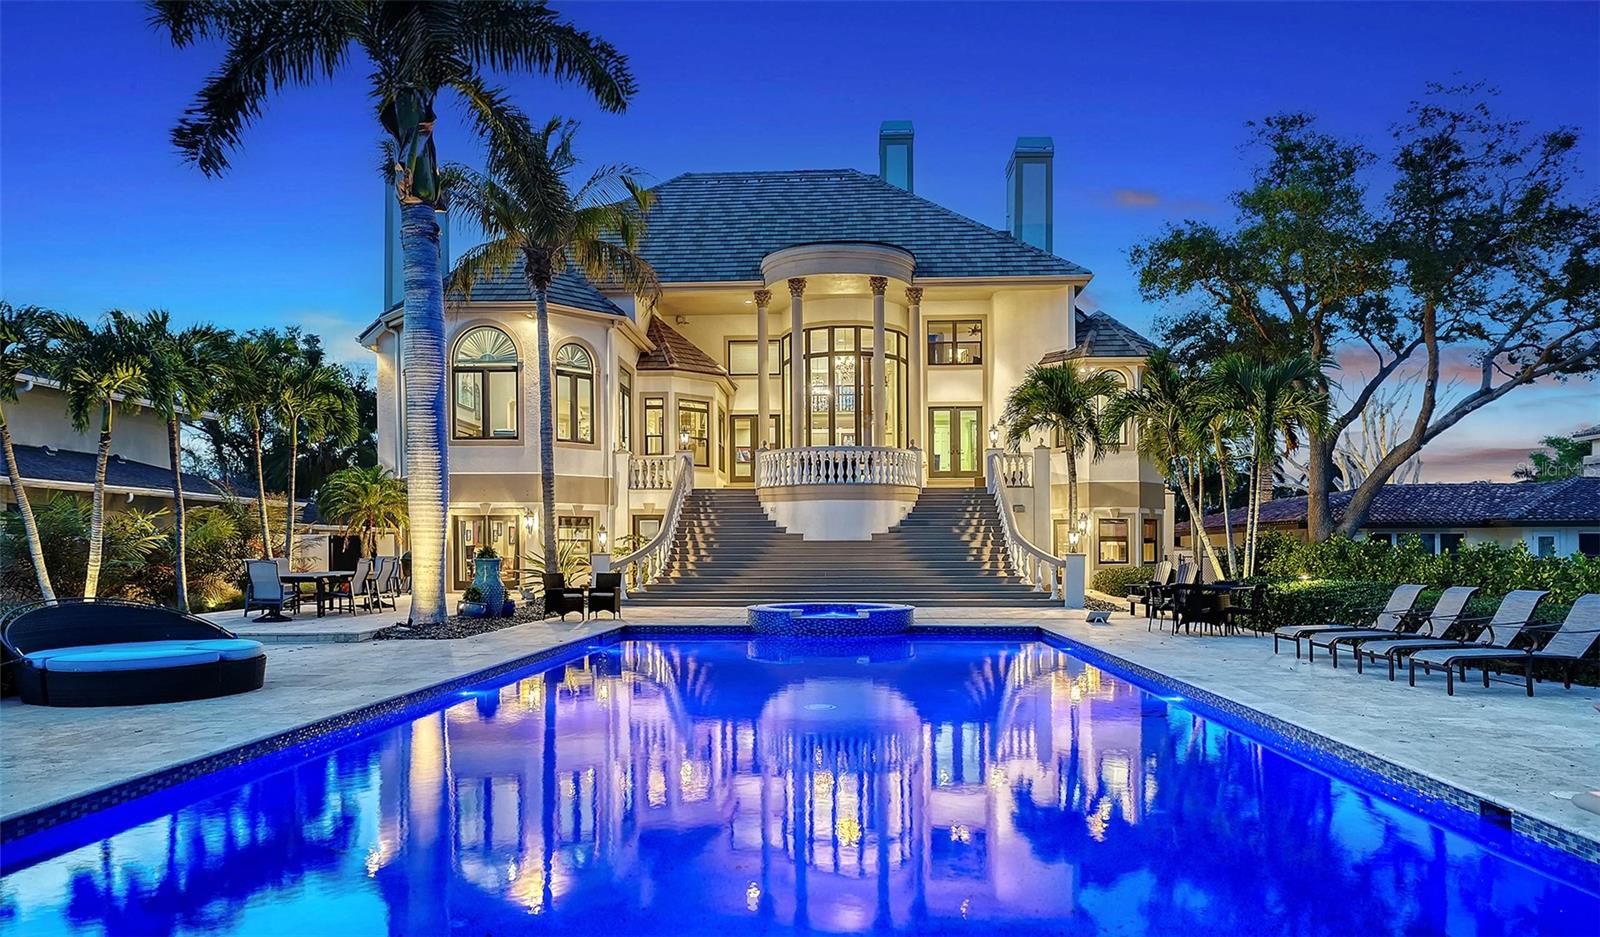
Large home with a grand double staircase, palm trees, and an illuminated swimming pool at dusk.
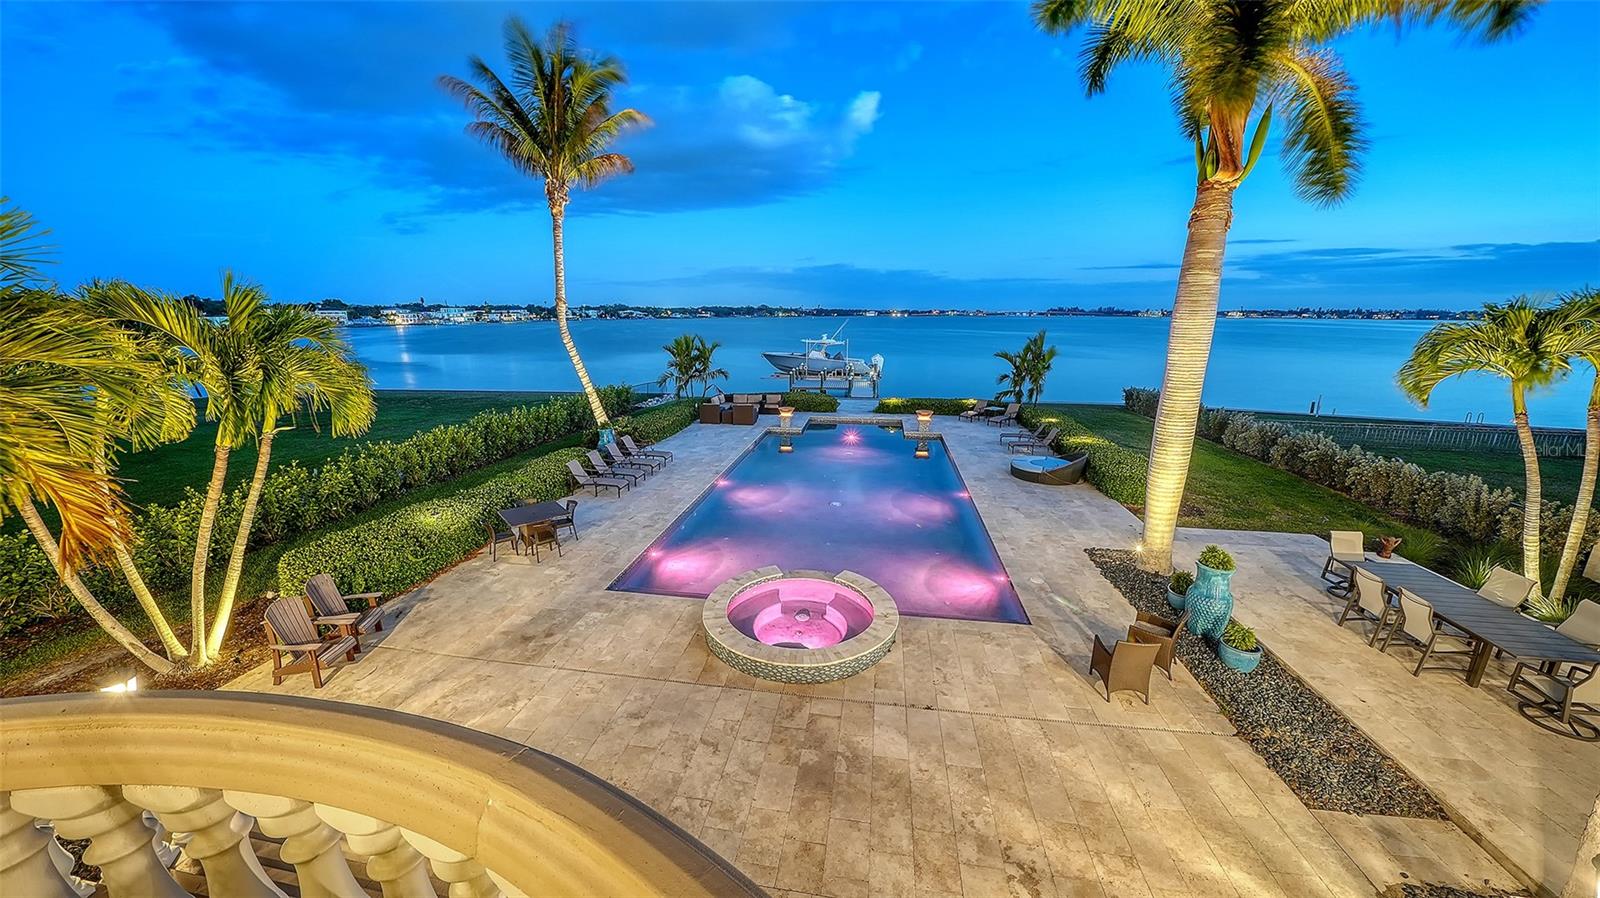
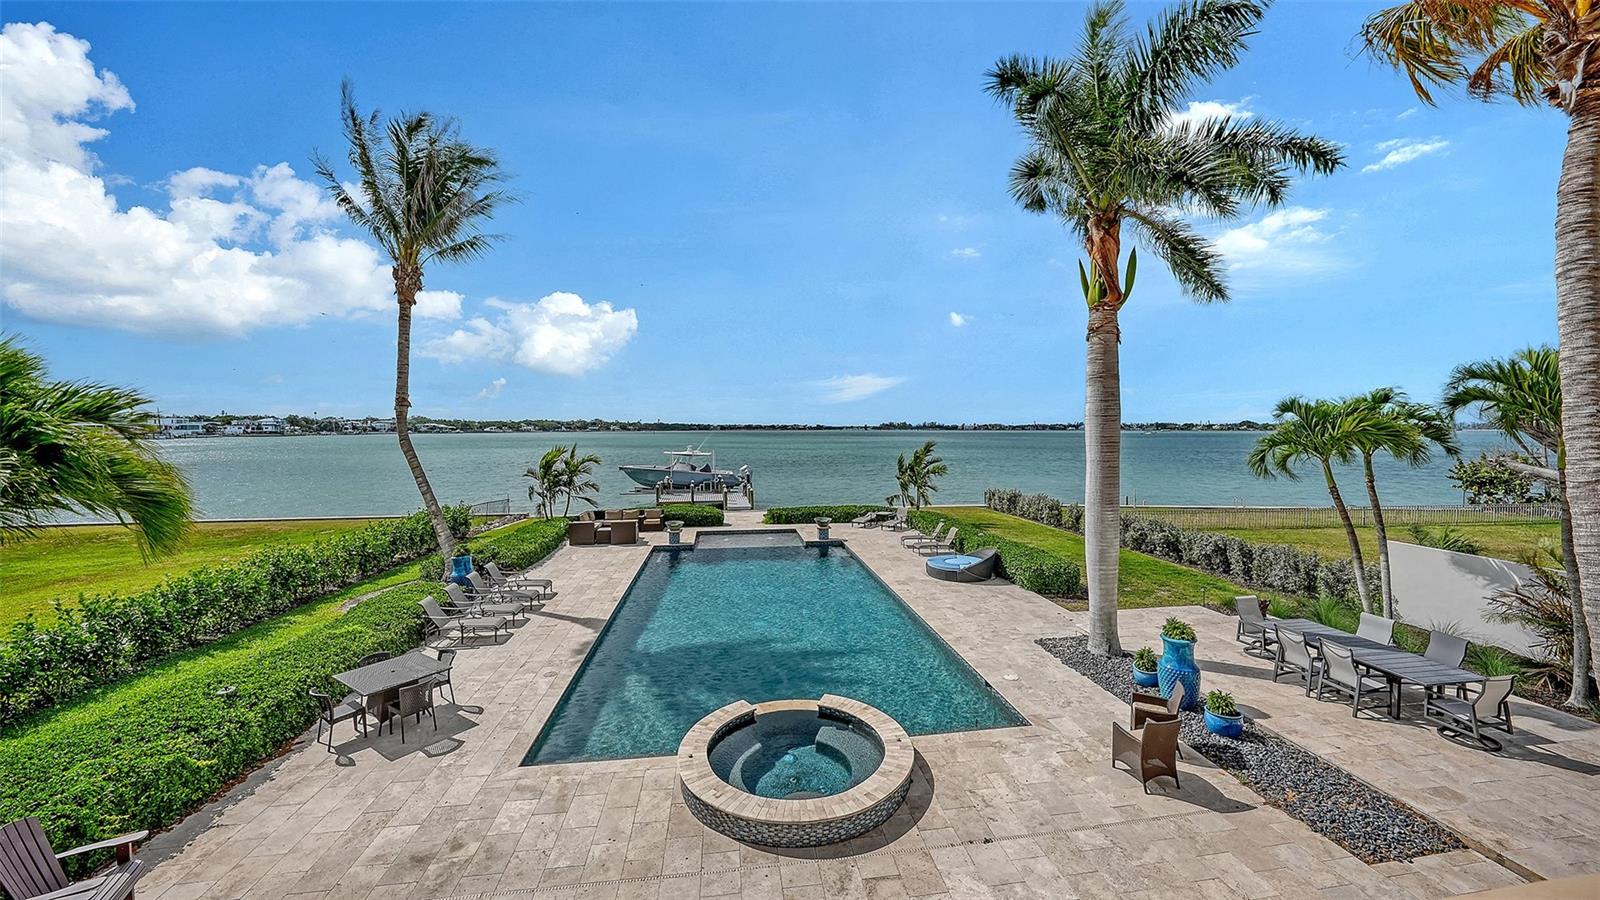
Waterfront pool and spa framed by palm trees, with a boat dock and bay beyond.
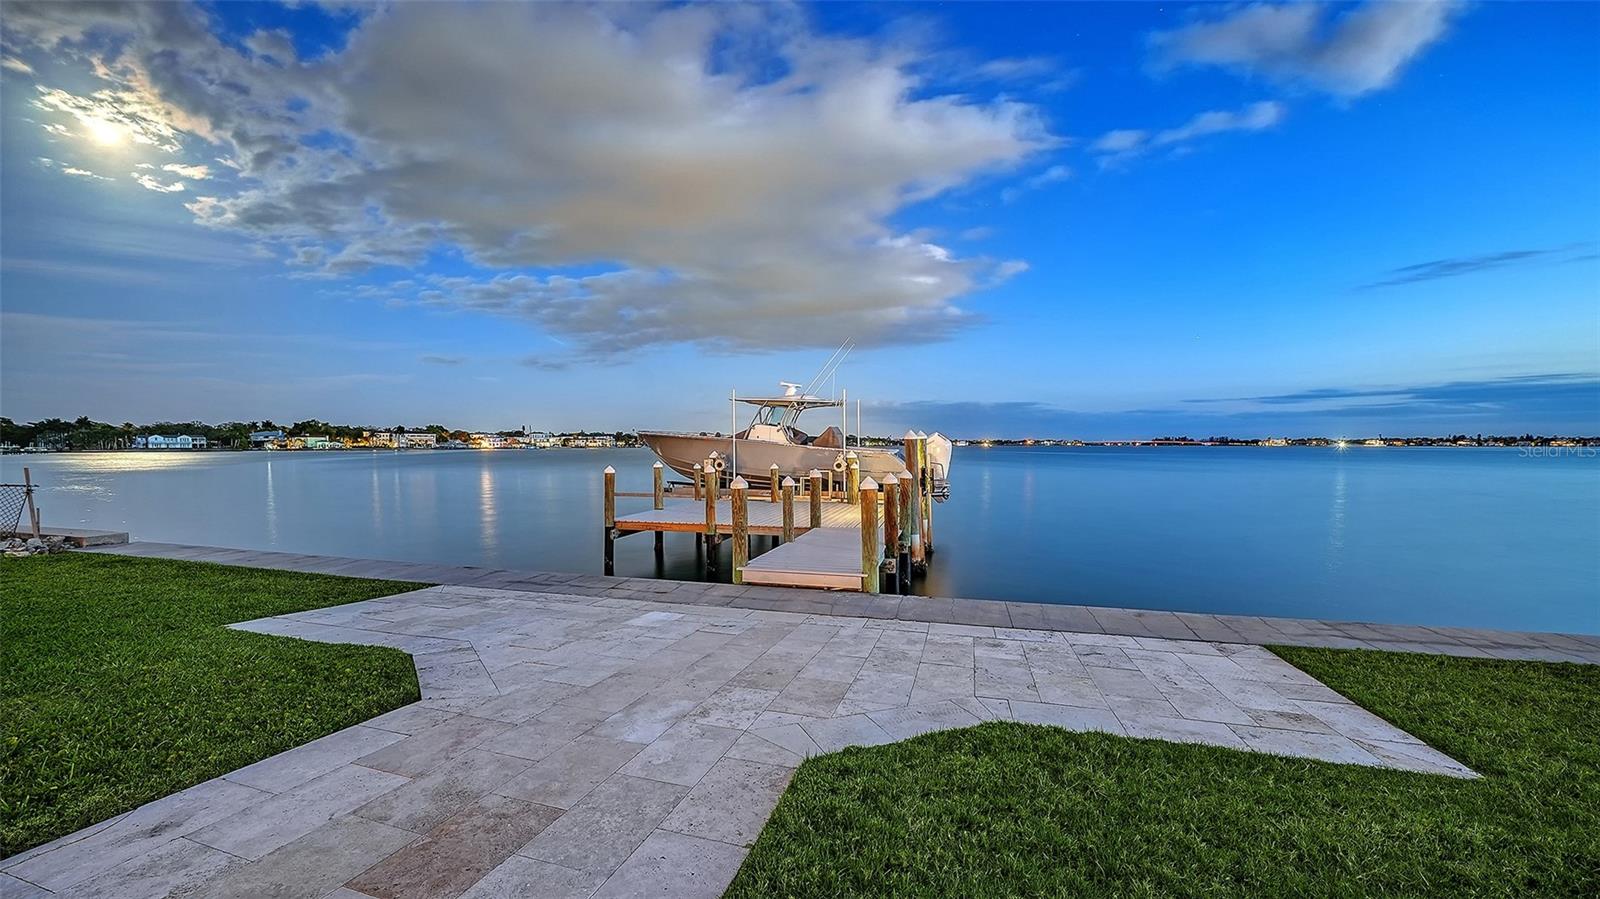
Waterfront patio and lawn leading to a private dock on calm bay waters at dusk.
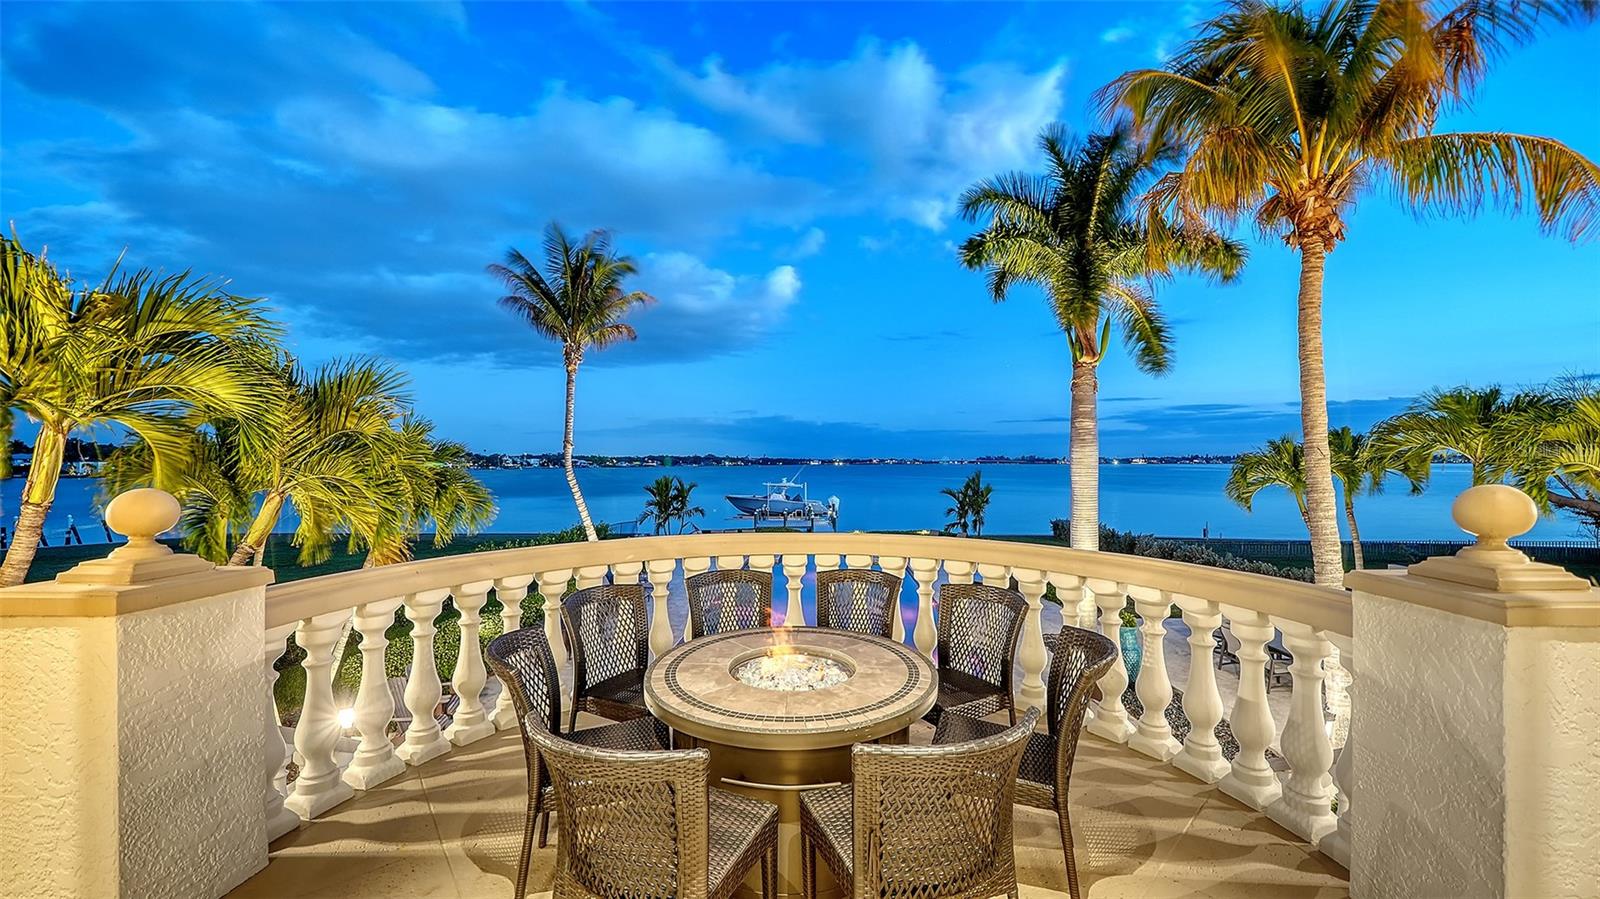
Waterfront patio with a round fire table, woven chairs, white balustrade, and palm-framed bay view.
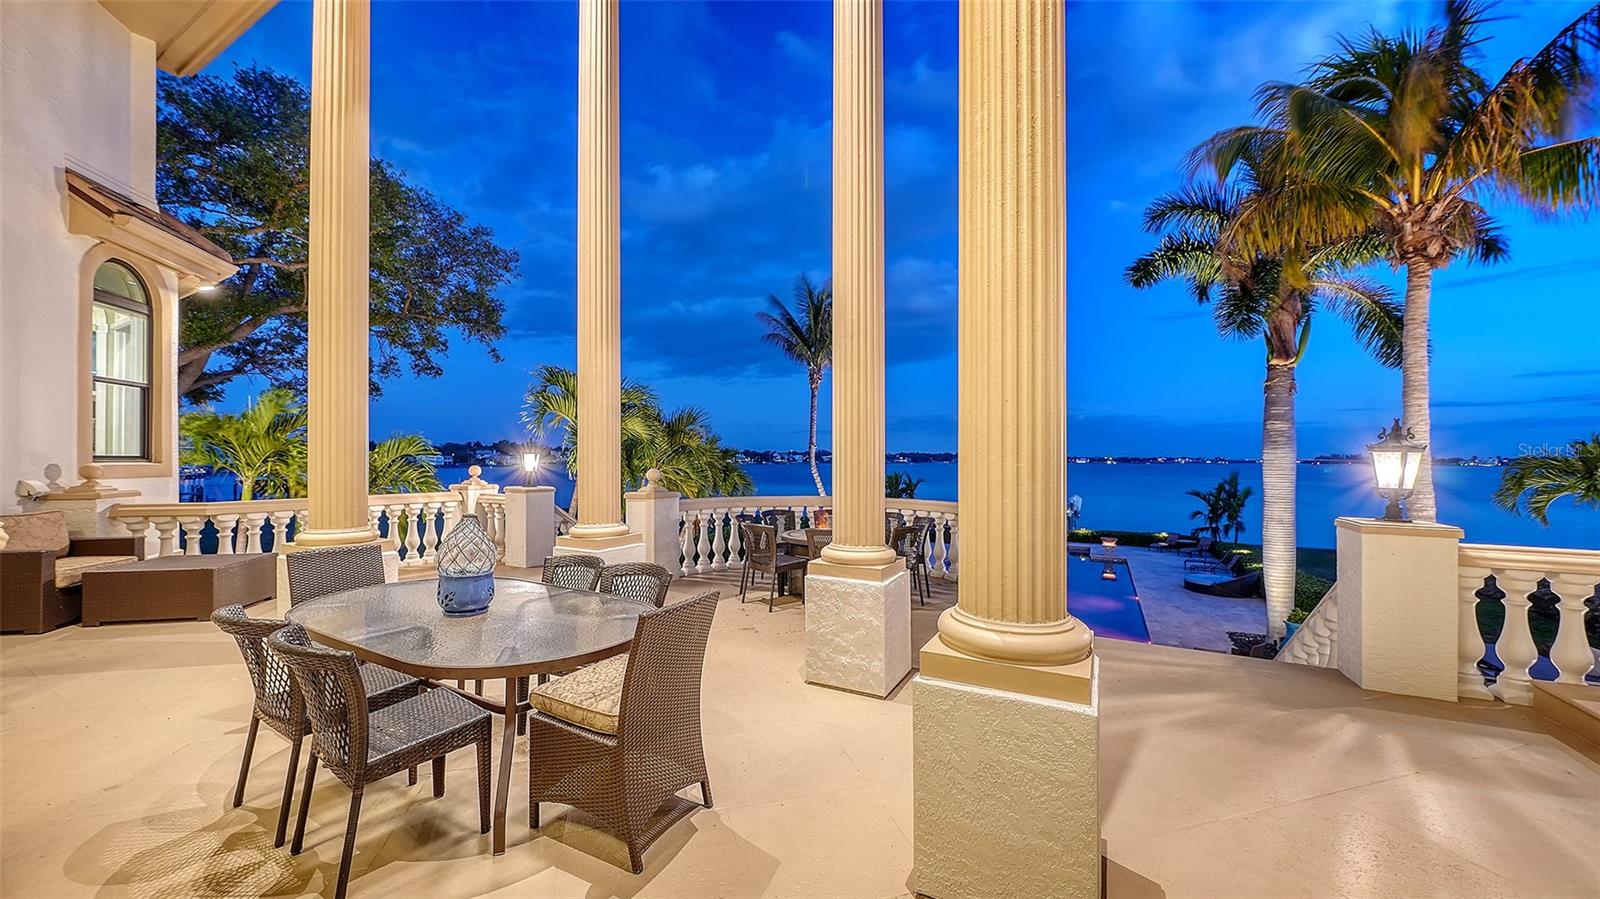
Waterfront terrace with tall columns, wicker dining set, and palm-lined bay at dusk.
Raised white home with a sweeping staircase, courtyard fountain, and mature oak trees at dusk.
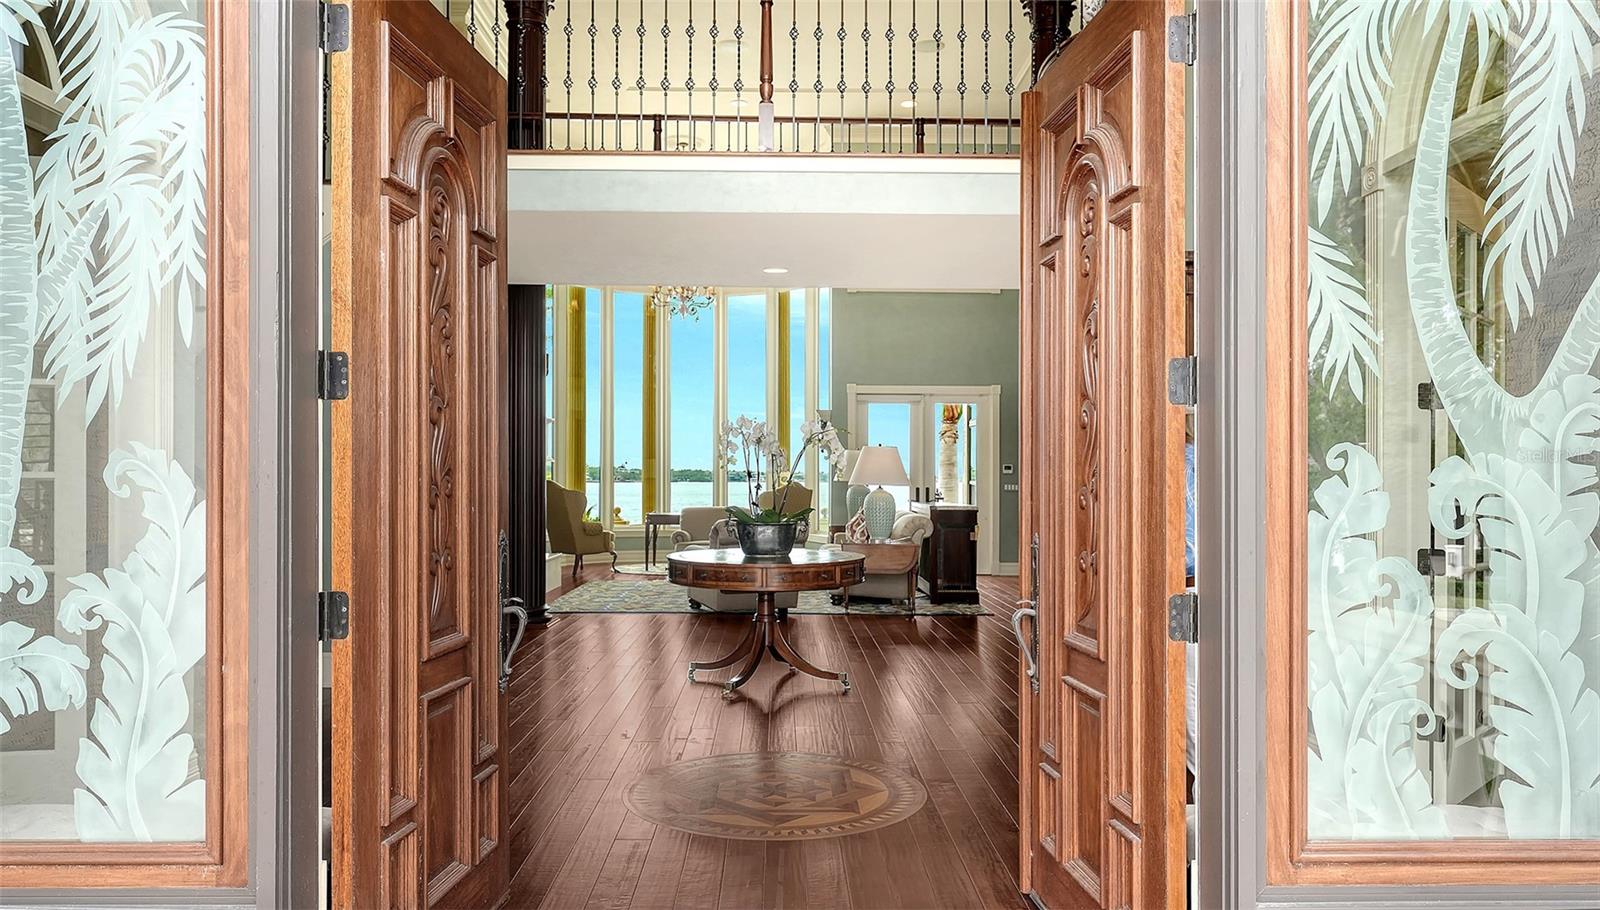
Entryway with carved wooden double doors, a round inlaid floor medallion, and a living room with water views.
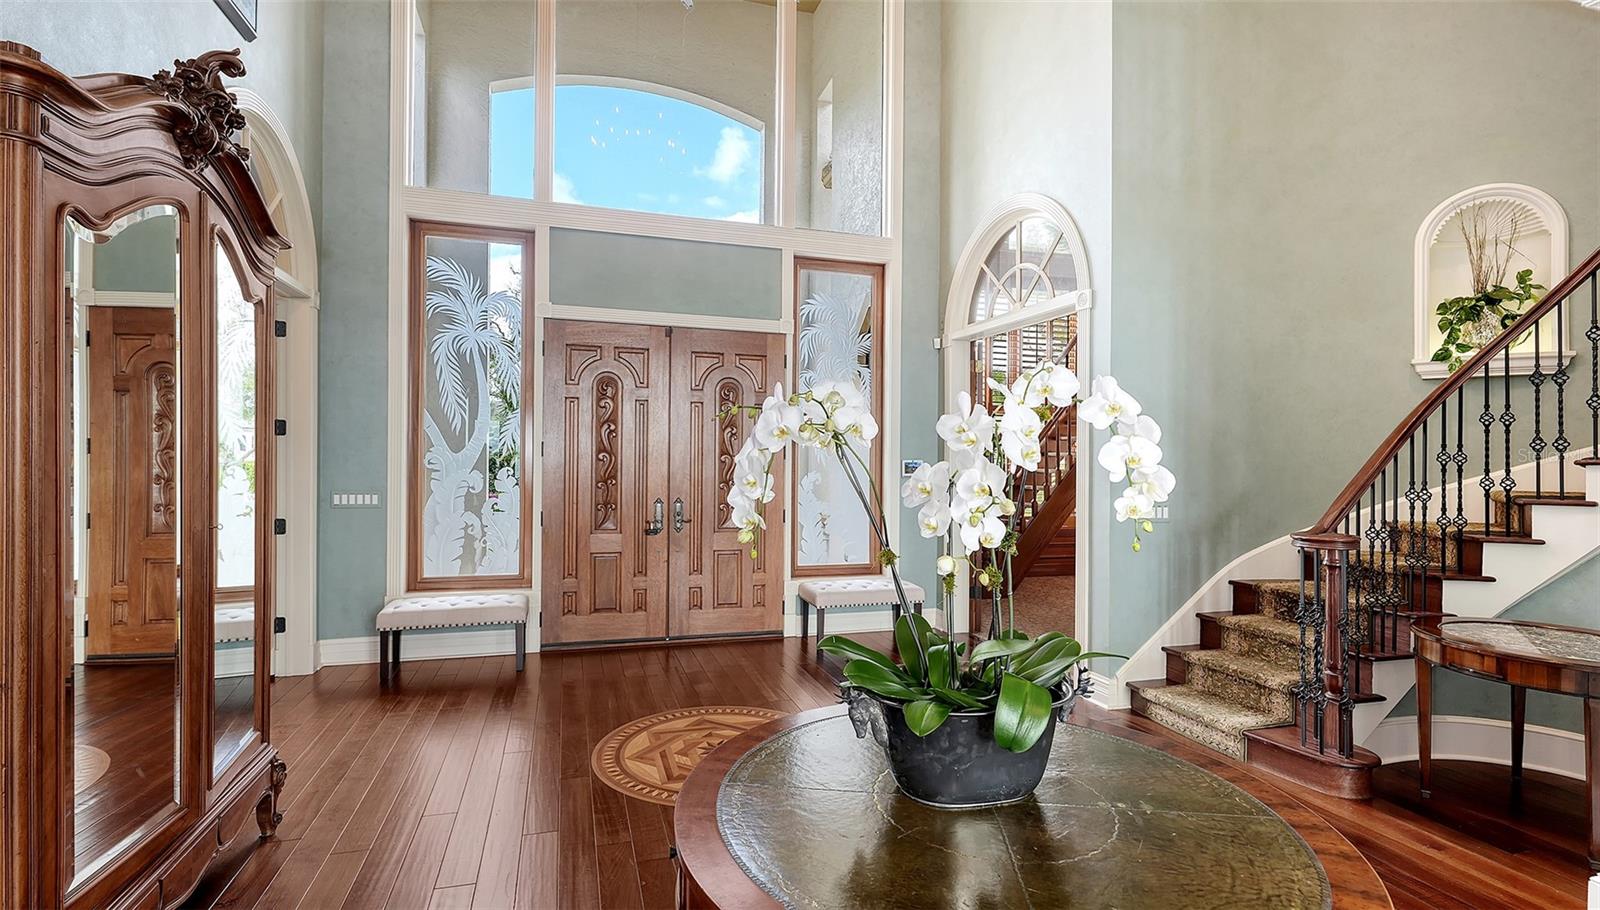
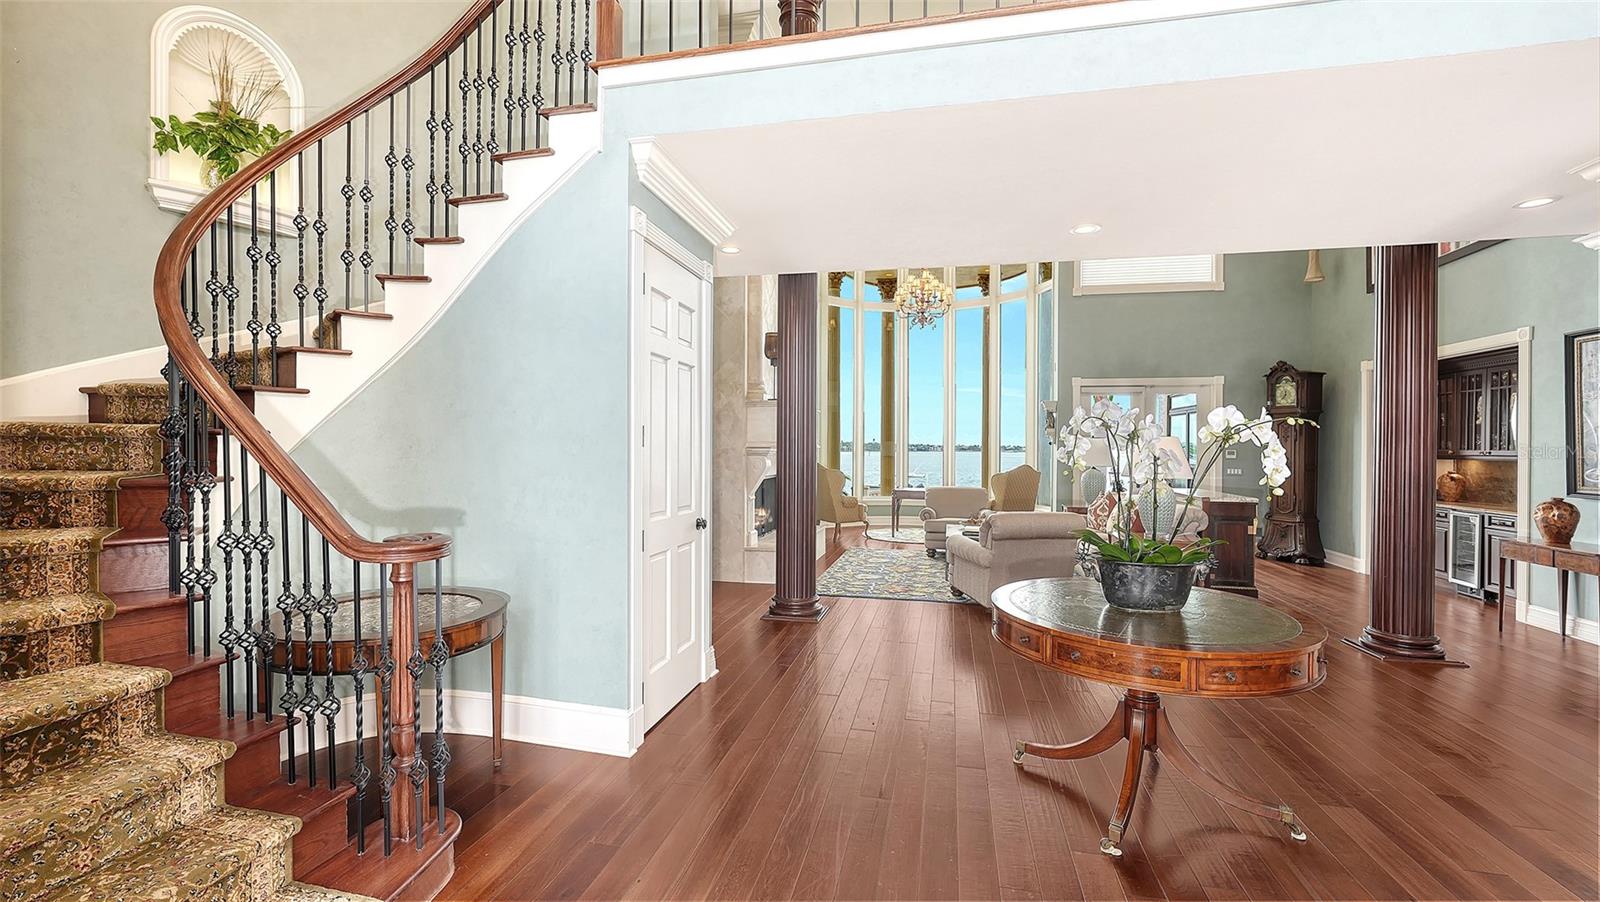
Foyer with carved double entry doors, a curved staircase, and a high arched window.
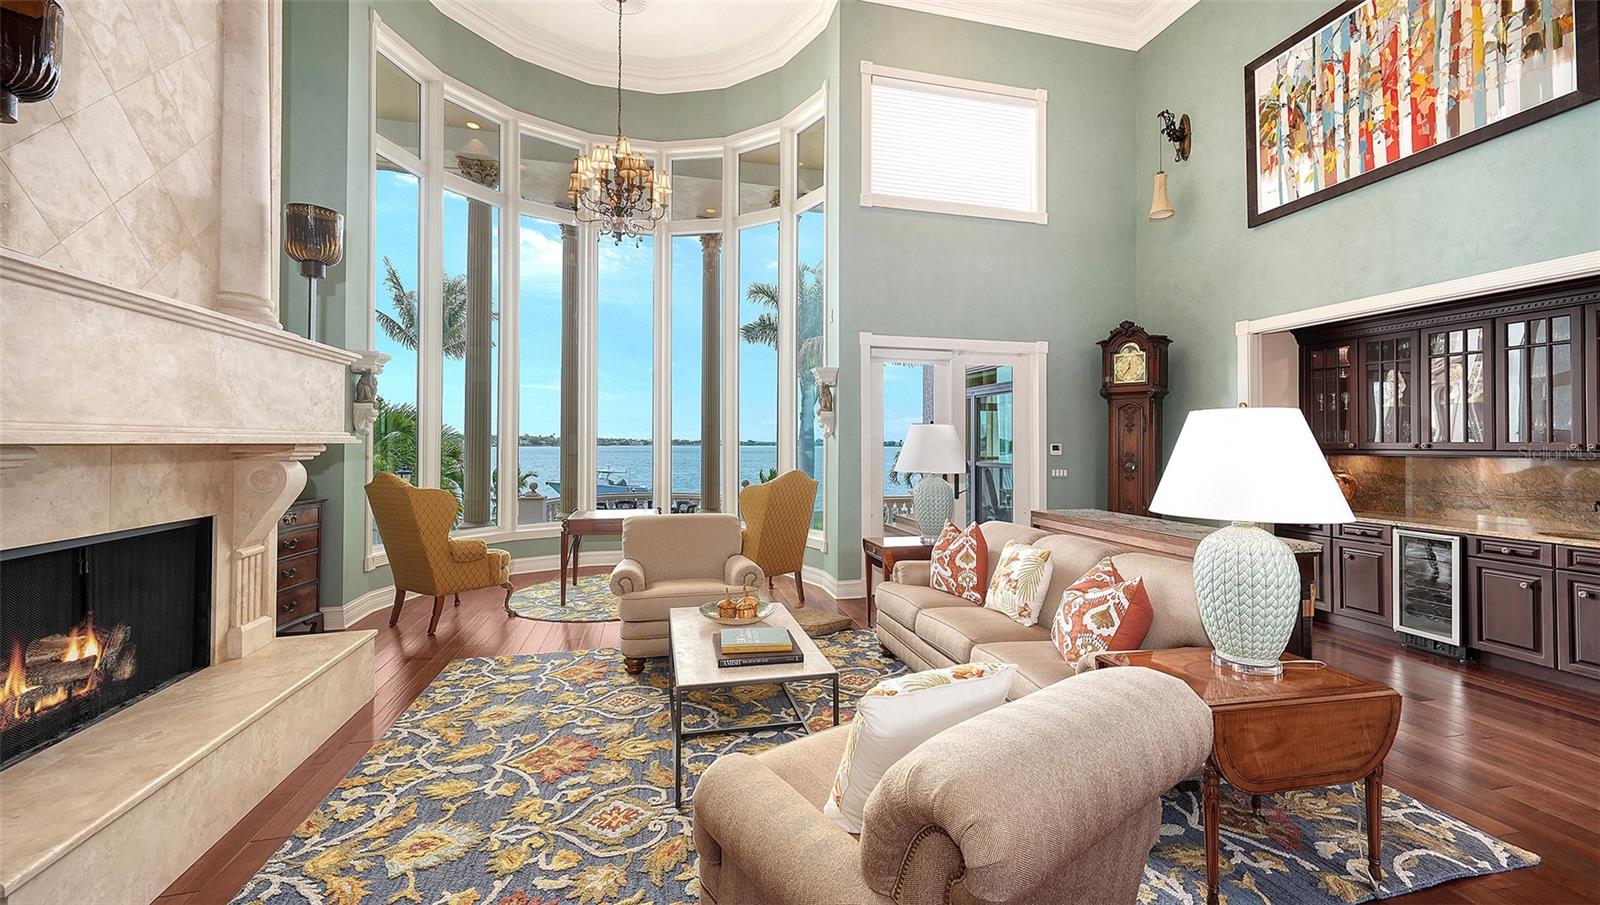
Waterfront living room with a tall stone fireplace, expansive windows, and views across the bay.
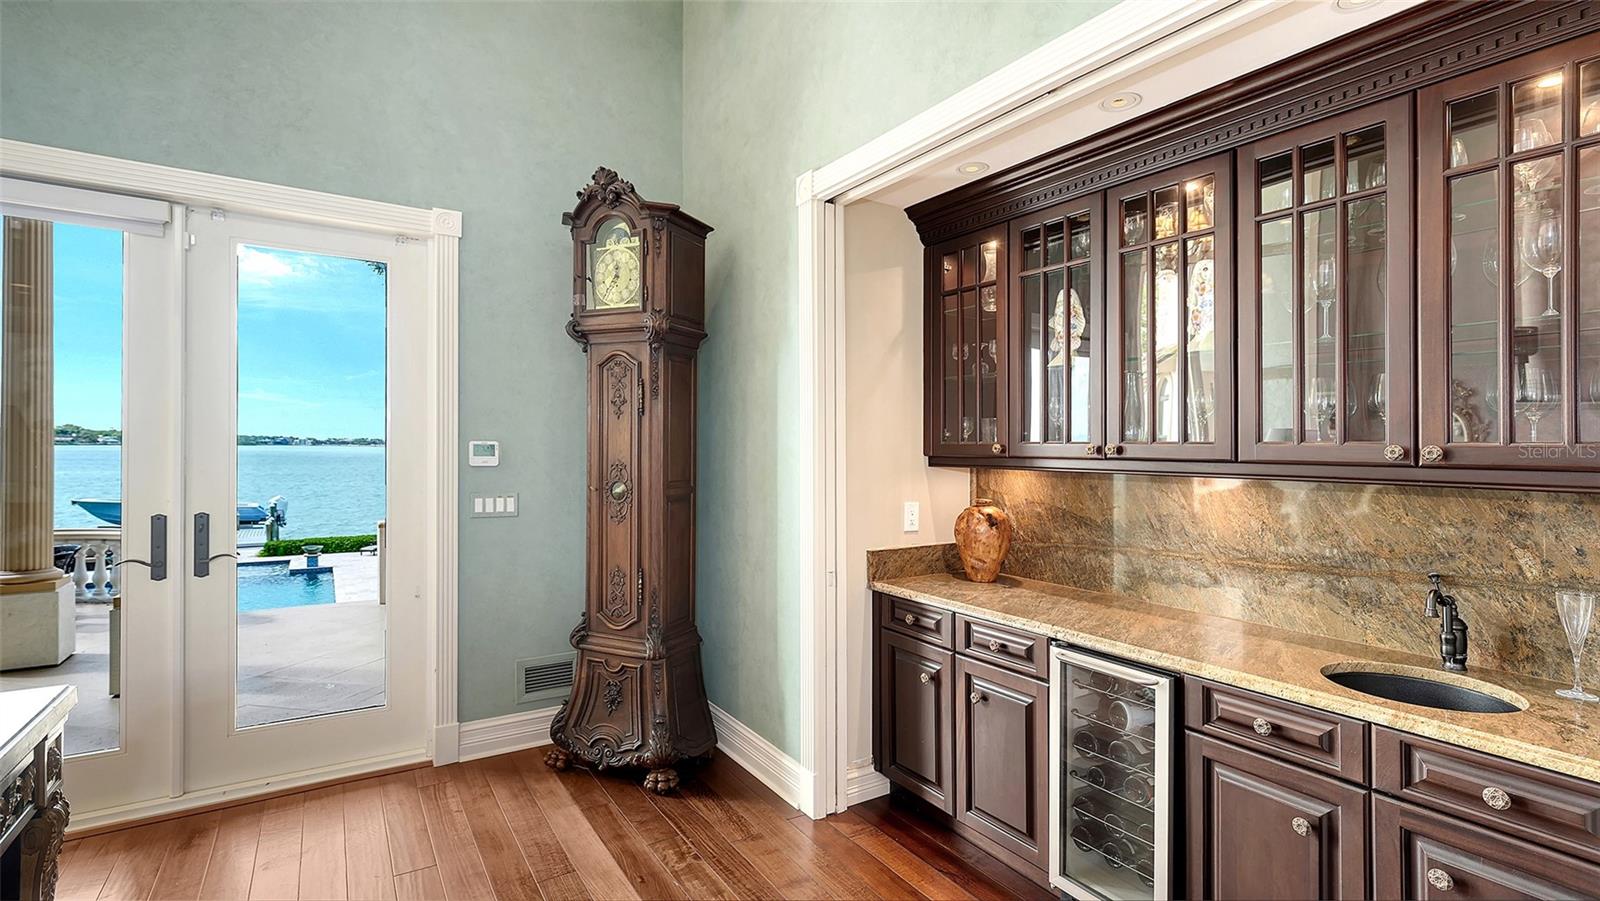
Wet bar with dark wood cabinets and wine fridge beside doors overlooking the water and pool.
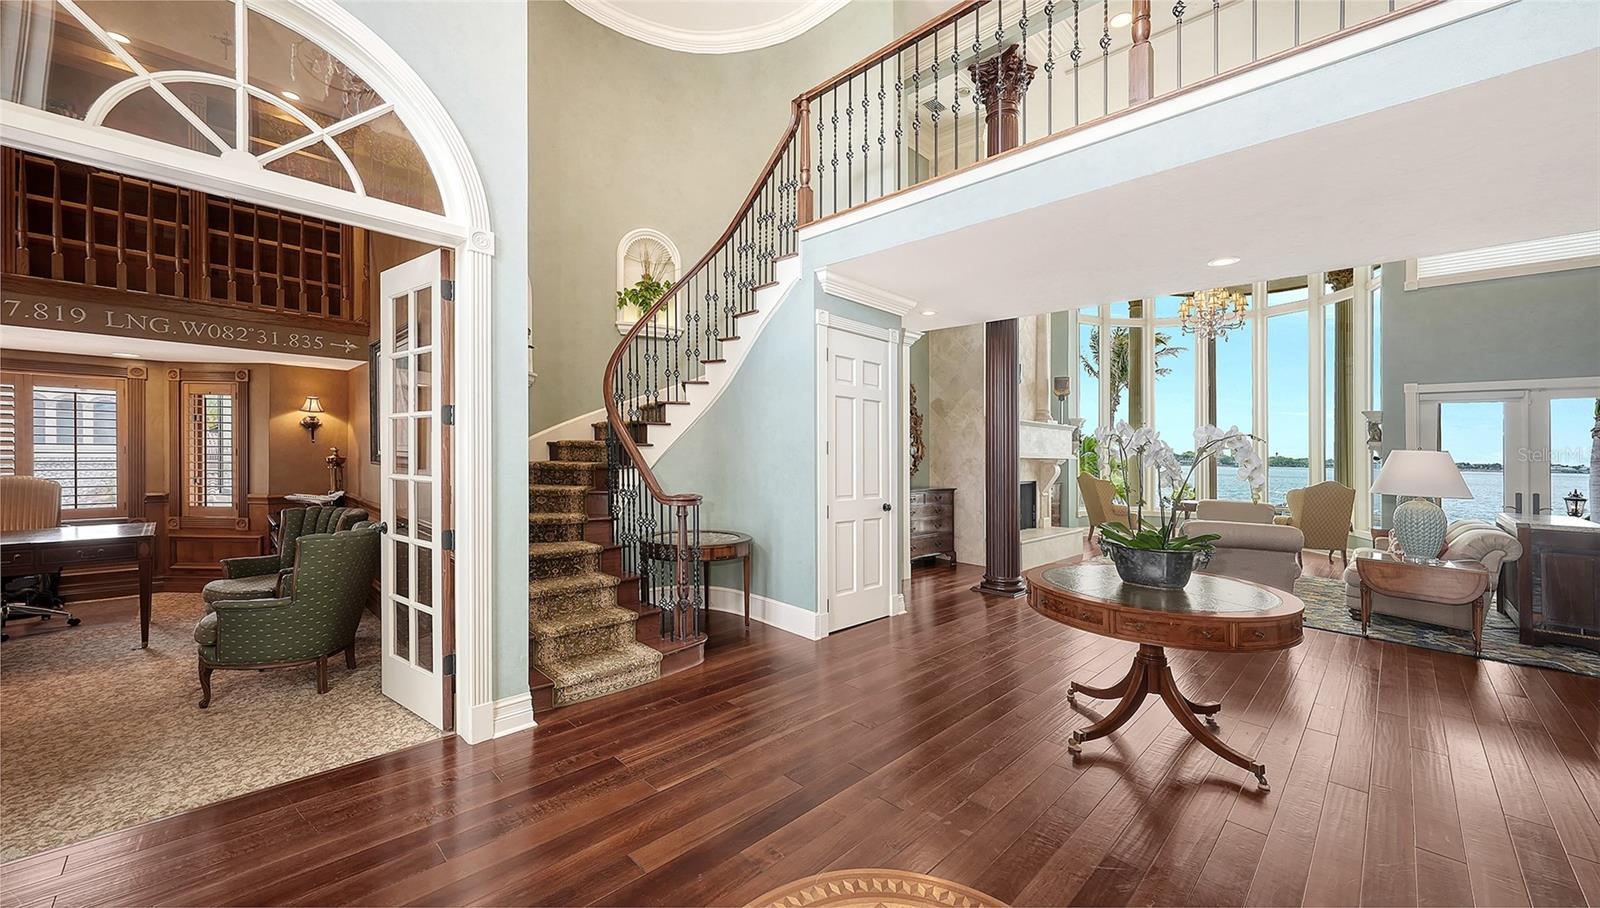
Foyer with curved staircase, adjoining wood-paneled office, and furnished living room overlooking the water.
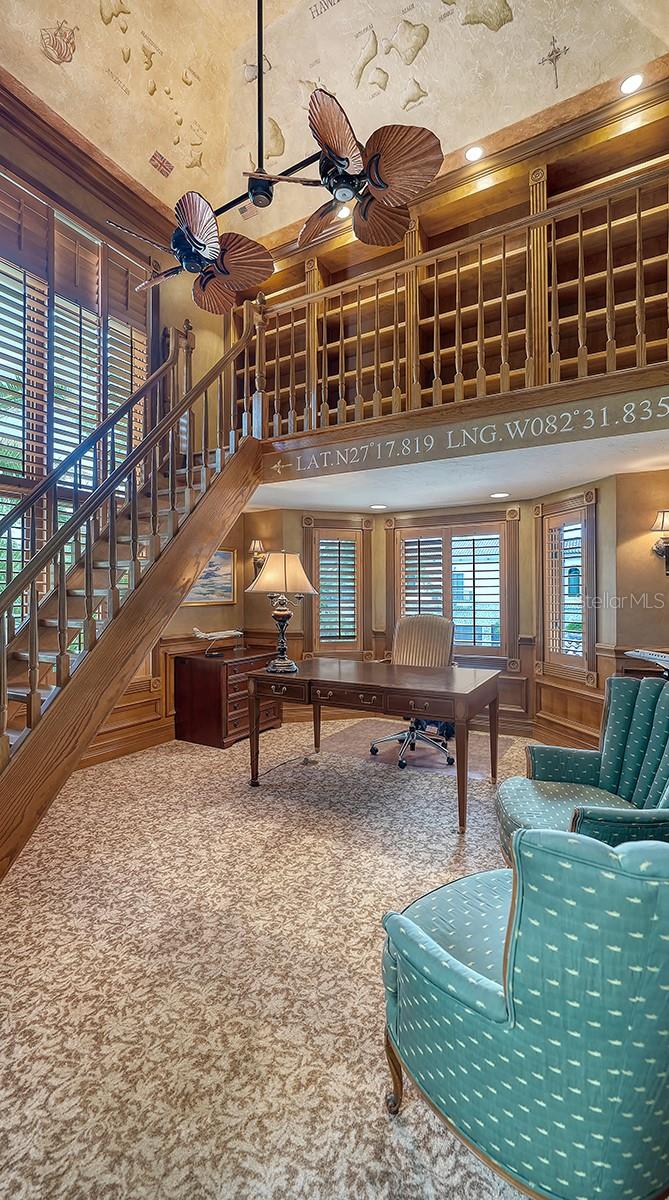
Furnished study with a wooden loft staircase, desk, teal chairs, and two ceiling fans.
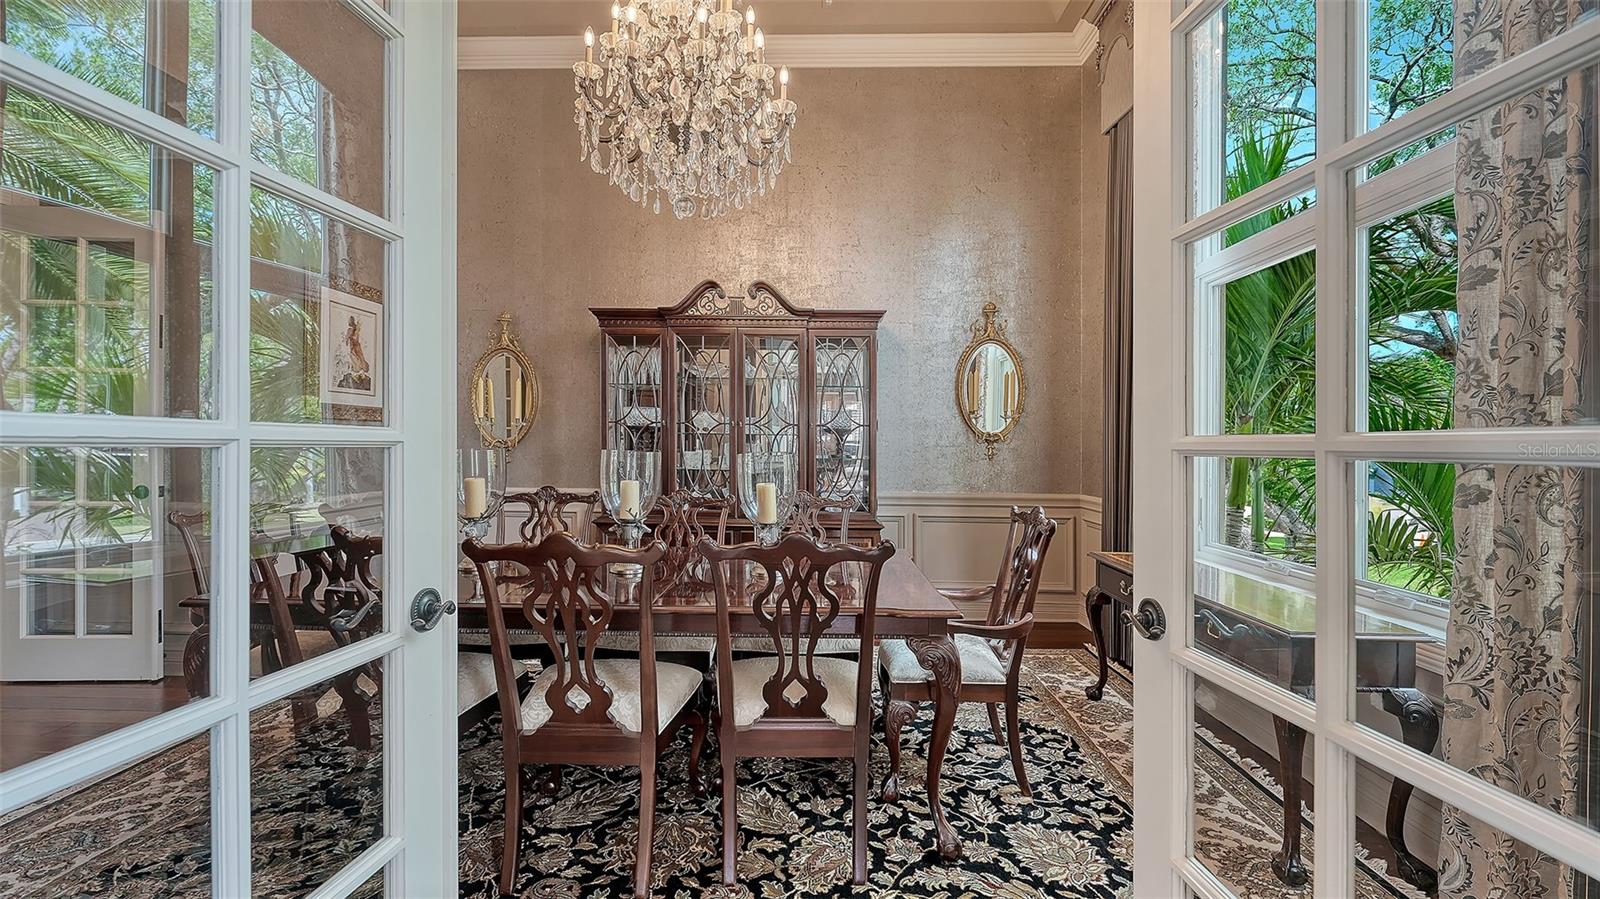
Formal dining room with carved wood furniture, a crystal chandelier, and tall garden-facing windows.
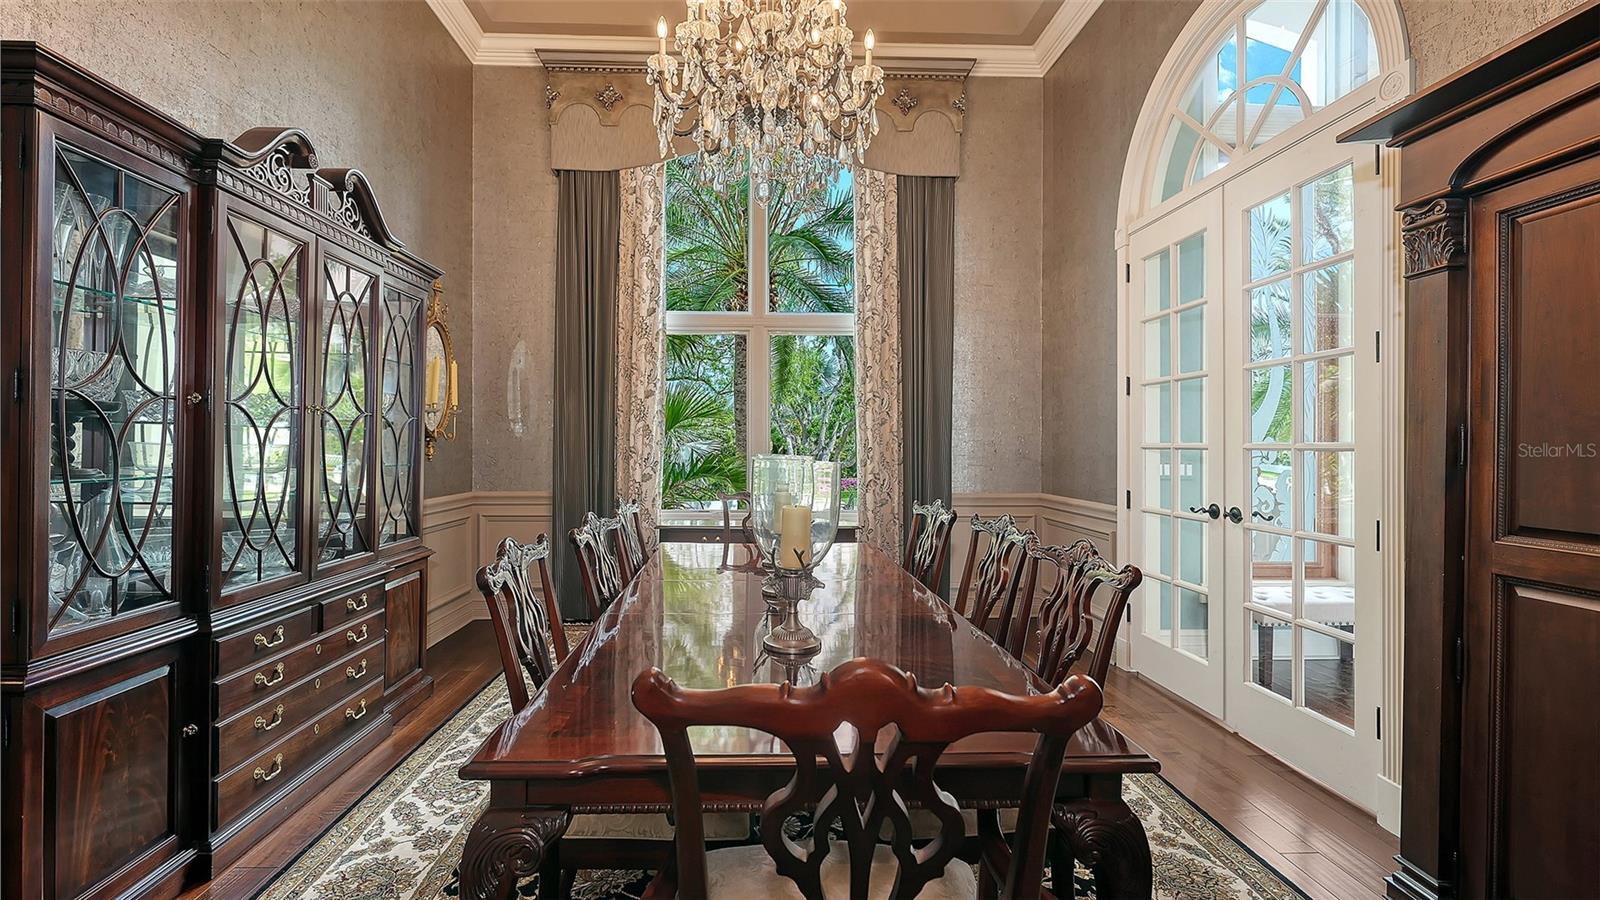
Formal dining room with a long wood table, chandelier, and arched French doors.
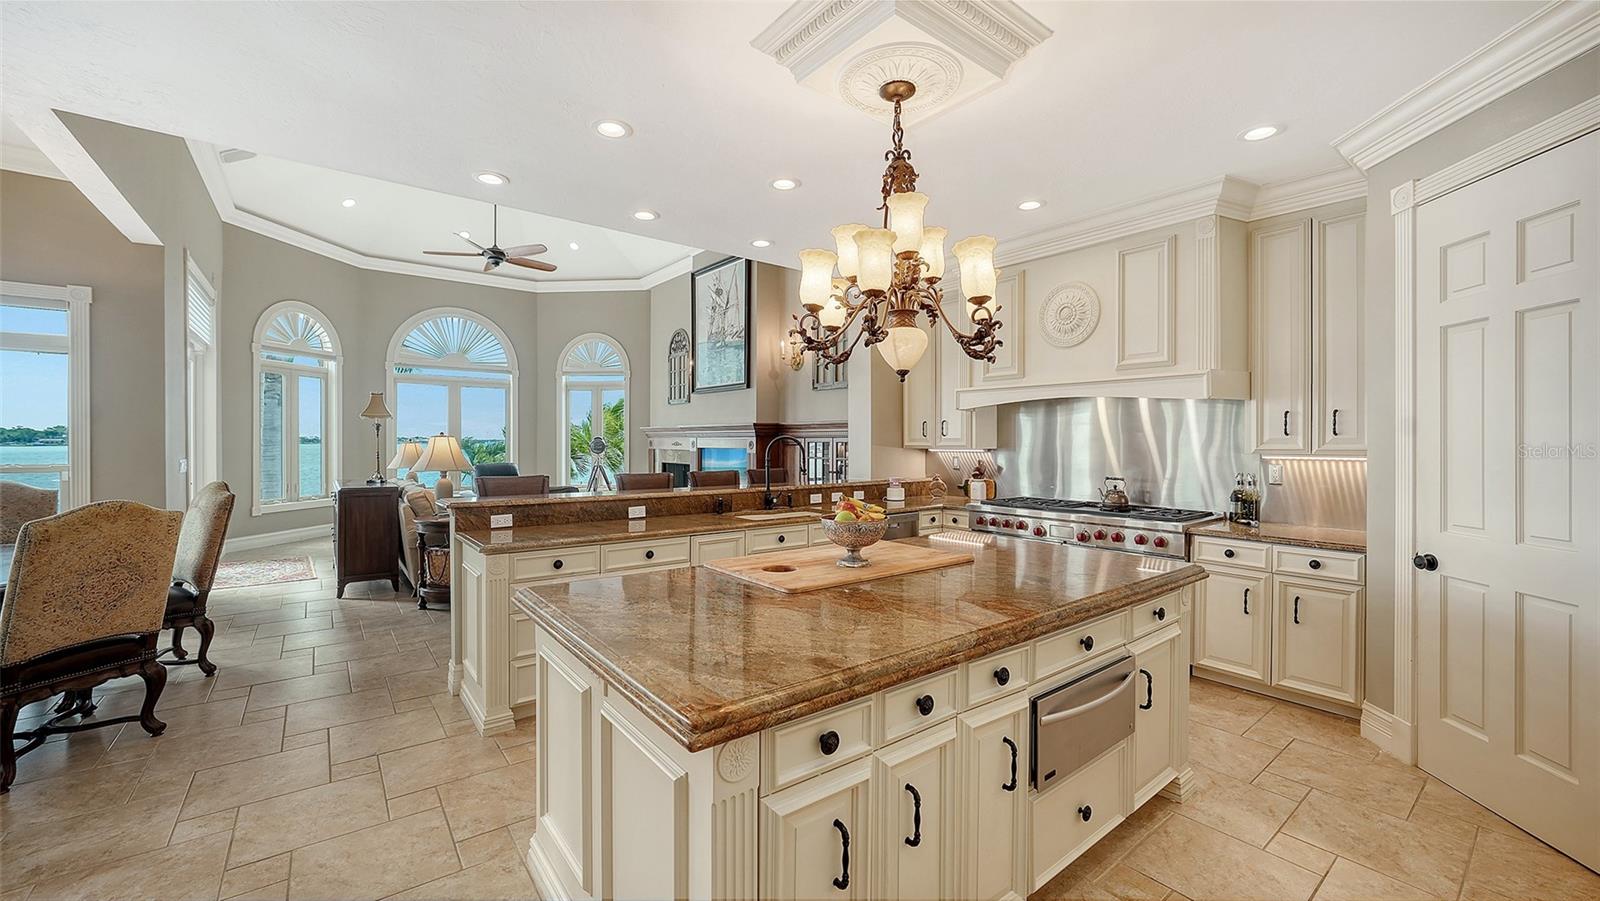
Kitchen with a large stone island, ornate chandelier, and arched windows overlooking the water.
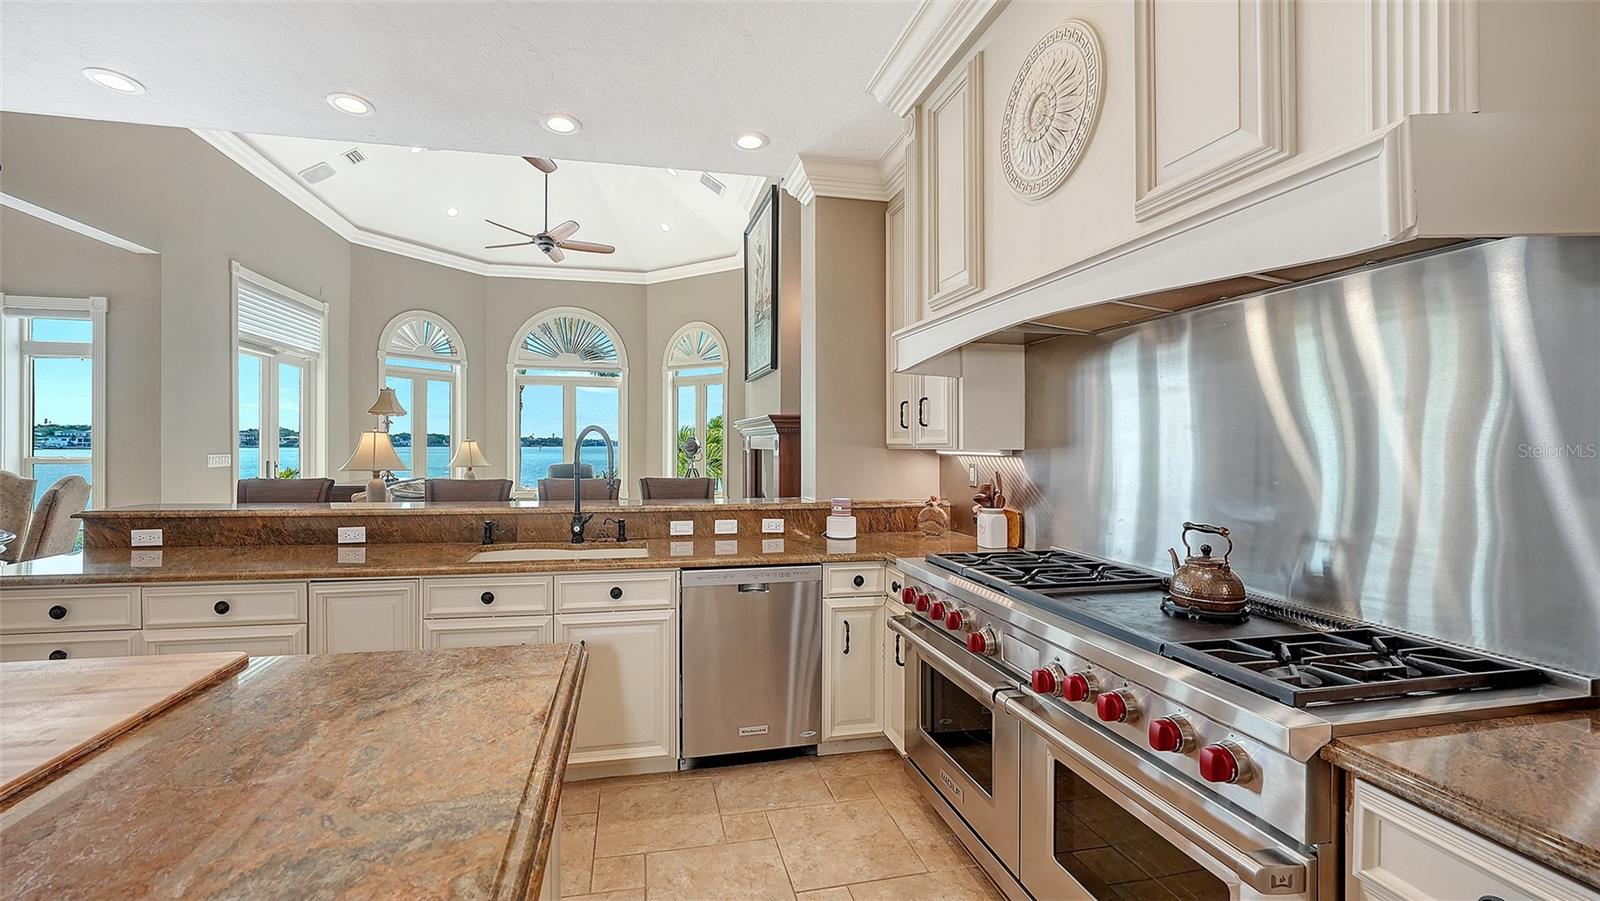
Waterfront kitchen with granite counters, stainless steel range, and arched windows overlooking the bay.
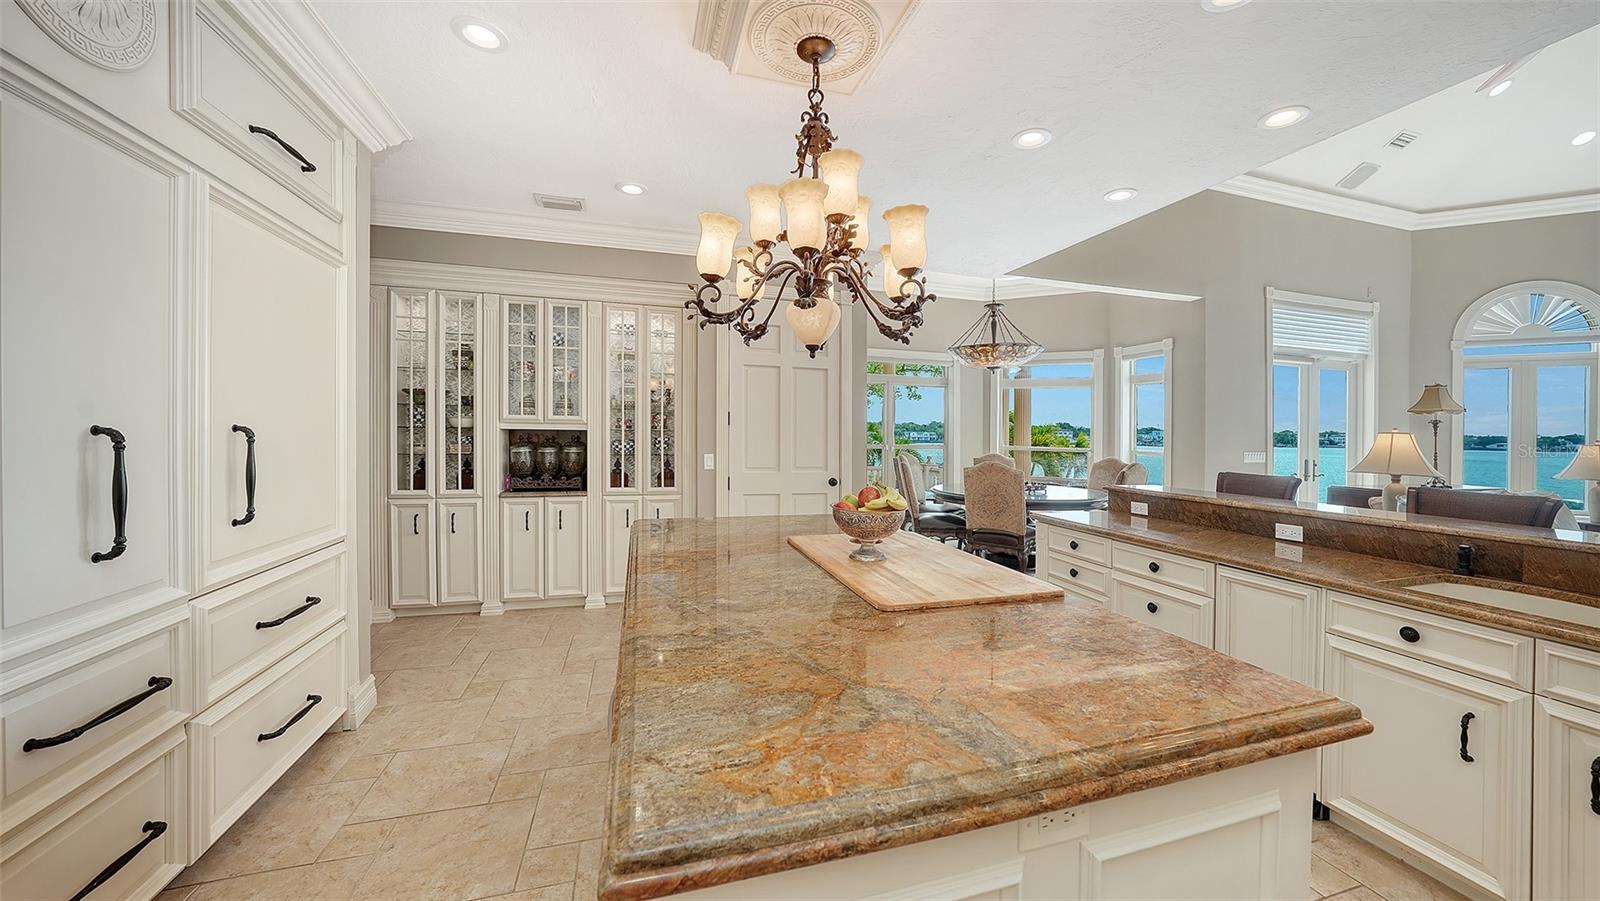
Kitchen with a large granite island, white cabinetry, and windows overlooking the water.
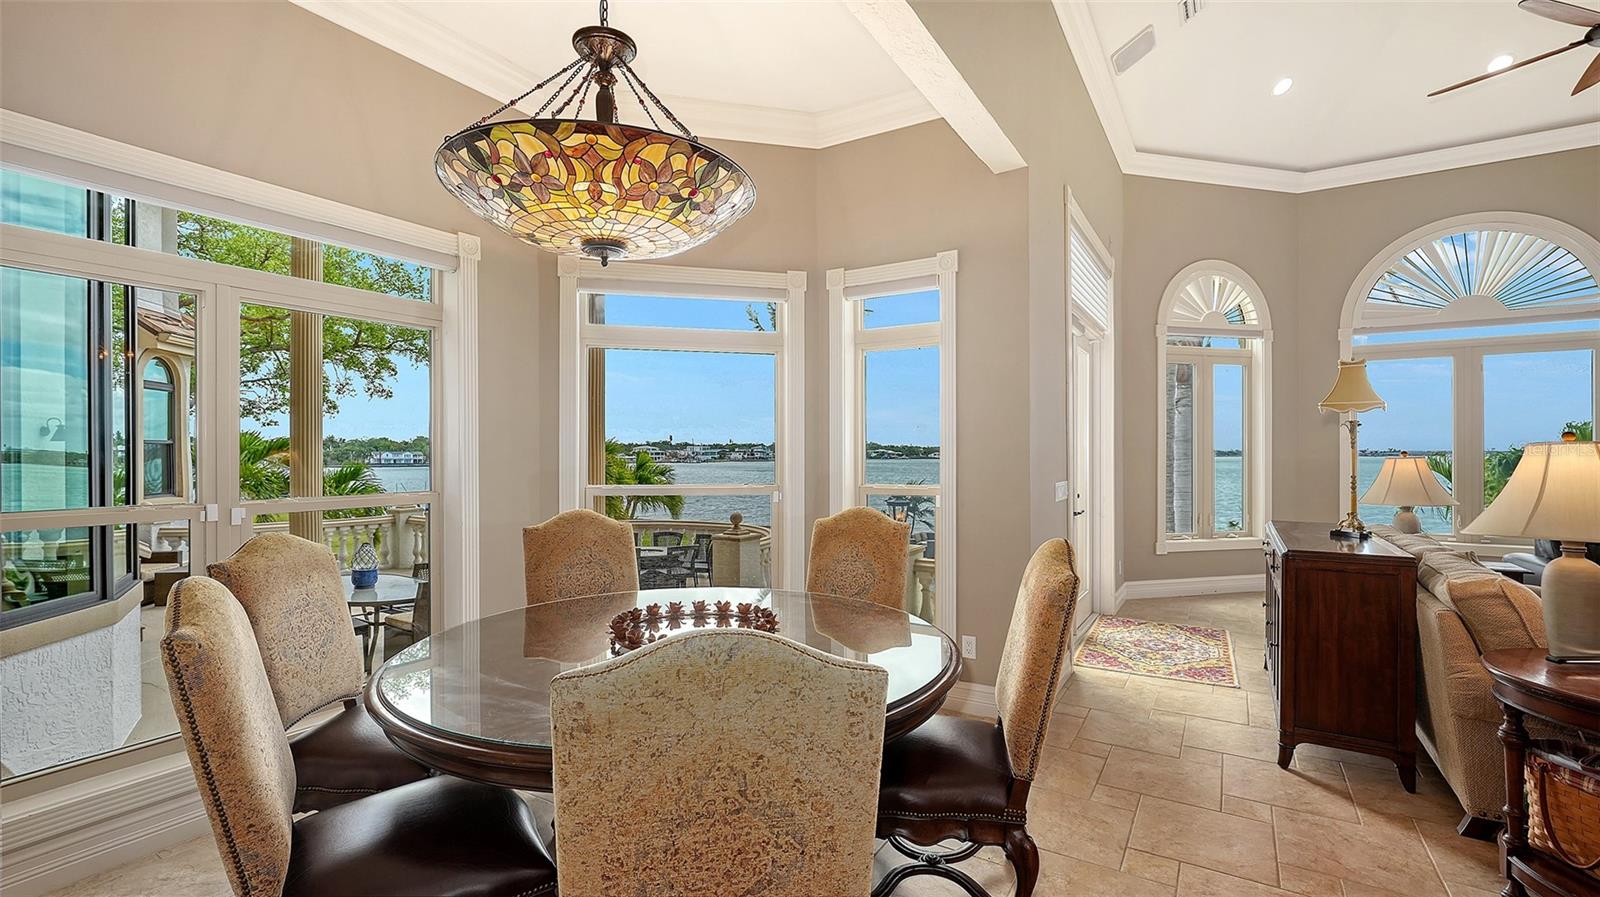
Waterfront dining room with a round glass table, stained-glass pendant, and arched windows overlooking the water.
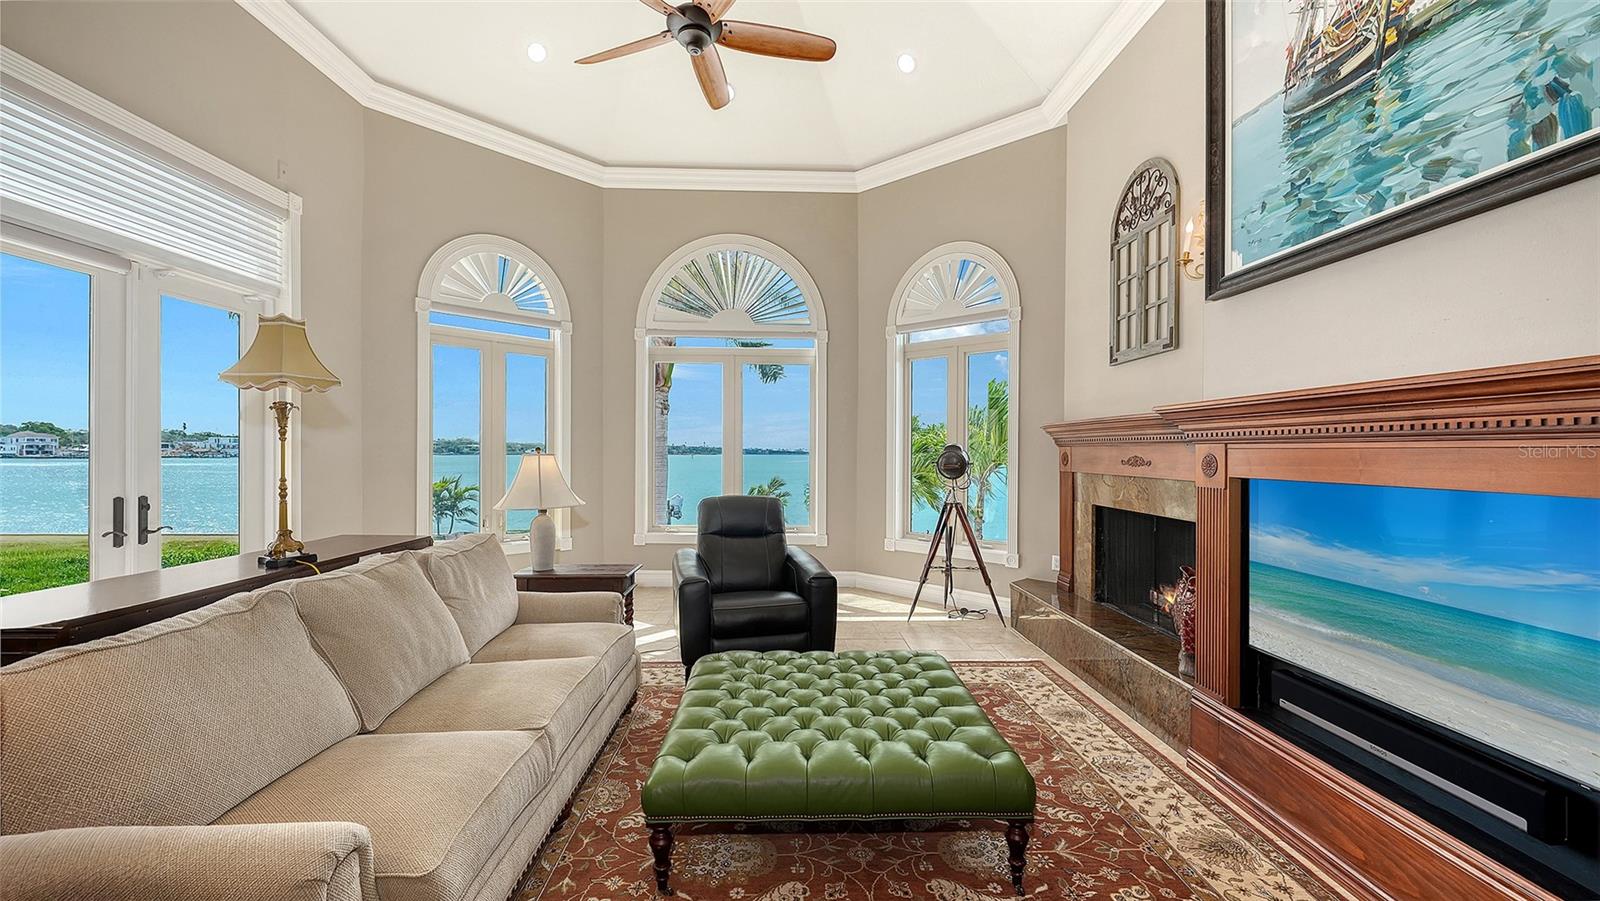
Waterfront living room with arched windows, beige seating, a fireplace, and bay views.
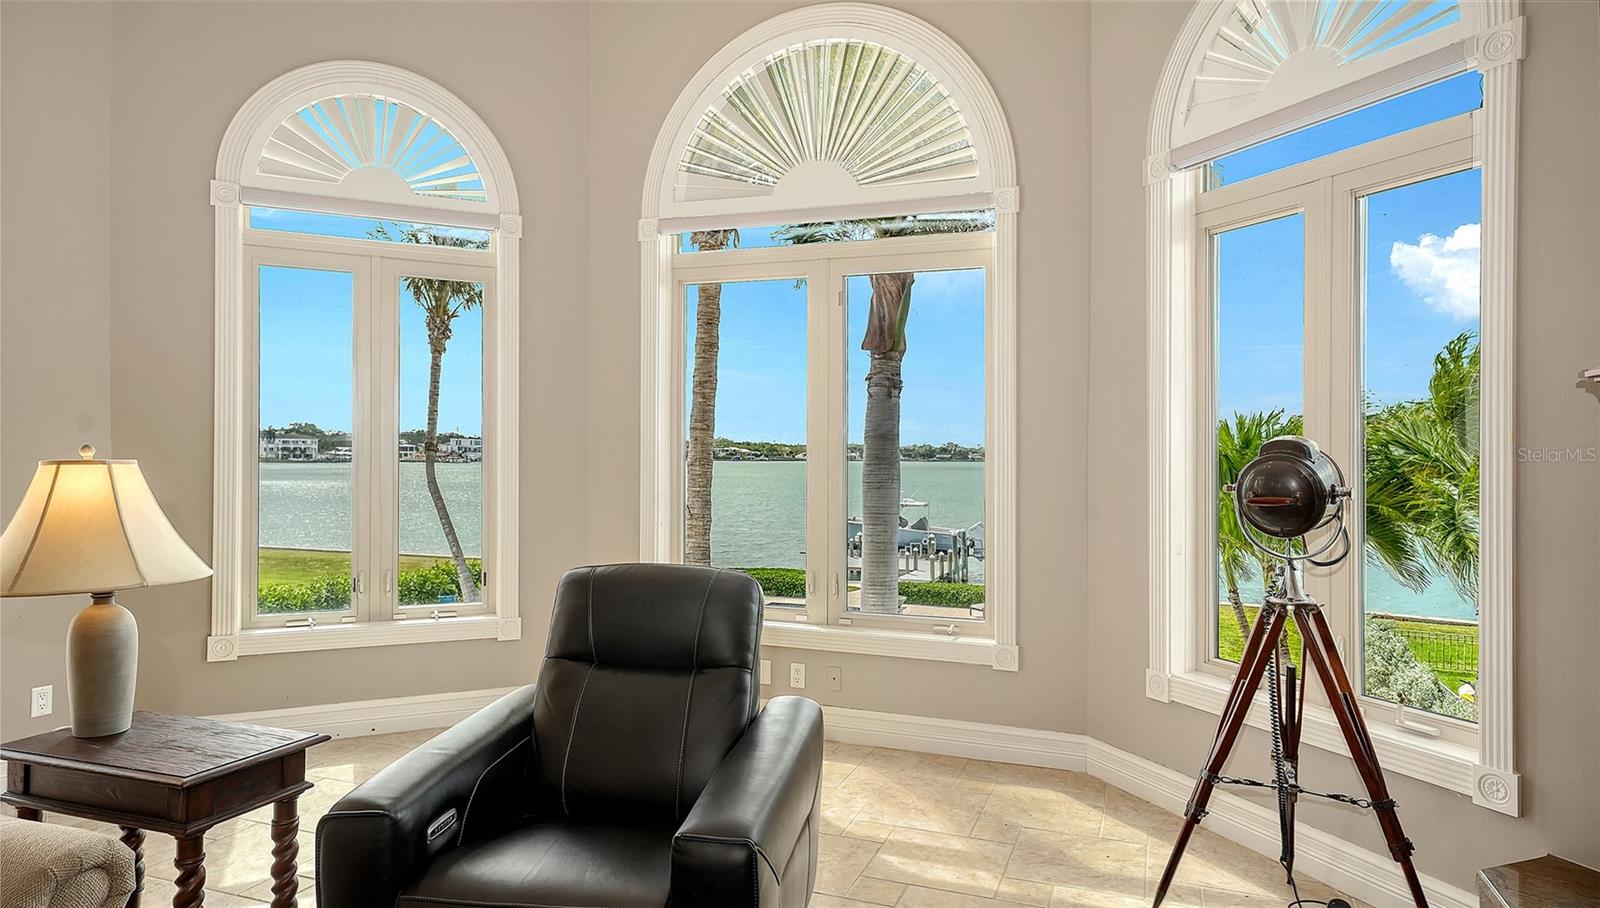
Bright waterfront sitting room with arched windows overlooking the bay and a black leather recliner.
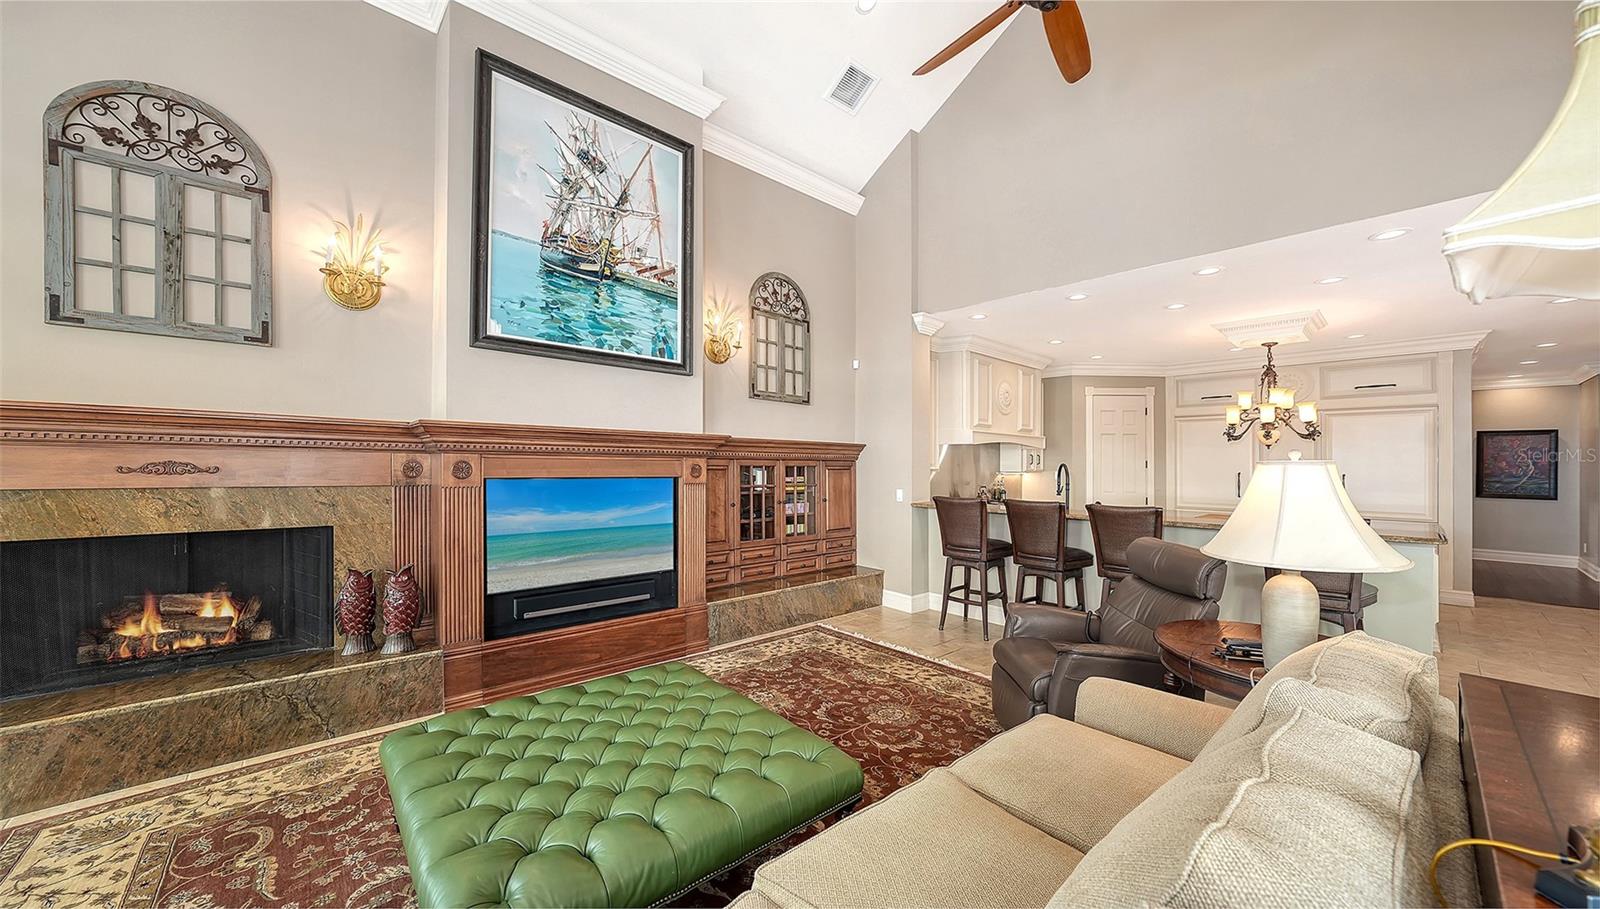
Living room with a stone fireplace, built-in media cabinetry, and an open kitchen behind the seating area.
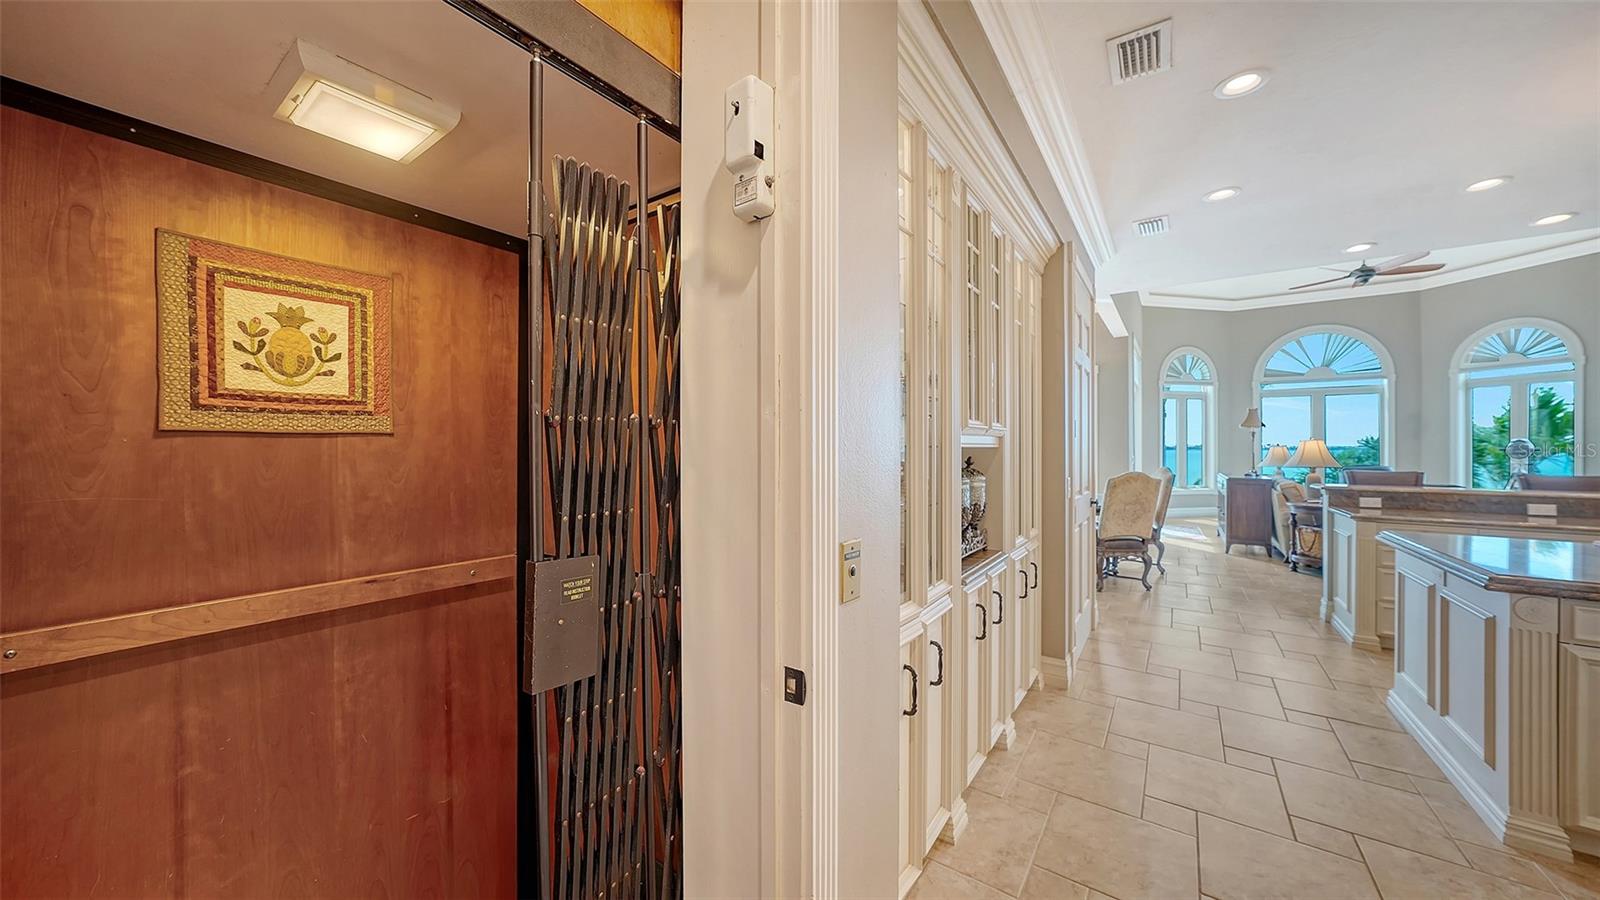
Interior hallway with a wood-paneled elevator, built-in cabinetry, and arched windows overlooking water.
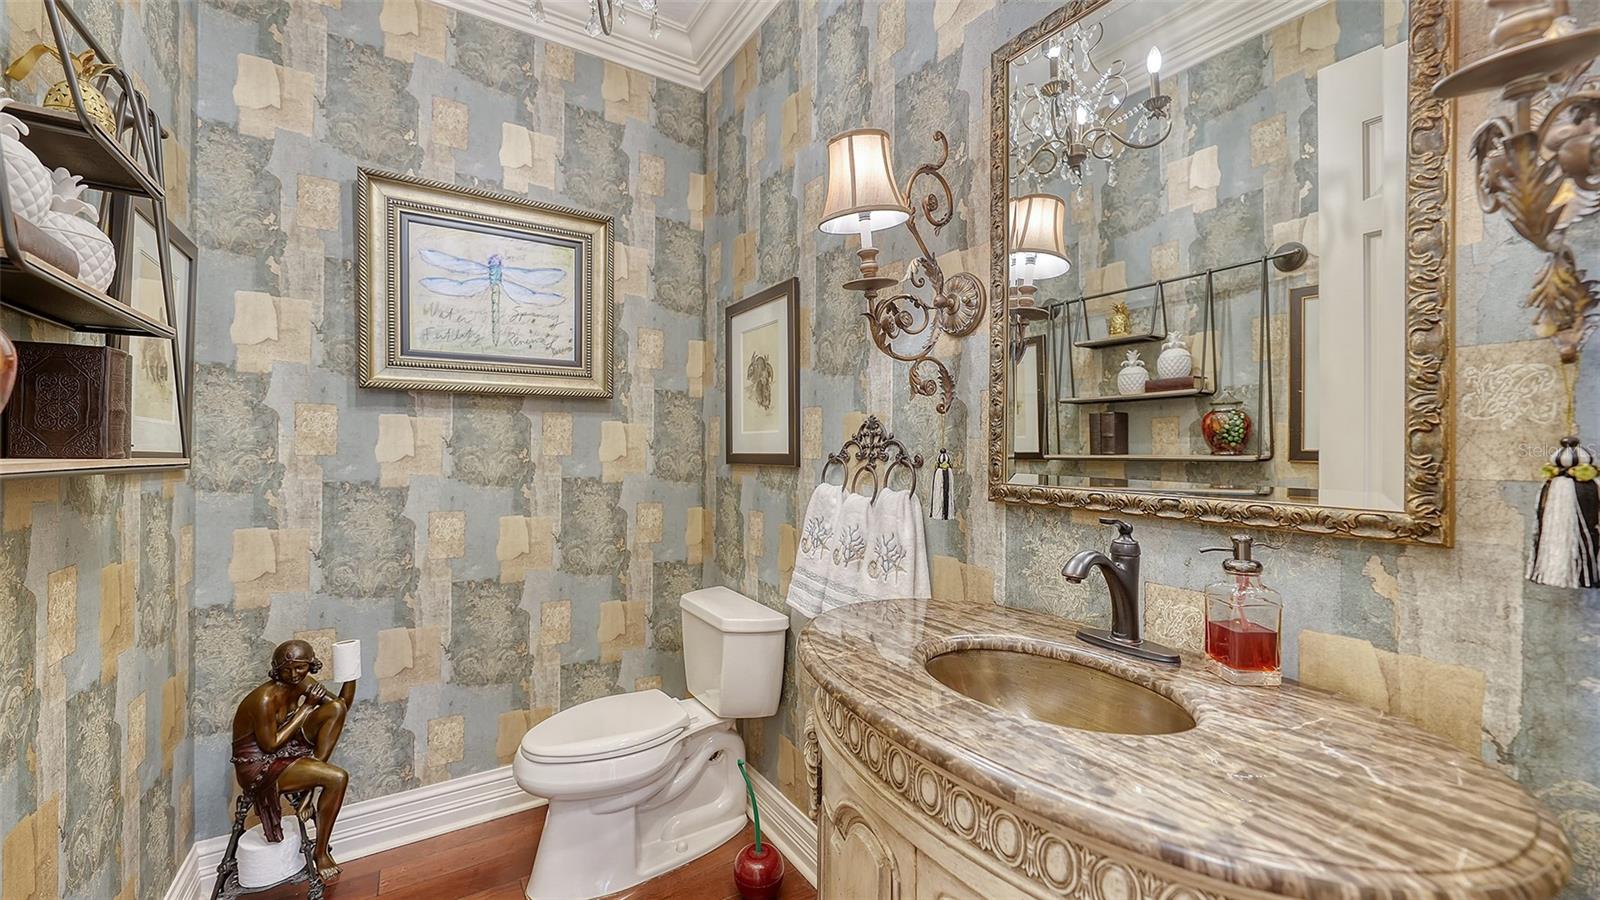
Powder room with patterned blue walls, ornate vanity, and framed dragonfly artwork.
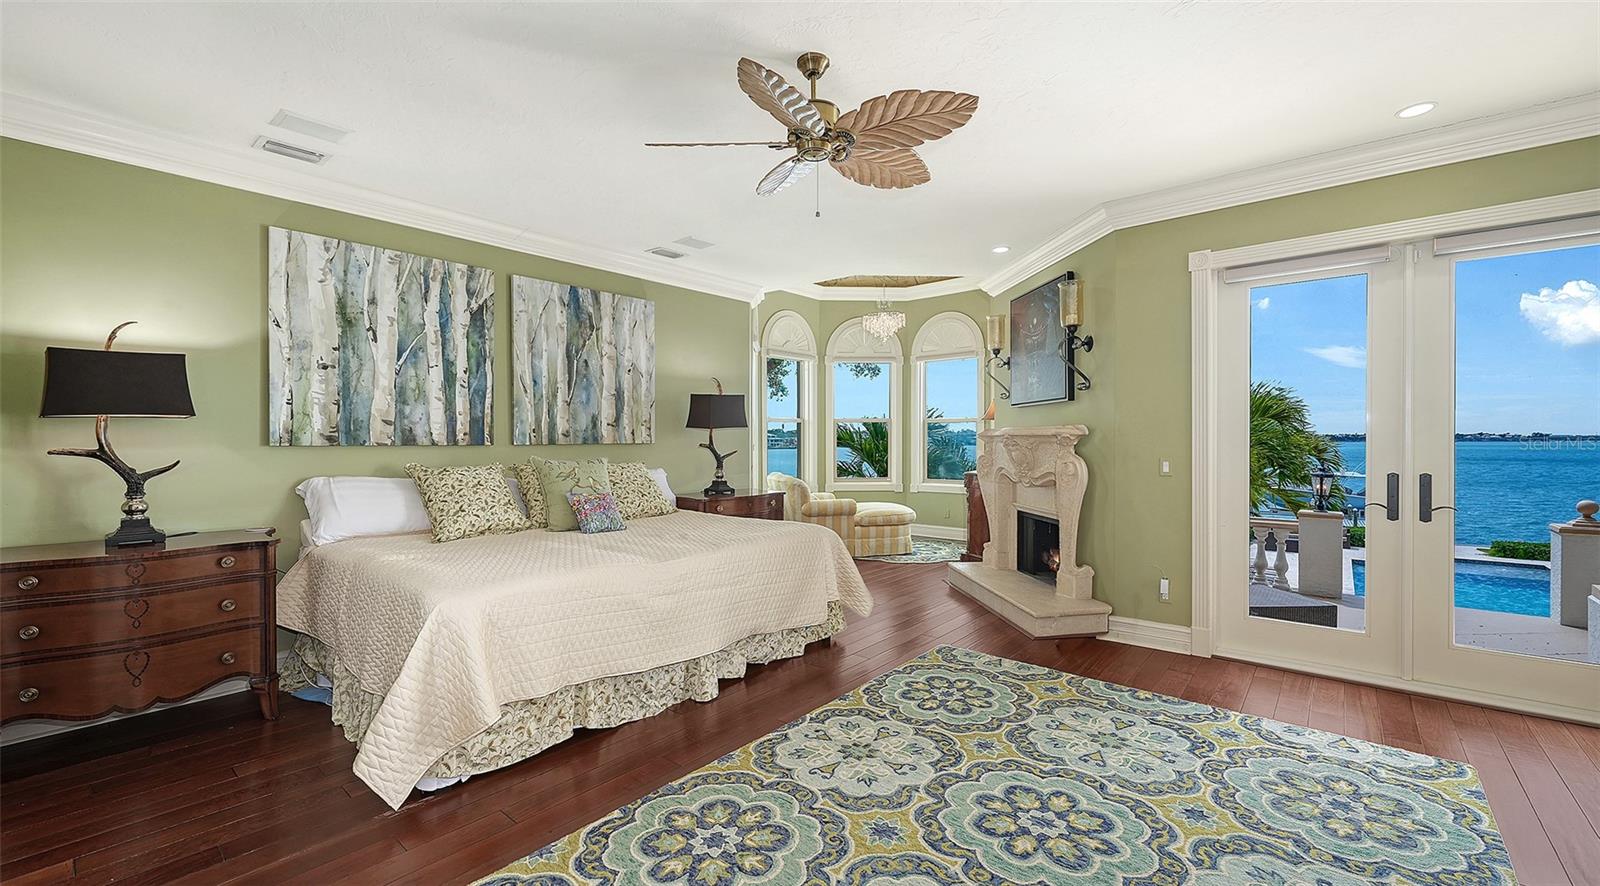
Waterfront bedroom with a carved ceiling fan, ornate fireplace, and doors opening toward the pool and bay.
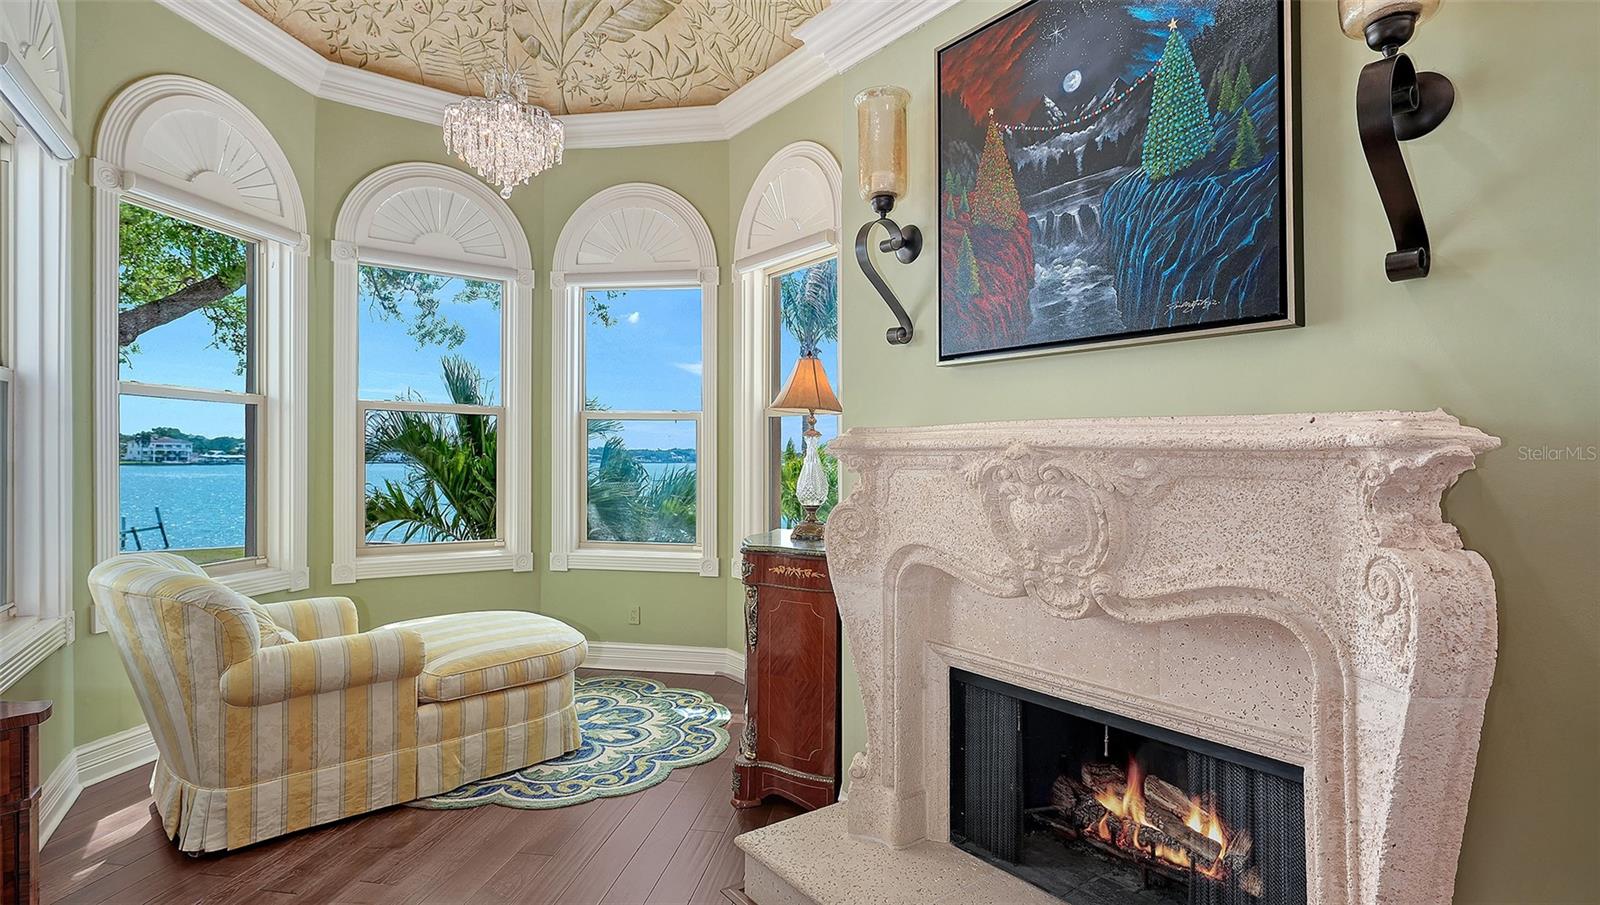
Living room with an ornate fireplace, arched windows, and a water view.
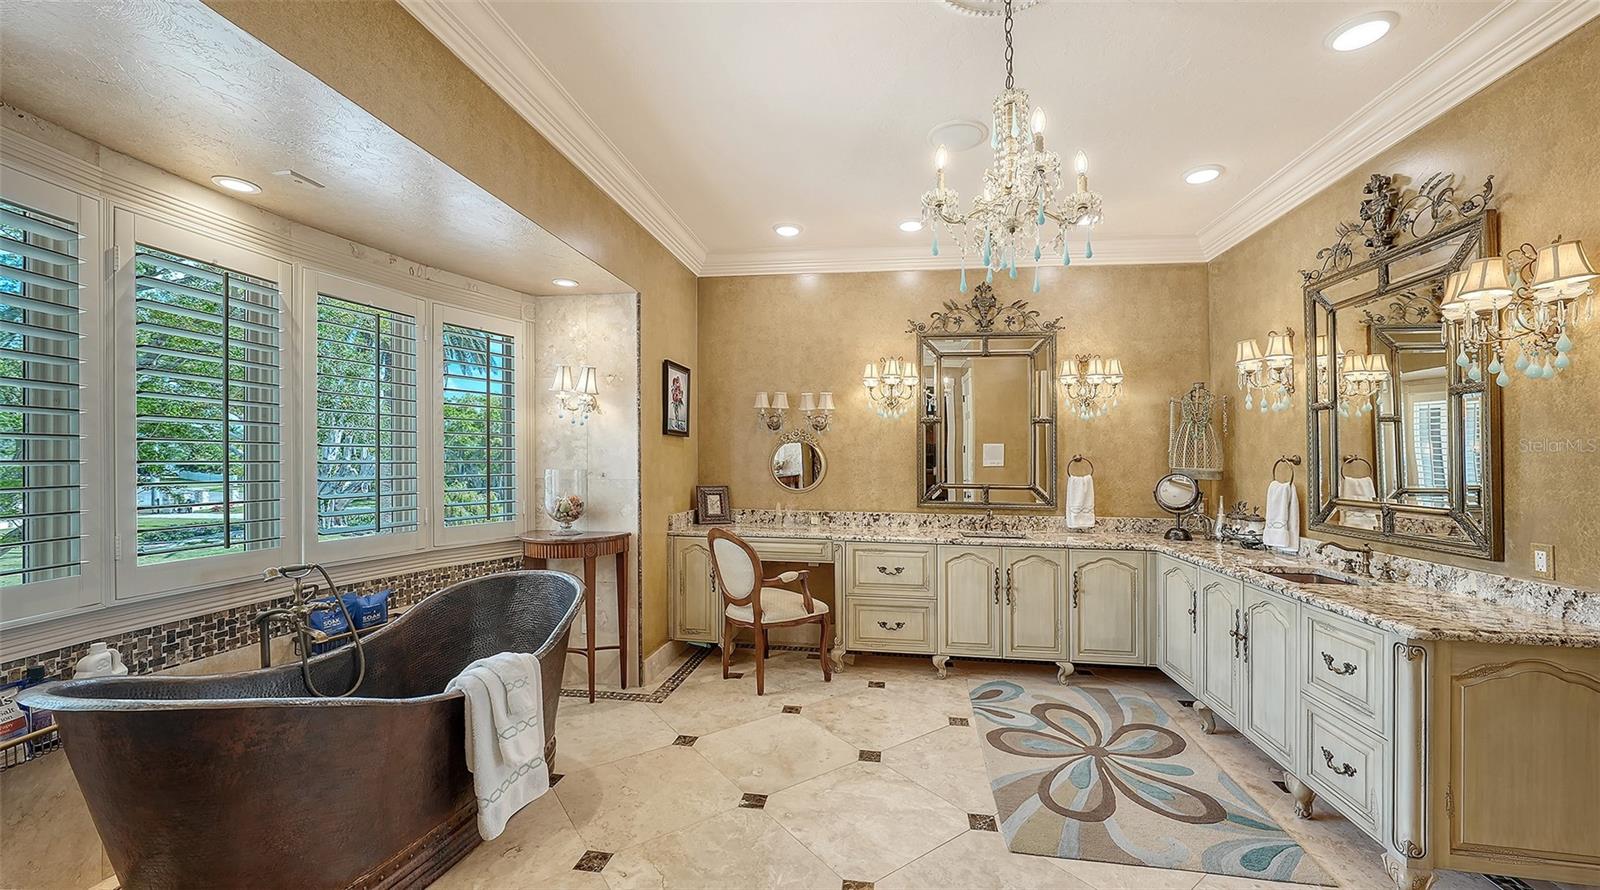
Spacious bathroom with a freestanding tub, long double vanity, and plantation-shuttered windows.
Open living room with curved staircase, hardwood floors, and water views through tall windows.
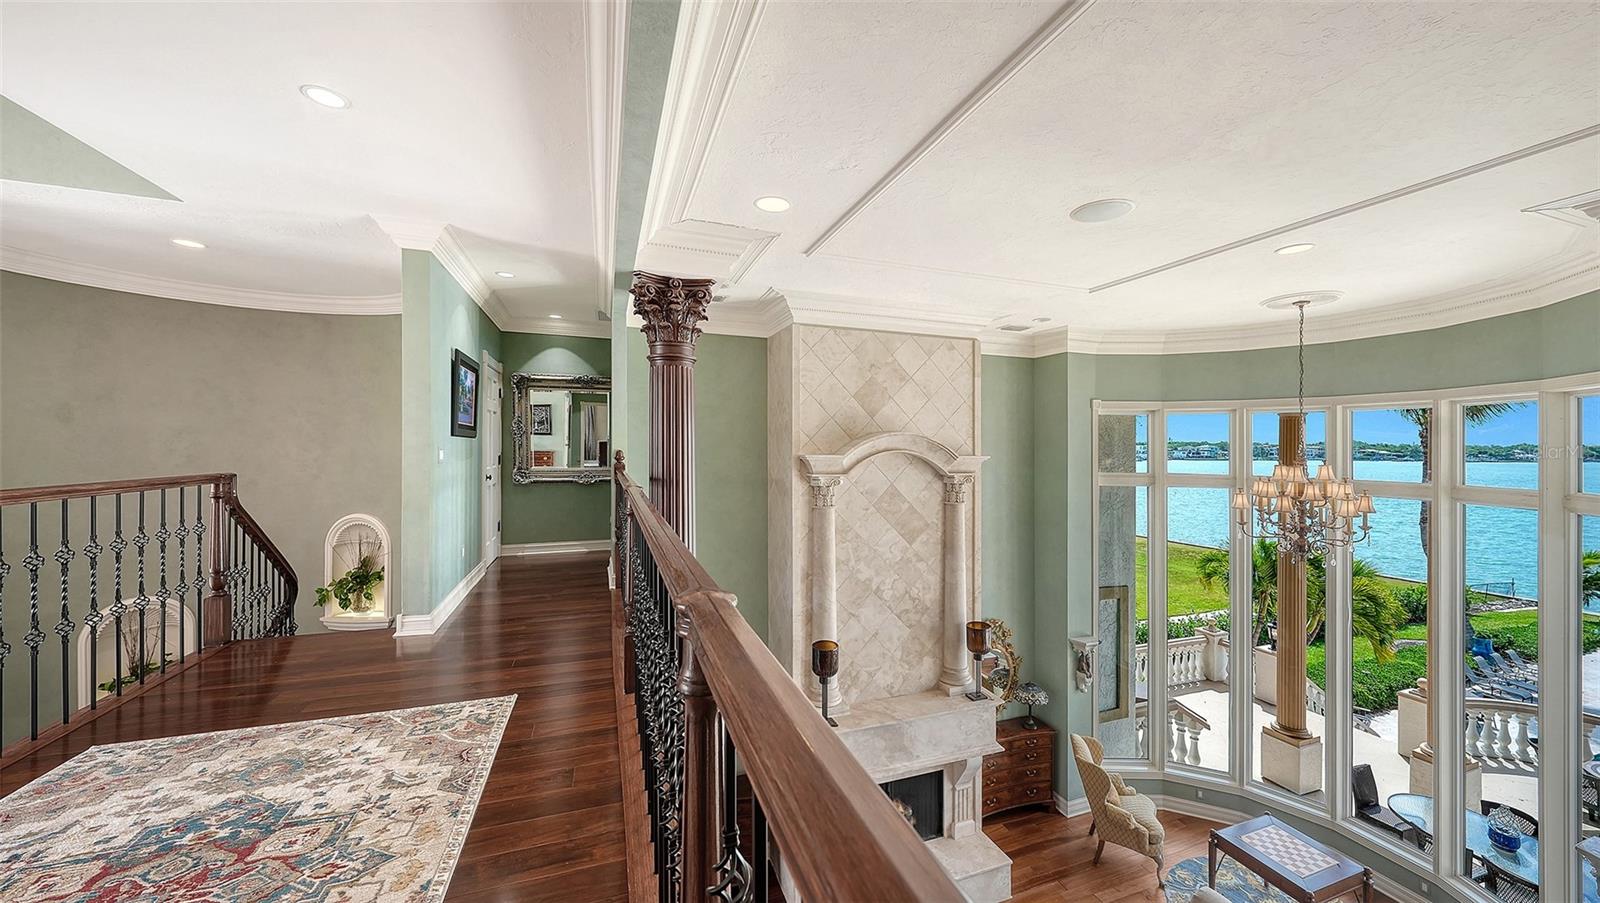
Upper-level hallway overlooking a living room with a tiled fireplace and expansive water views.
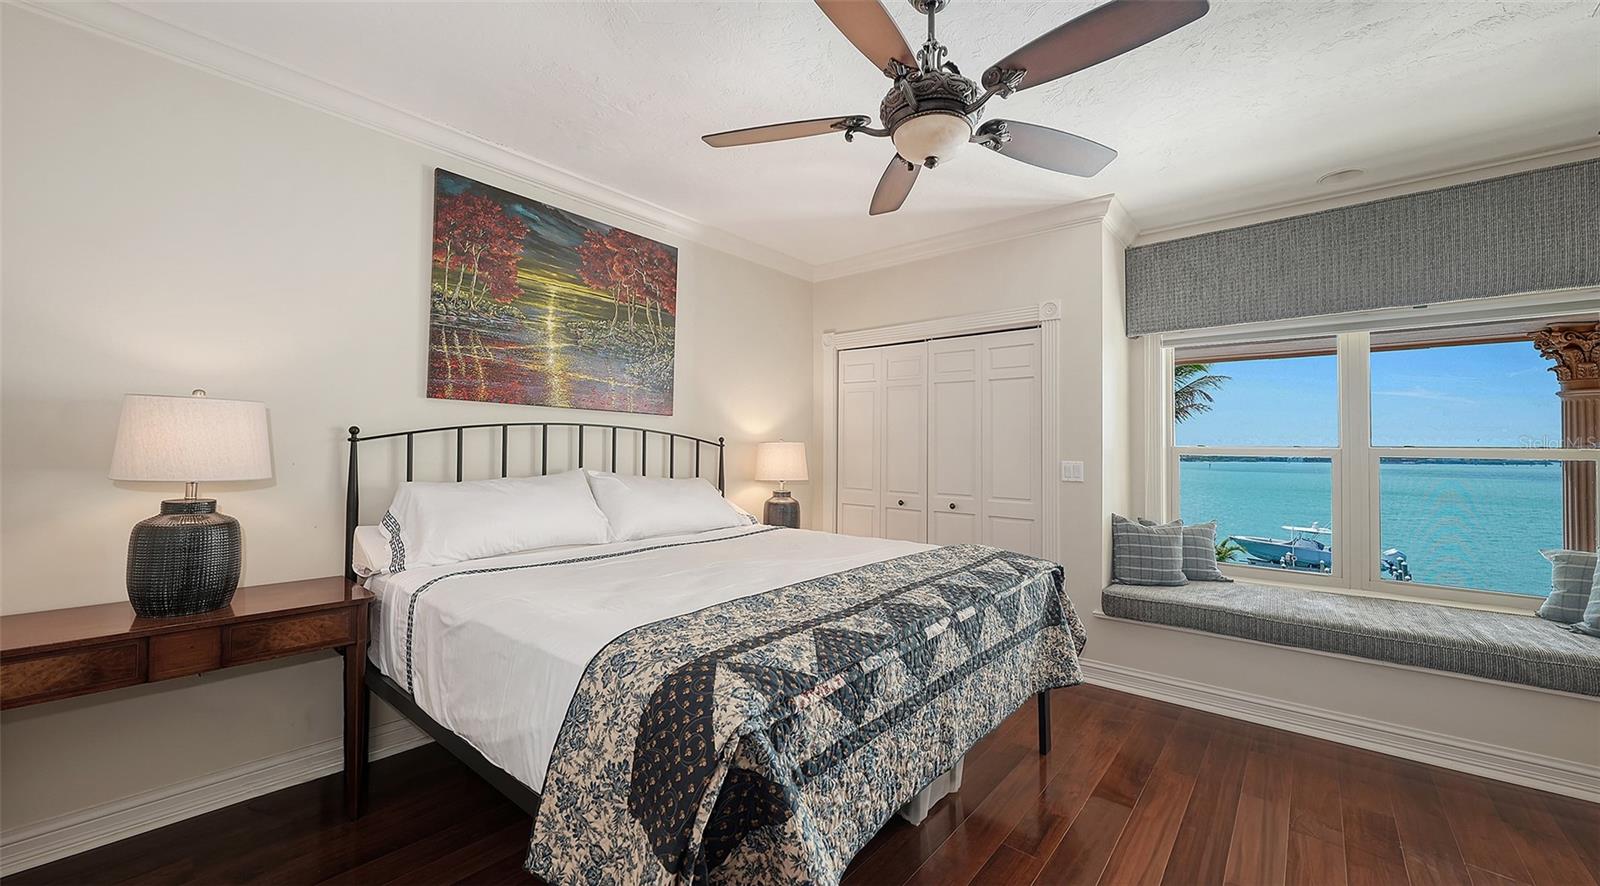
Bedroom with a neatly made bed and a window seat overlooking turquoise water.
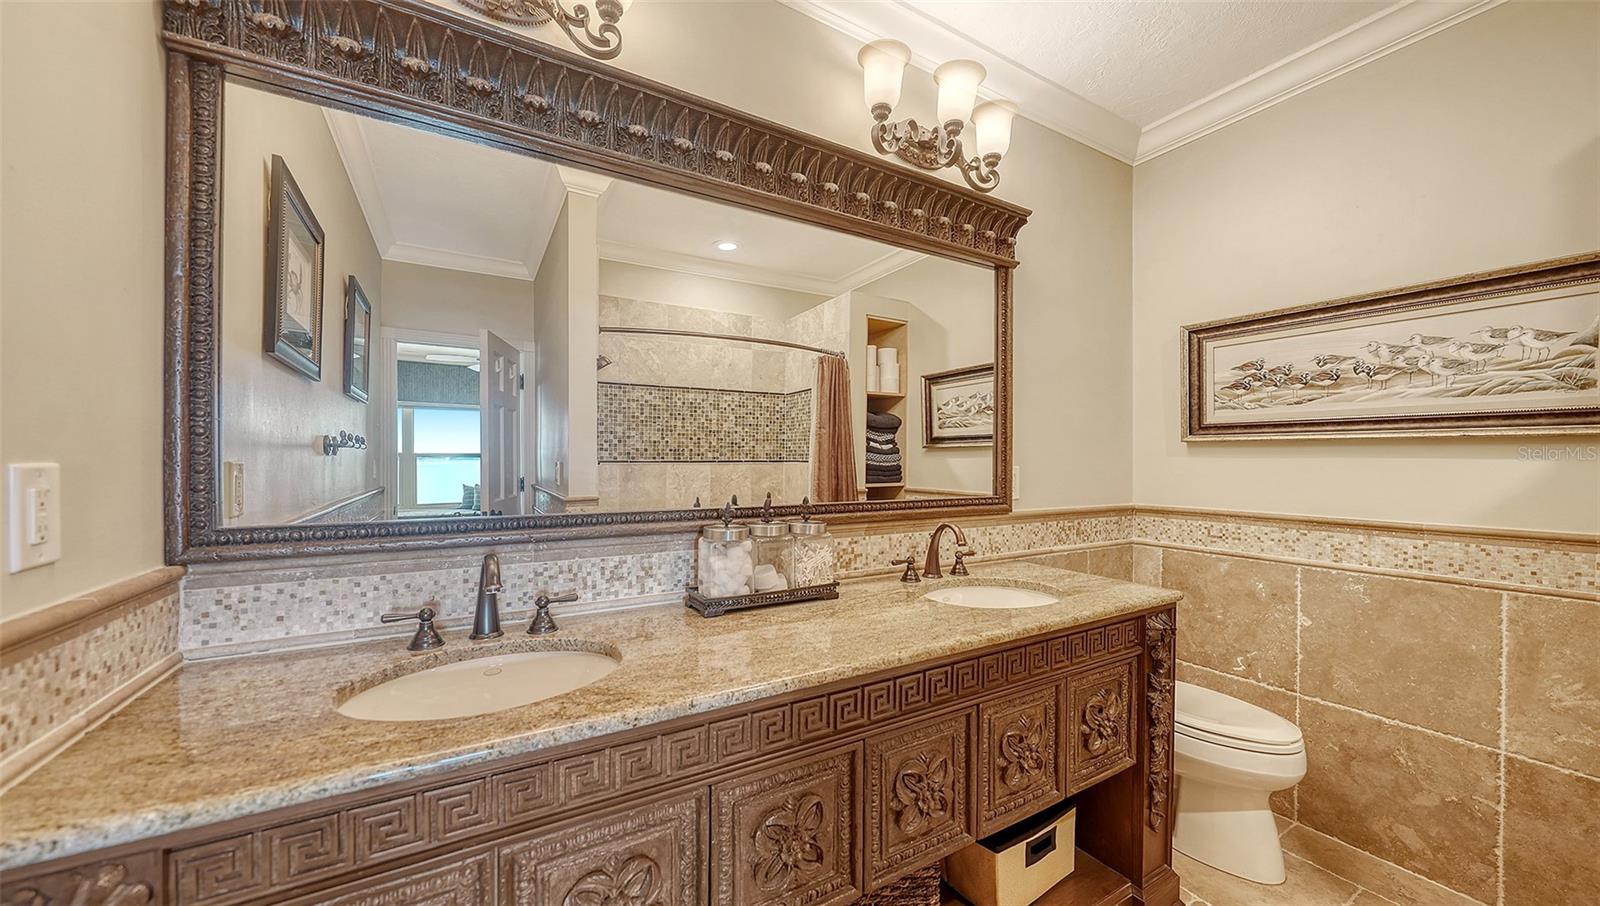
Bathroom with an ornate carved double vanity, large framed mirror, and beige tile.
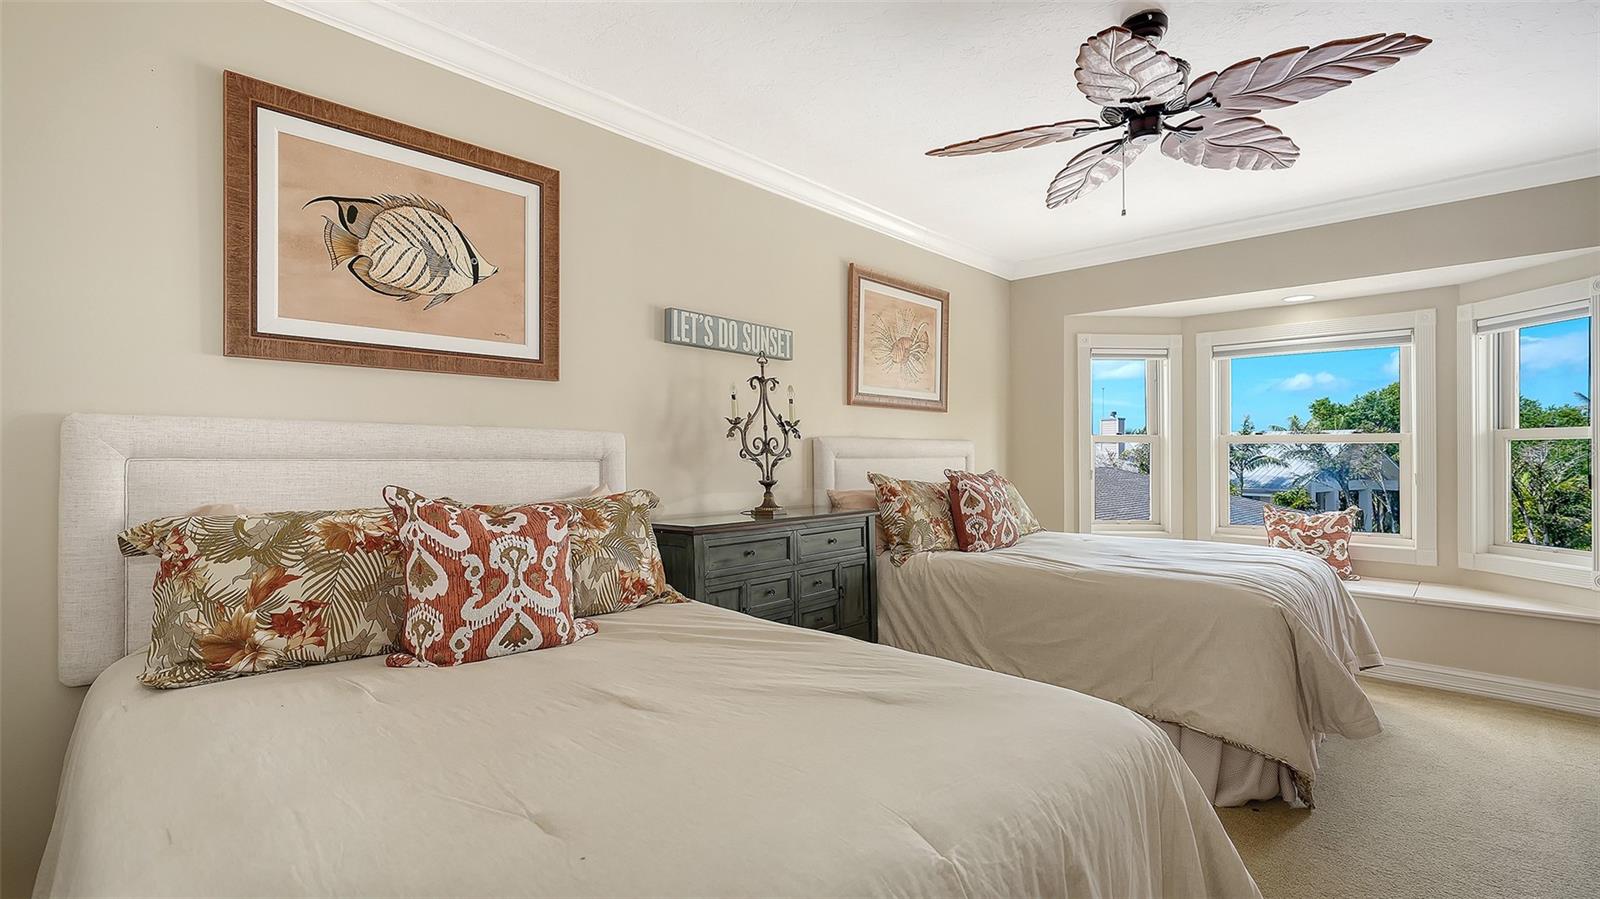
Bedroom with two beds, coastal artwork, and a ceiling fan.
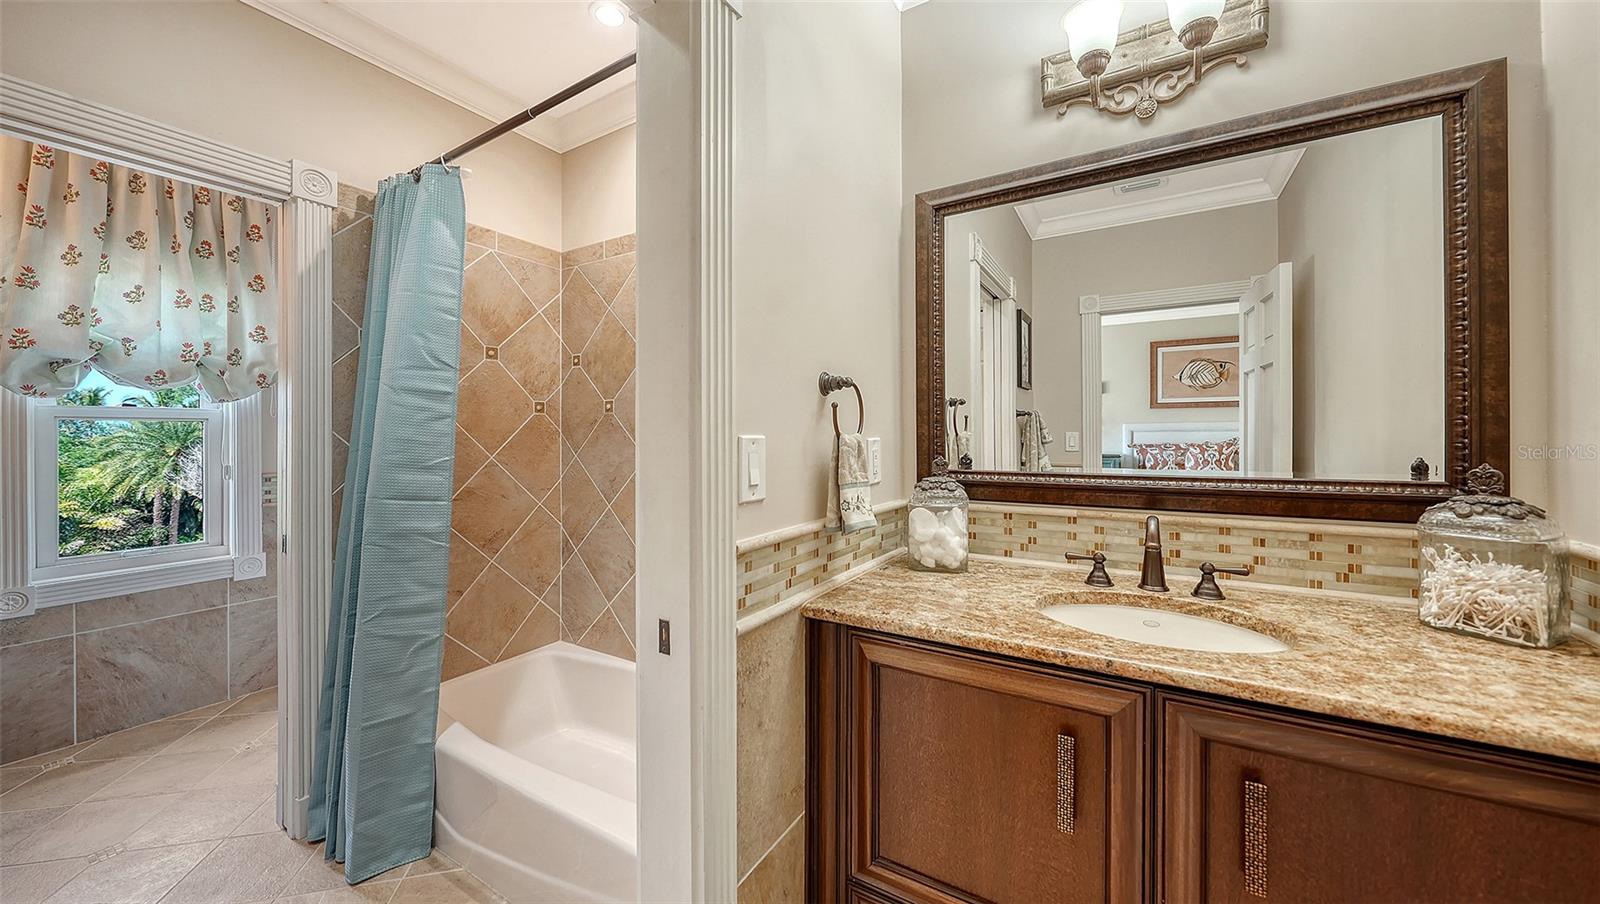
Bathroom with a tiled tub and shower beside a granite vanity and large framed mirror.
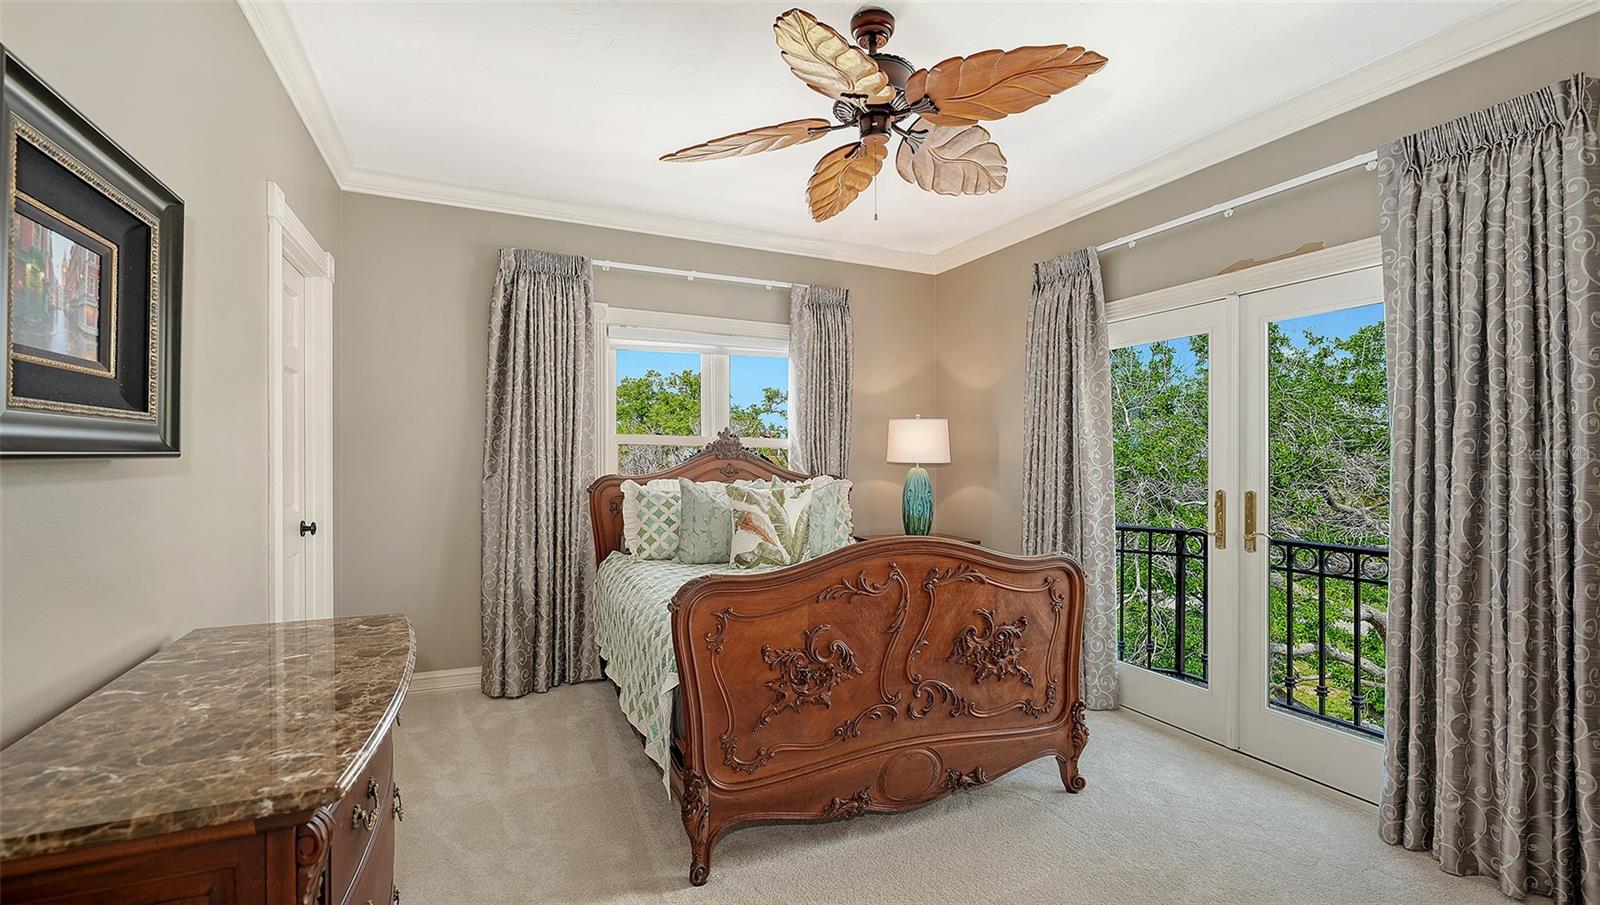
Bedroom with an ornate carved wood bed, patterned curtains, and glass doors opening to a balcony.
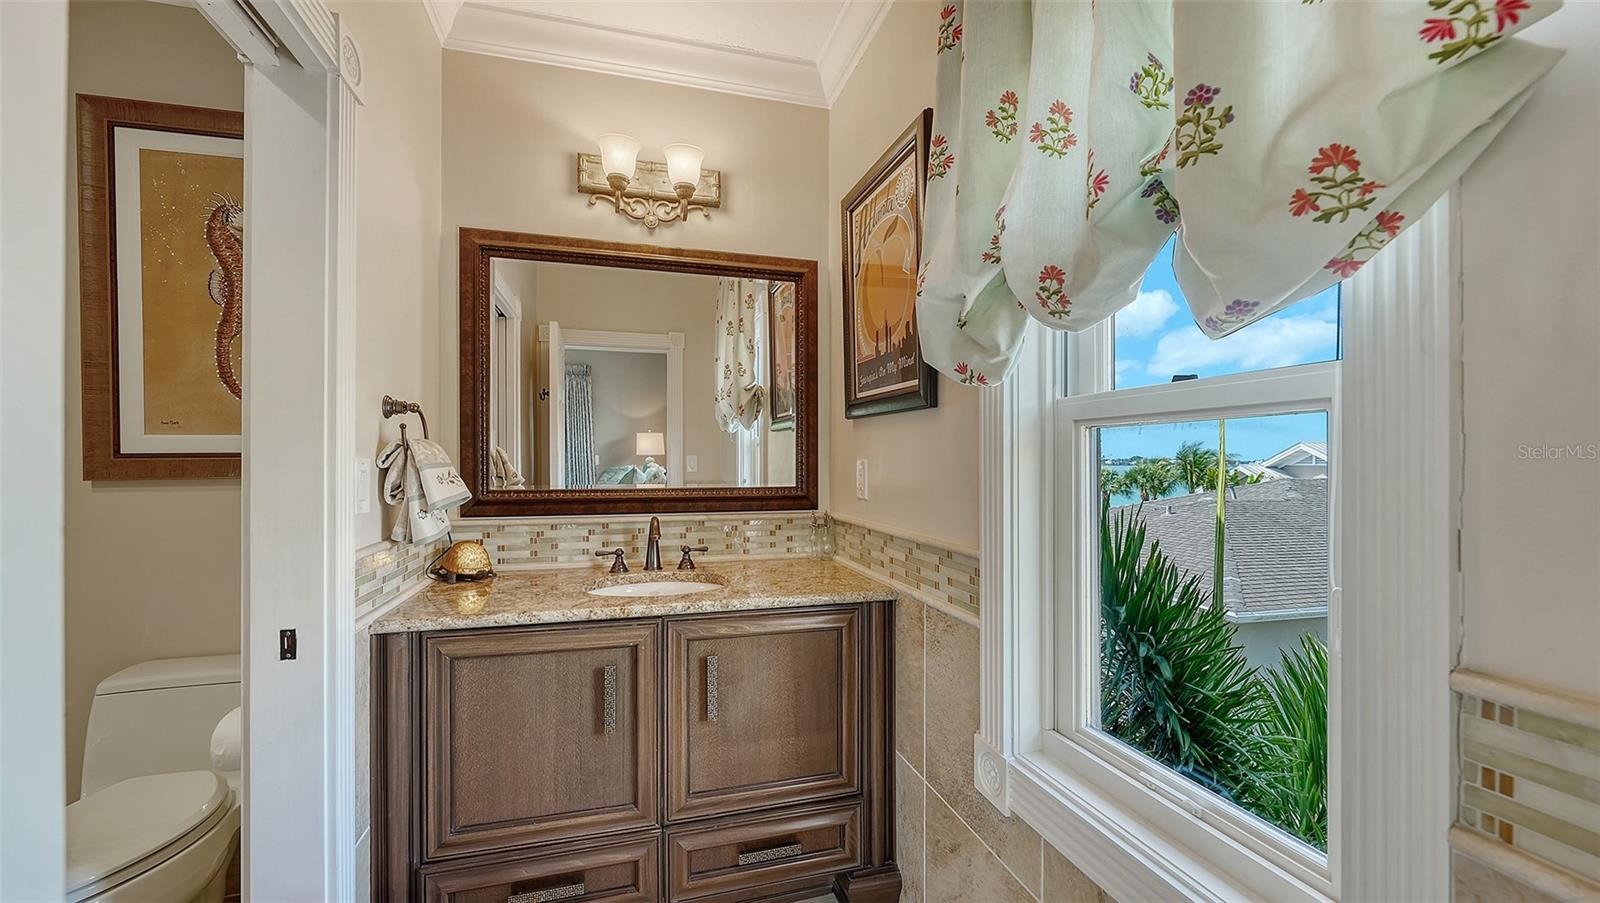
Bathroom vanity with a framed mirror, floral curtains, and a window overlooking rooftops and water.
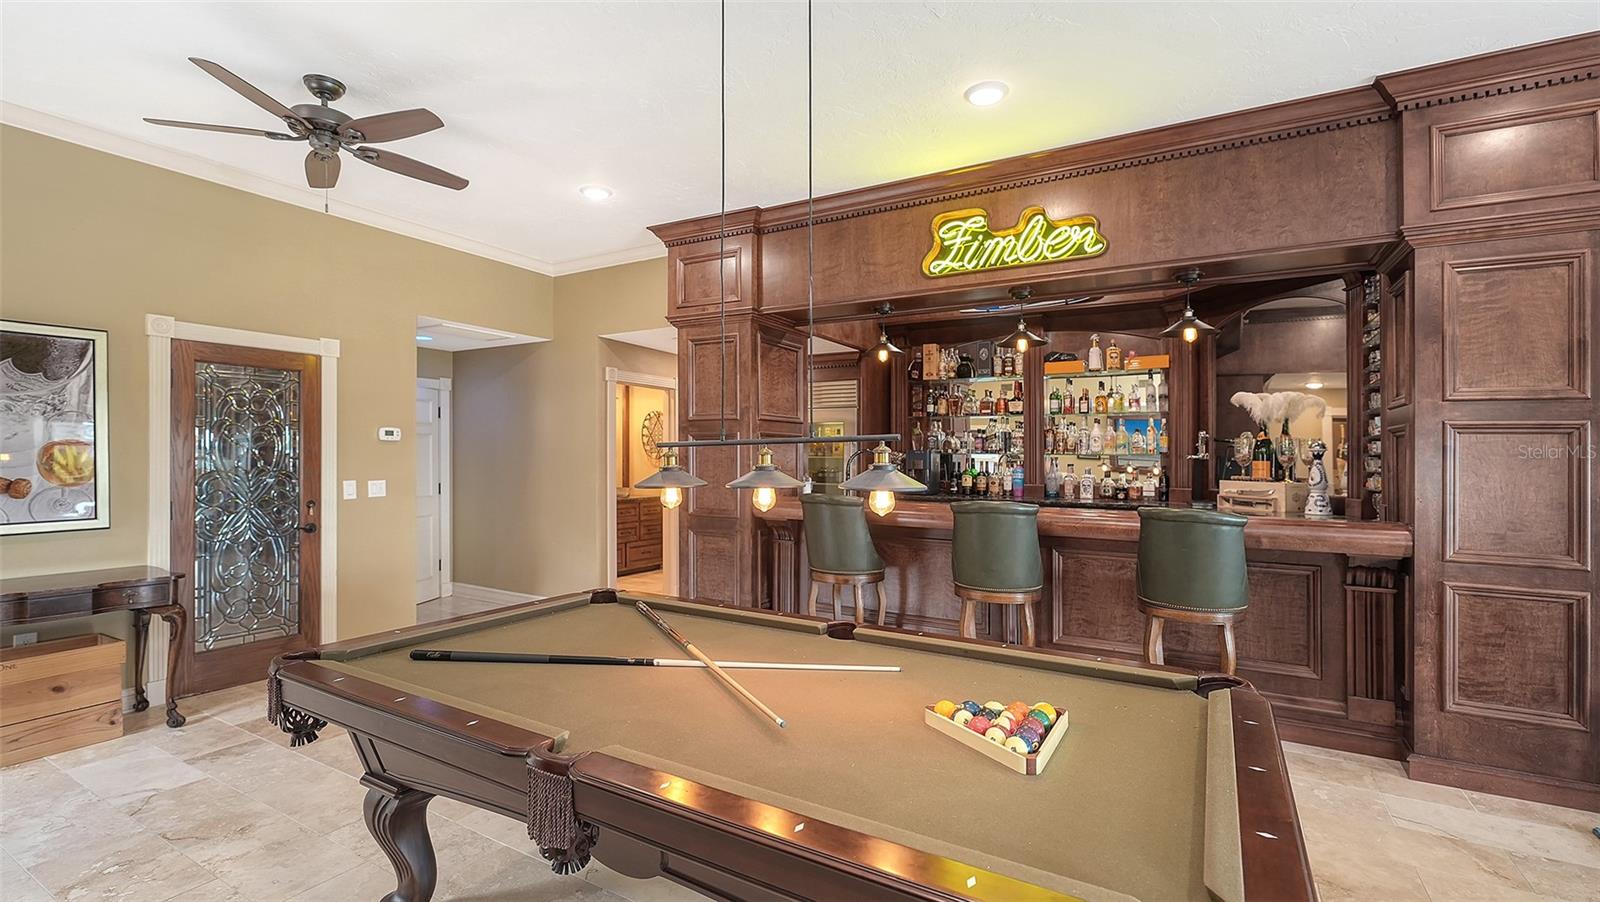
Game room with a pool table and a dark wood bar lined with bottles and green stools.
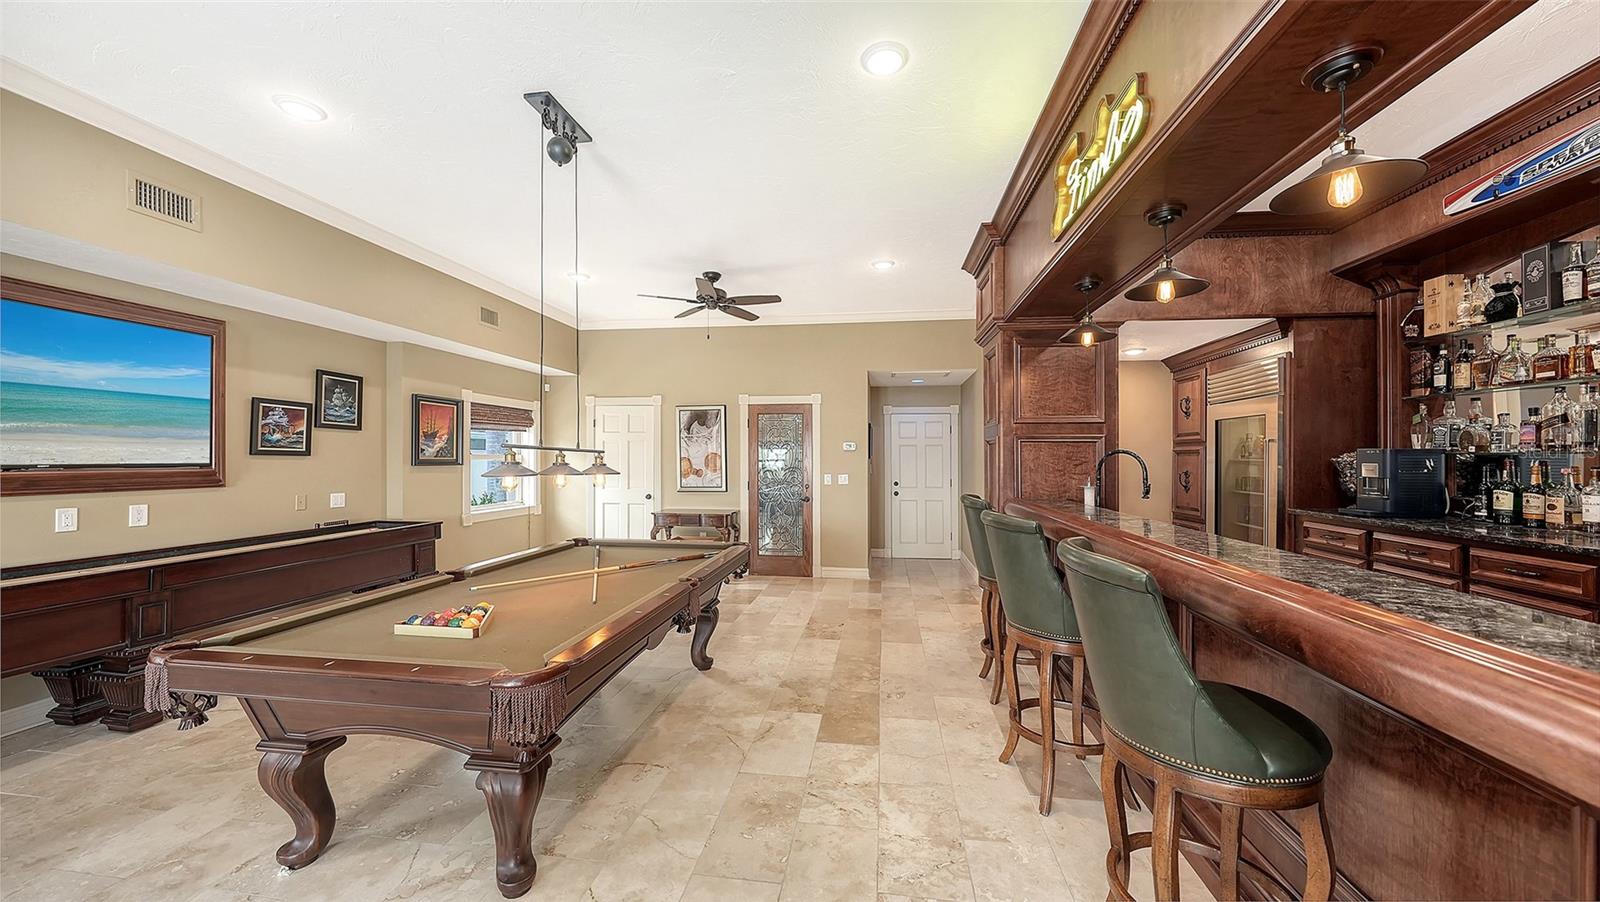
Game room with a pool table and a long built-in bar with green leather stools.
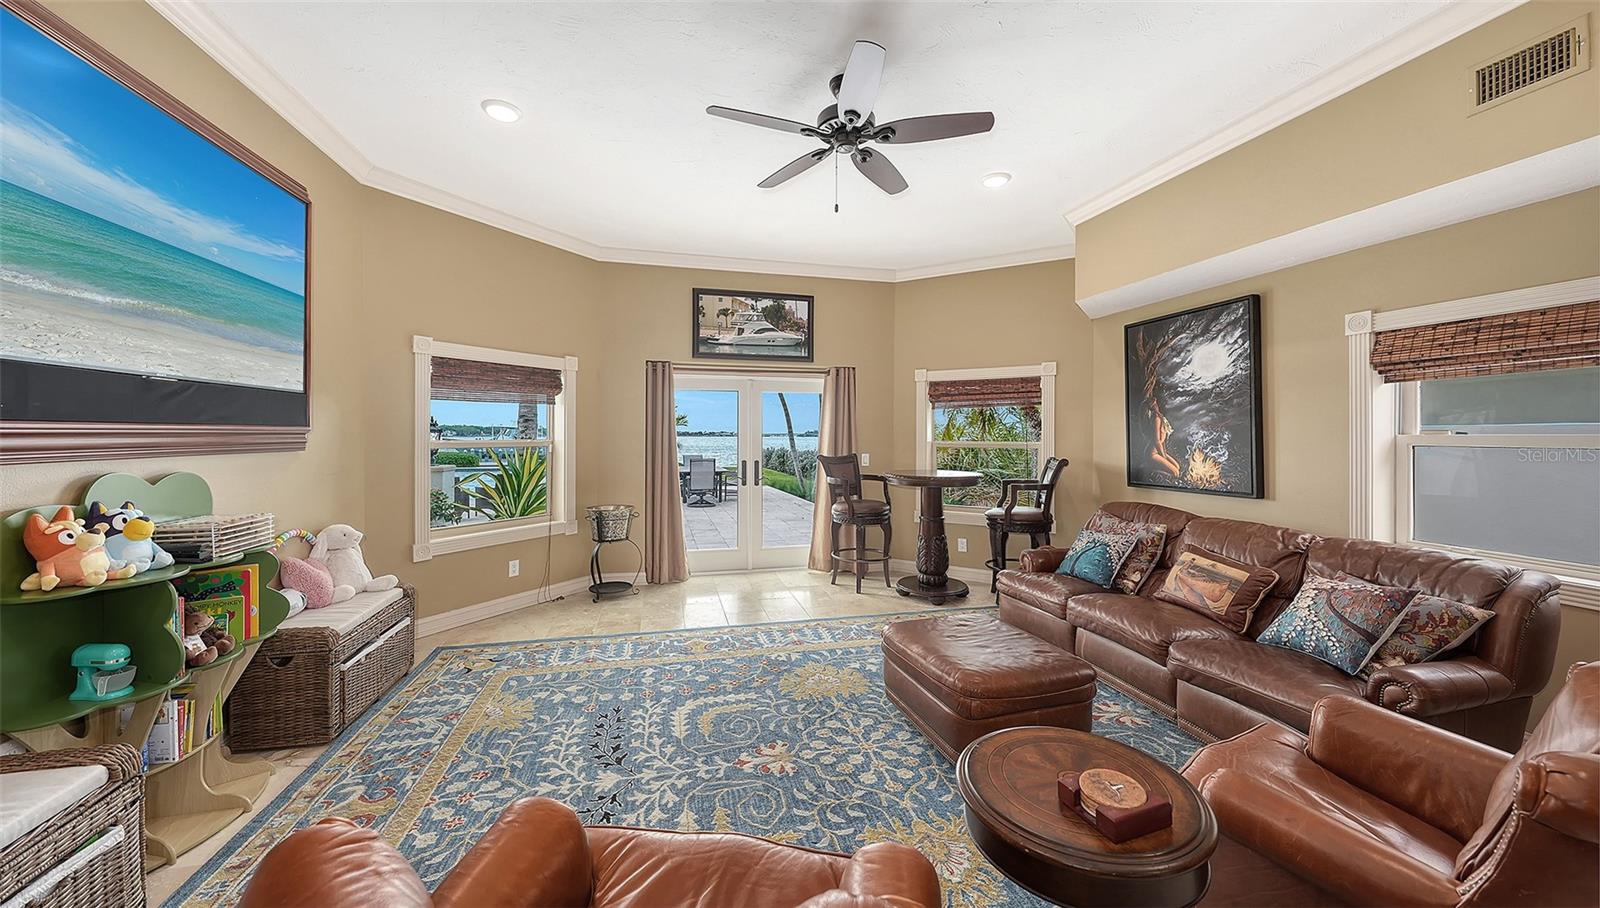
Living room with leather seating, a patterned rug, and water visible through the glass doors.
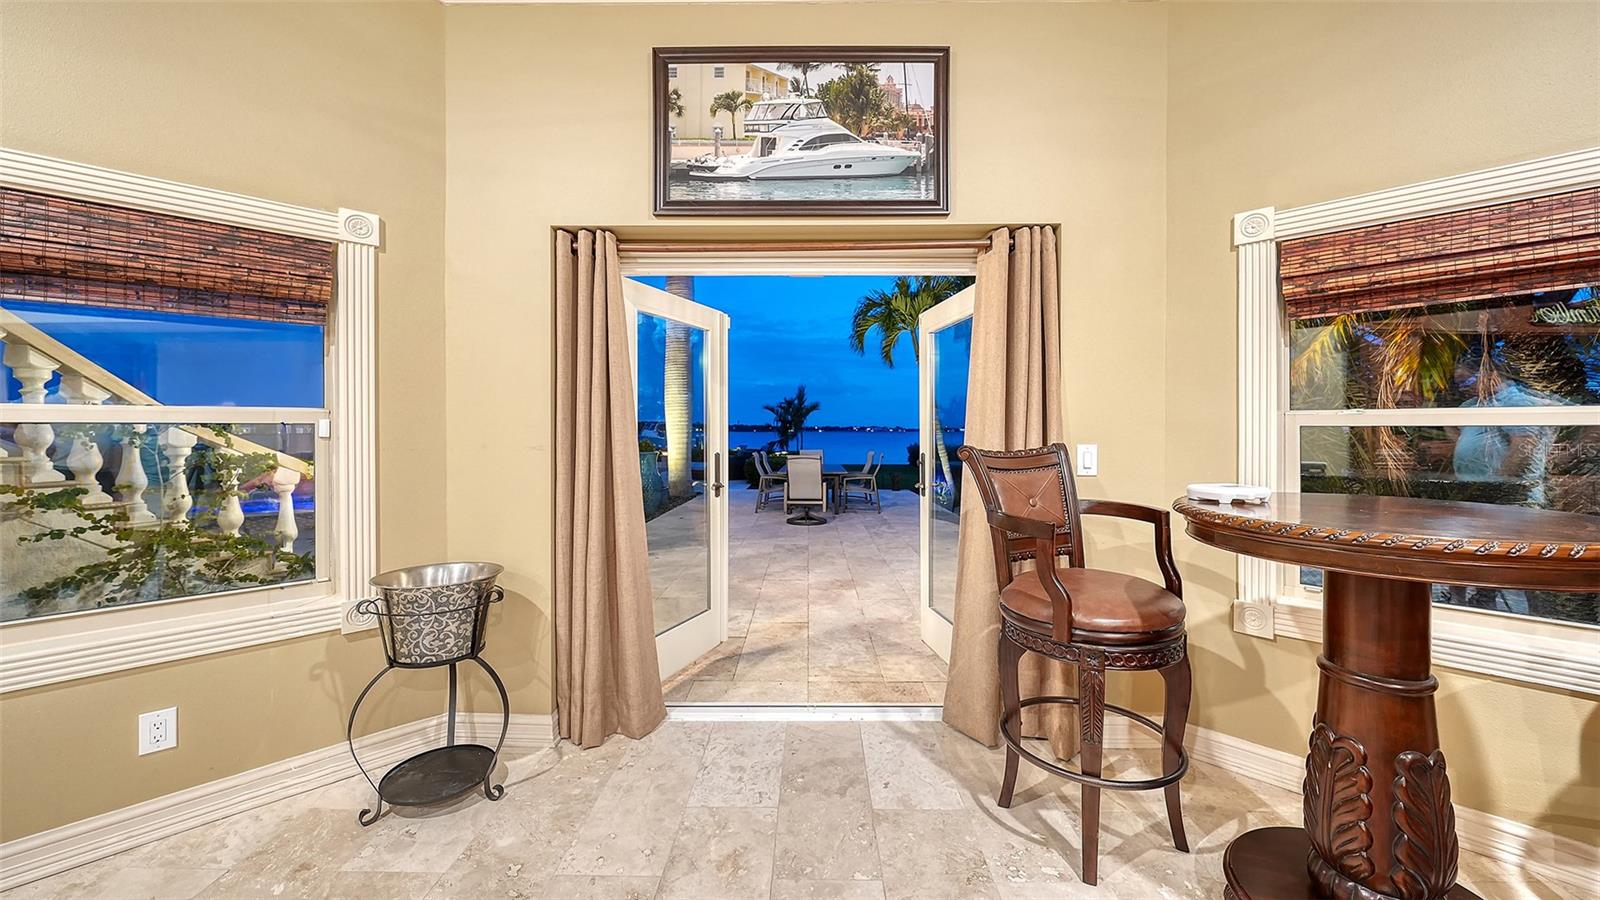
Dining area with tiled floors and open doors overlooking the water at dusk.
Waterfront pool and circular spa on a palm-lined patio overlooking the bay.
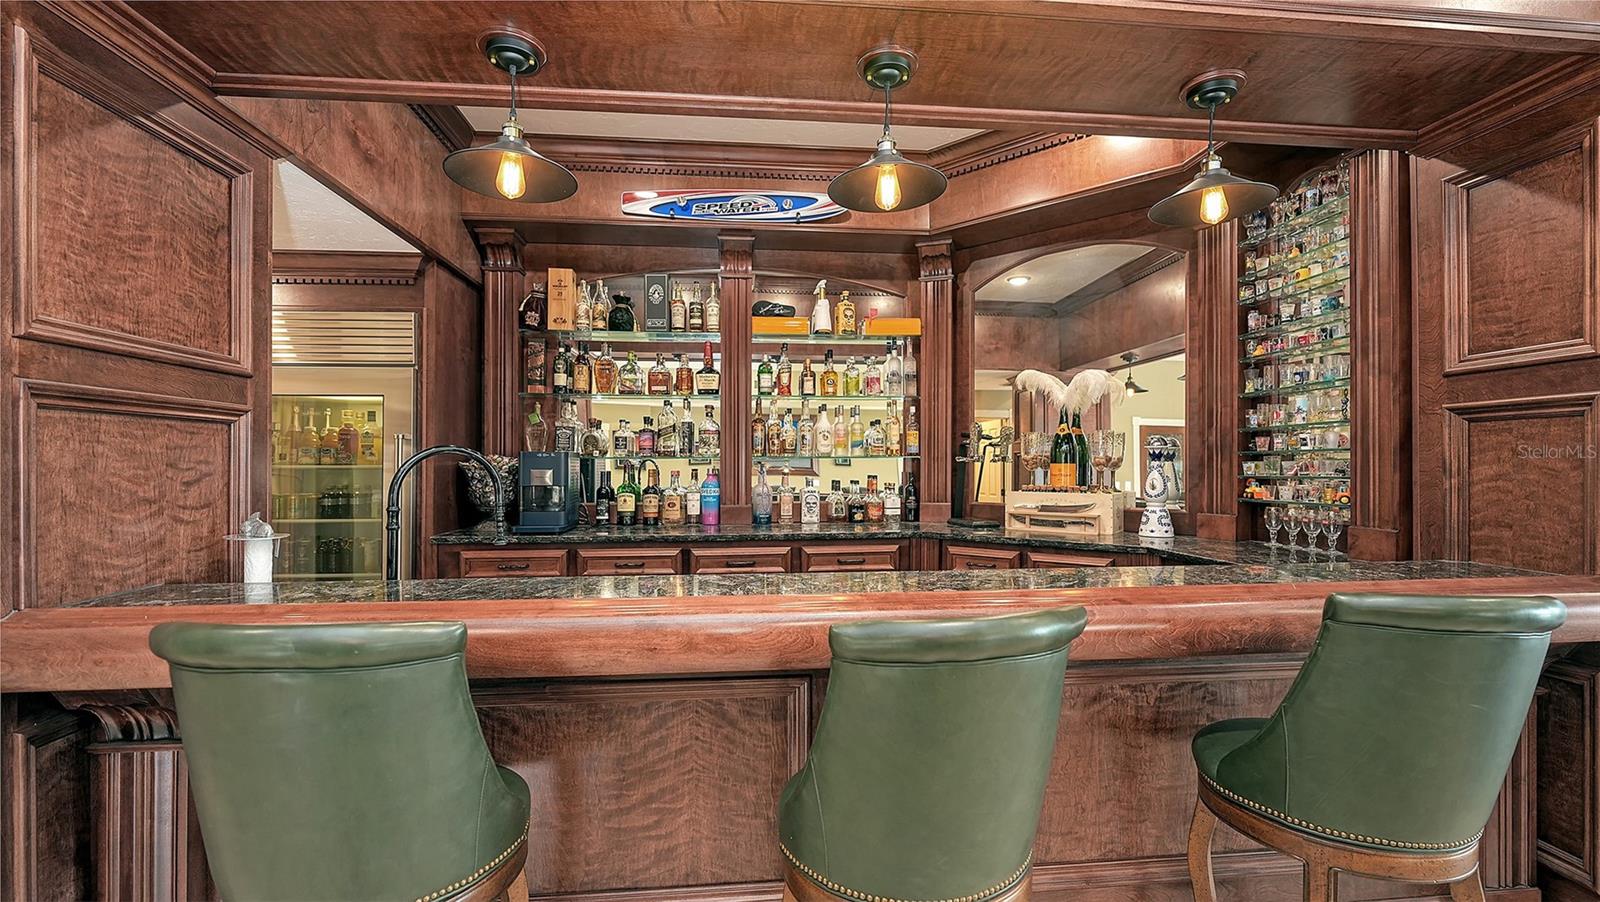
Home bar with dark wood cabinetry, stocked bottle shelves, stone counter, and three green leather barstools.
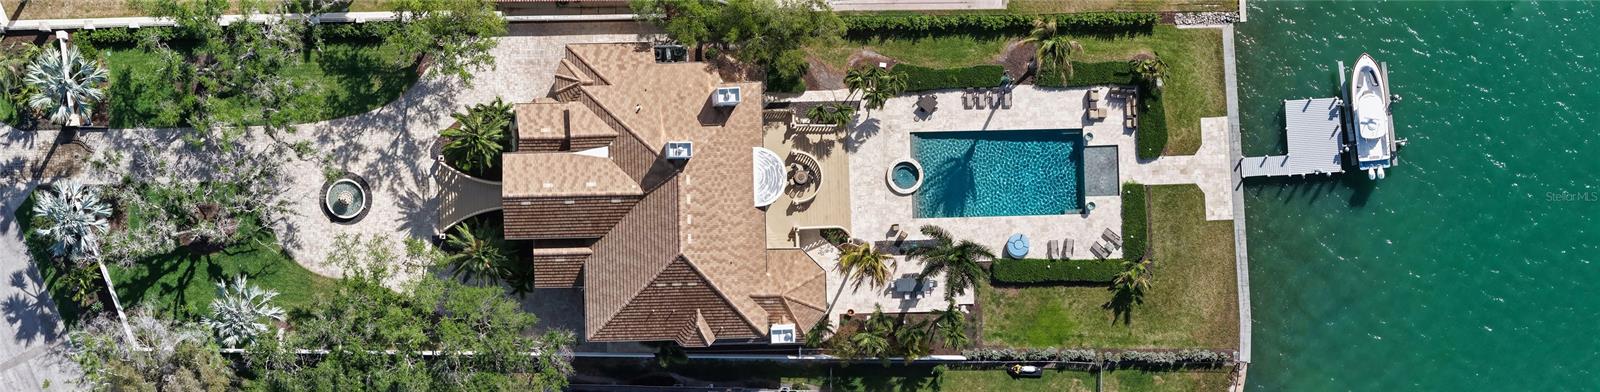
Aerial view of a waterfront home with a swimming pool, landscaped yard, and private dock.
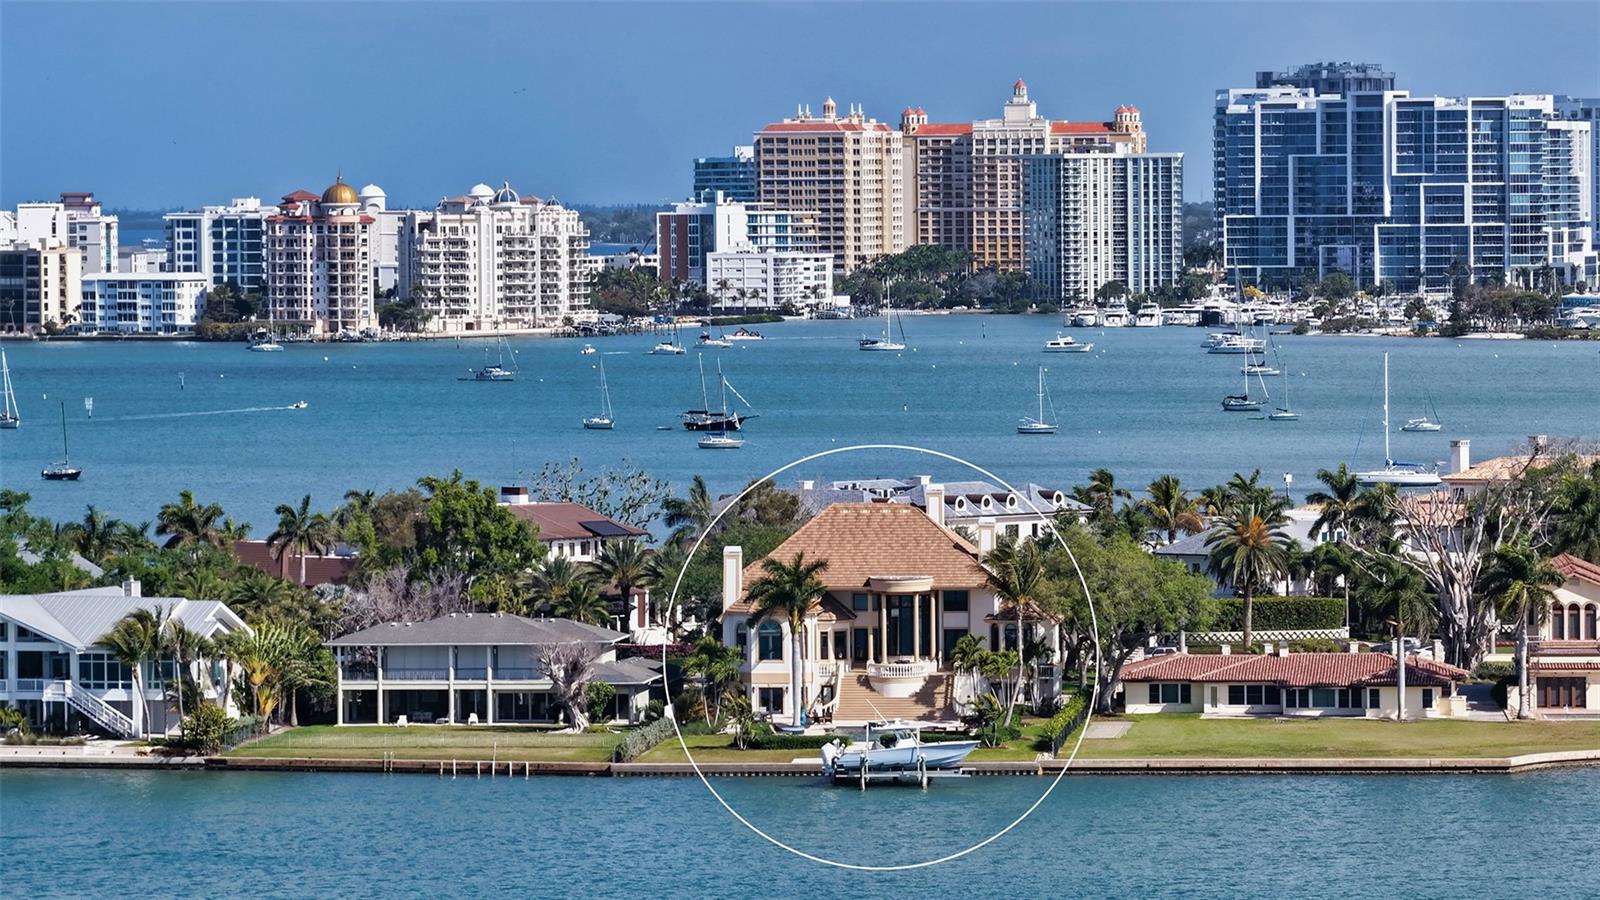
Waterfront home with a tile roof and private dock, circled across the bay from the city skyline.
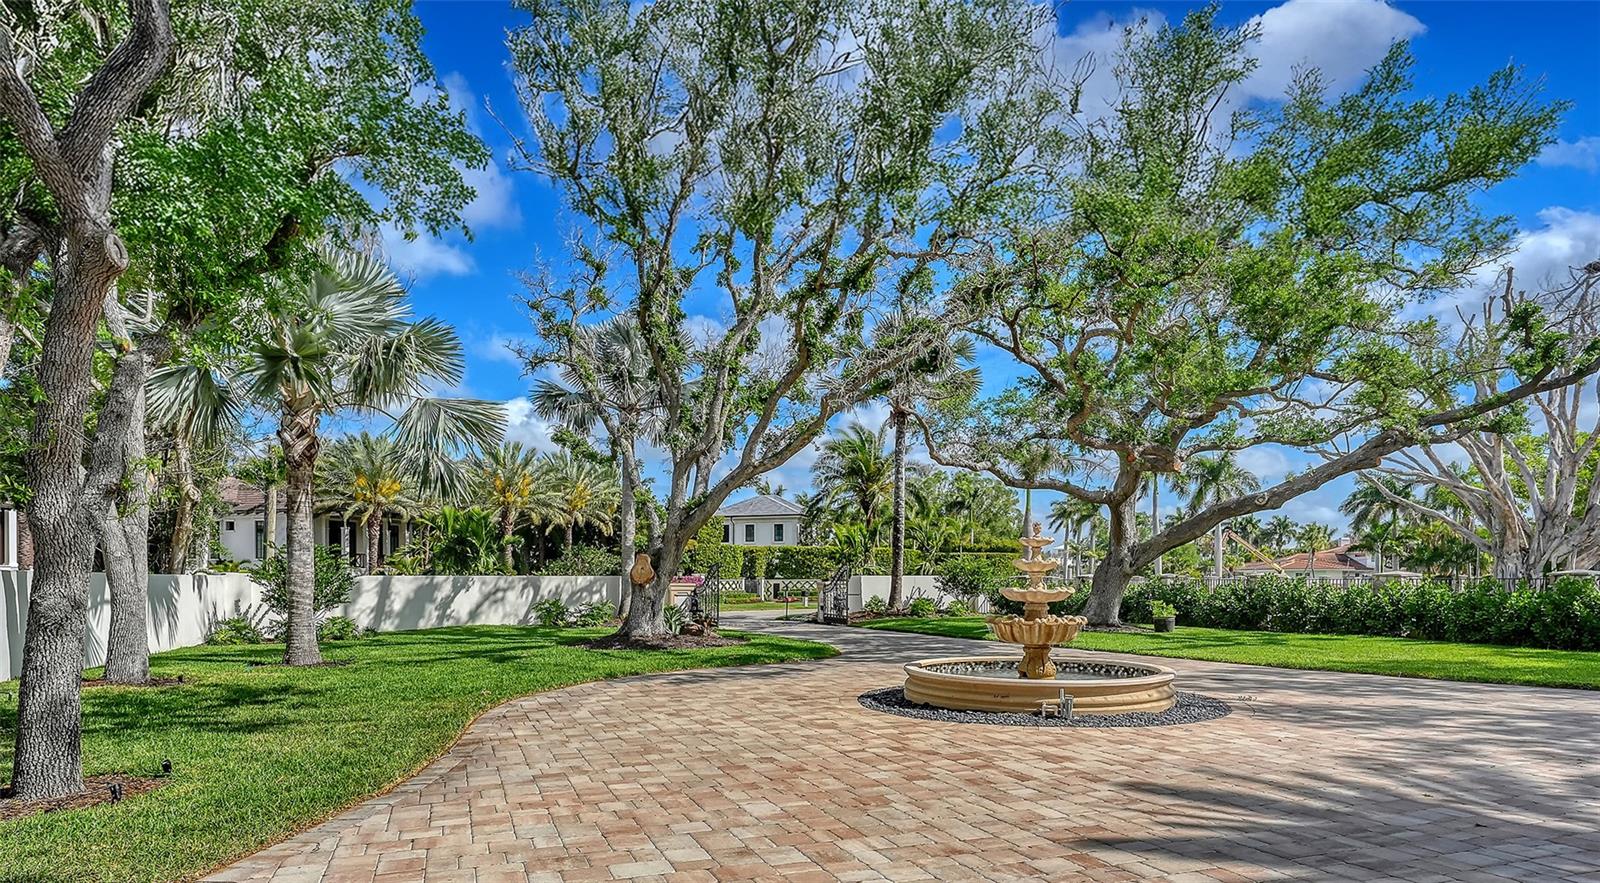
Paved courtyard with a tiered fountain beneath mature trees, palms, and a bright blue sky.
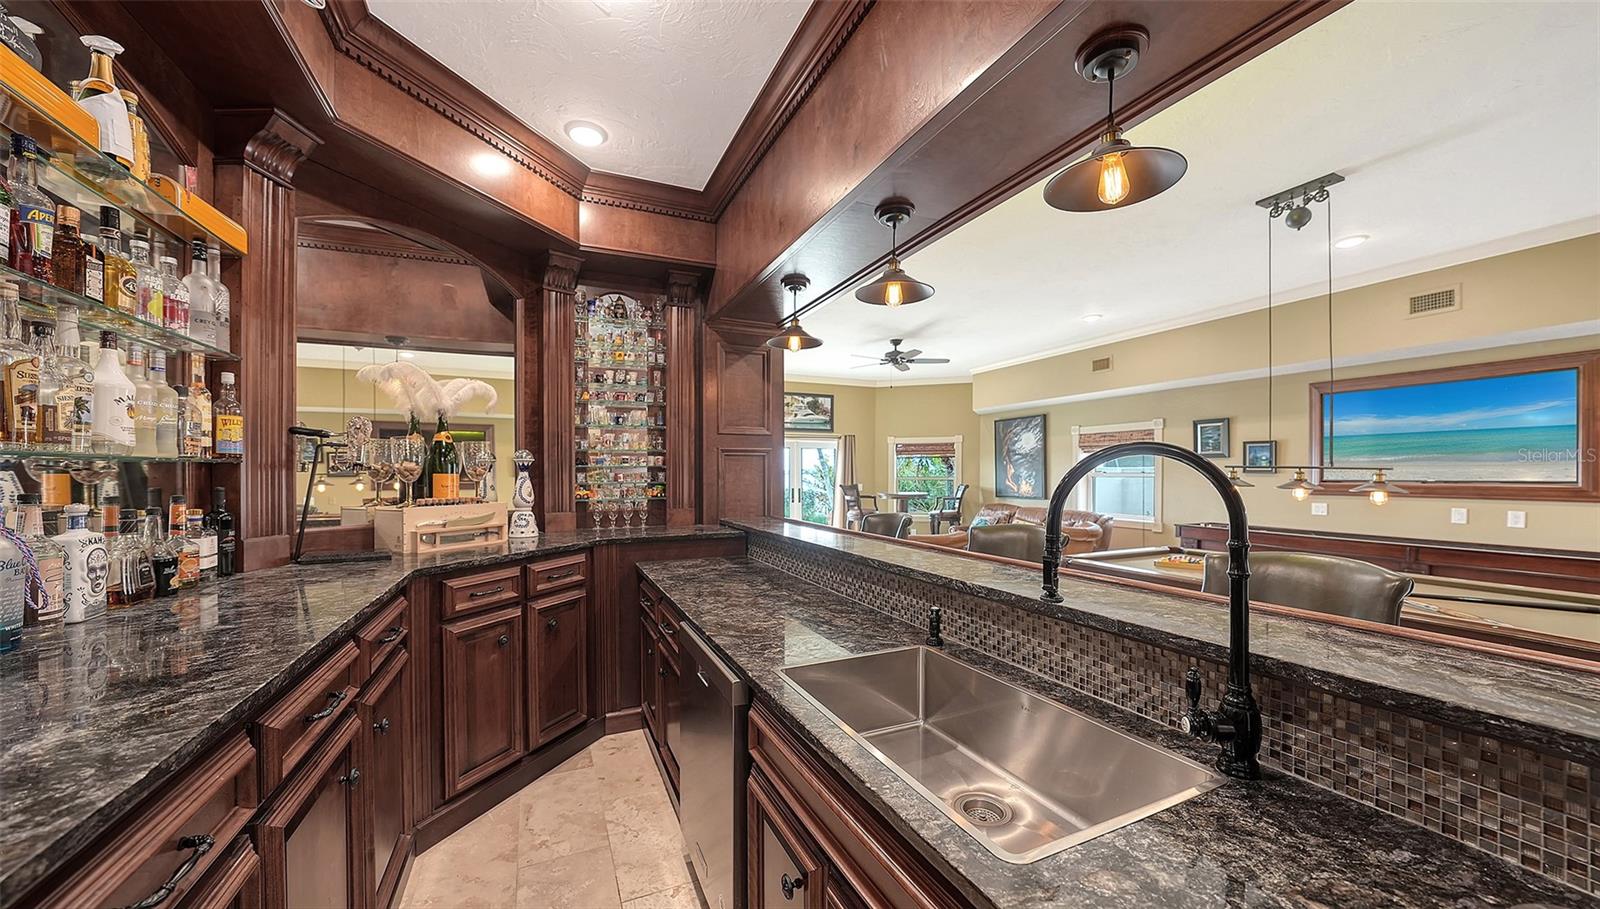
Built-in wet bar with dark wood cabinetry, granite counters, and a stainless steel sink.
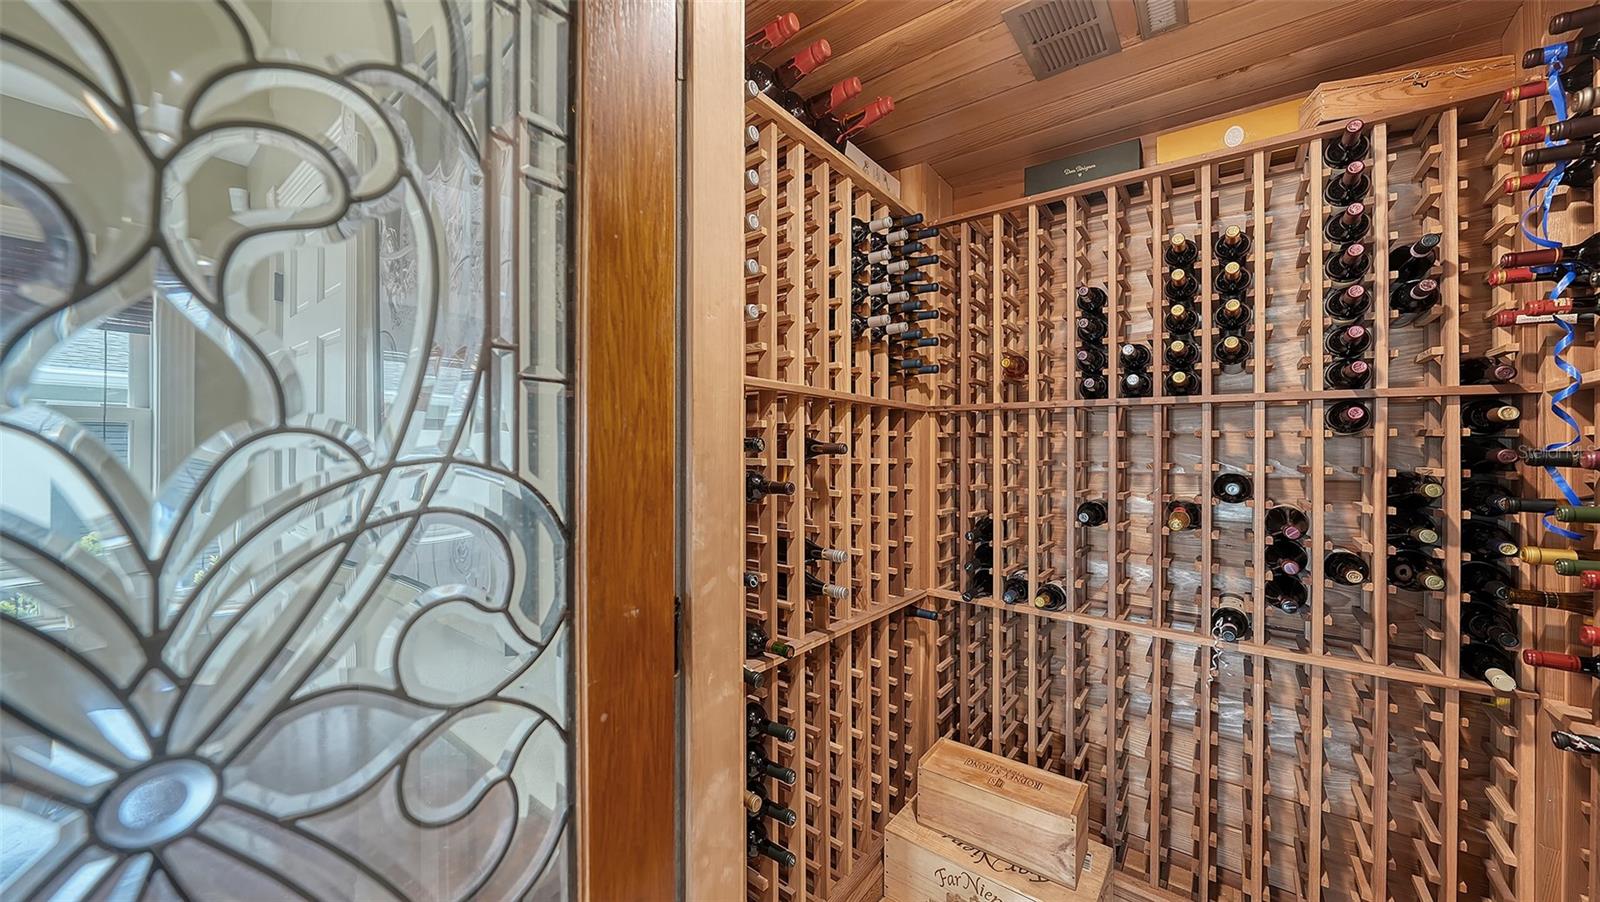
Wine cellar with extensive wooden bottle racks, viewed through a decorative glass door.
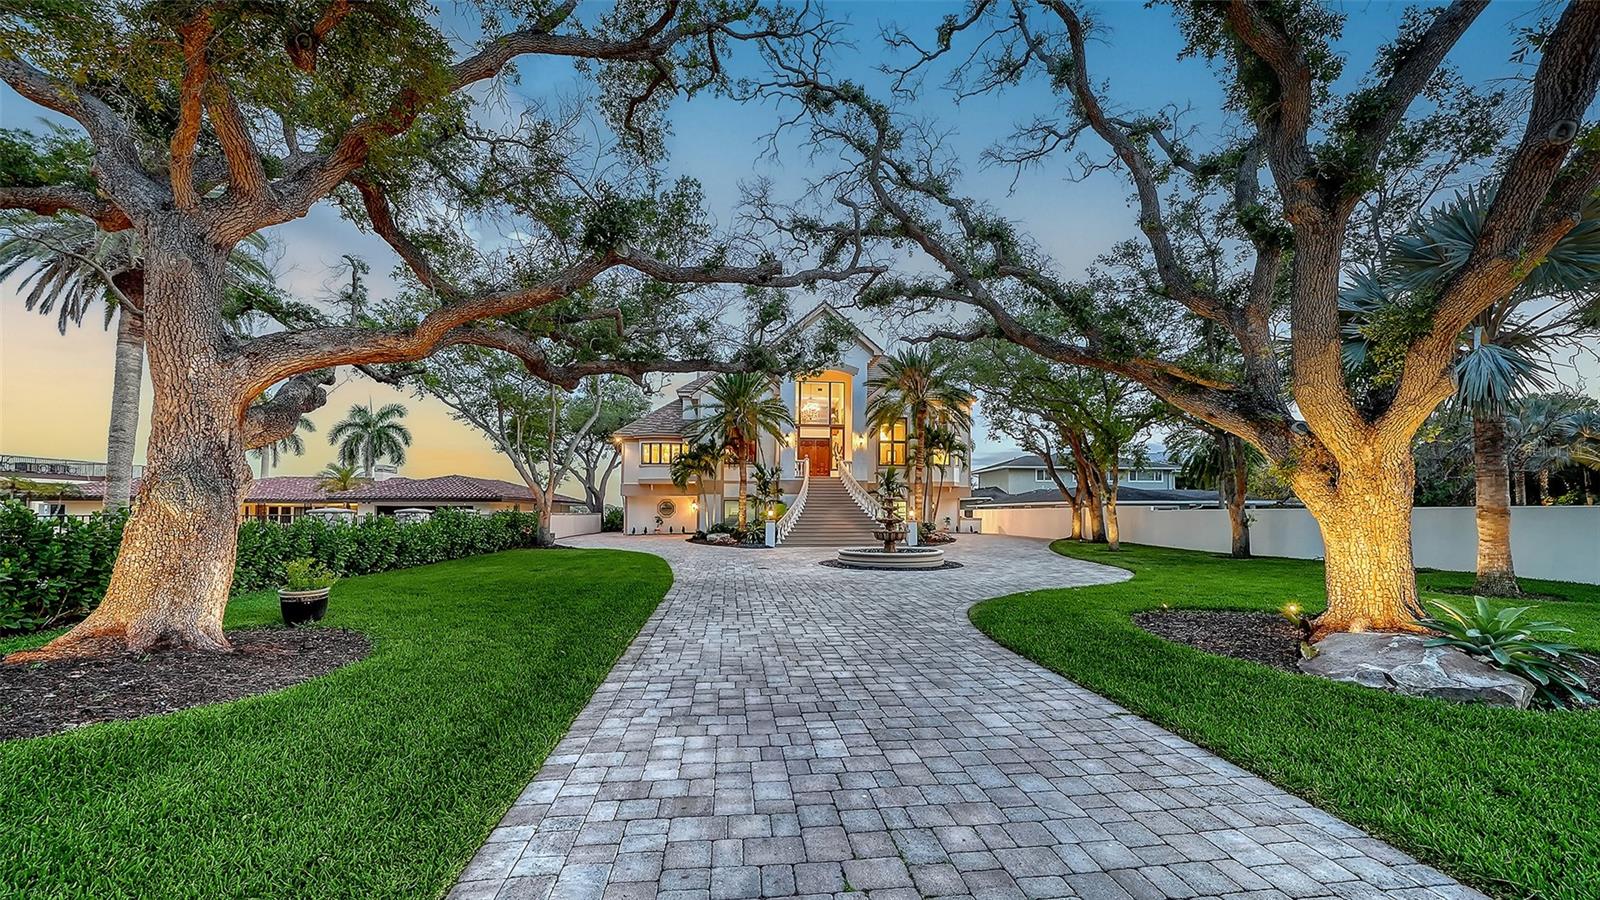
Elevated home with broad paver driveway, illuminated entry, and mature oak trees at dusk.
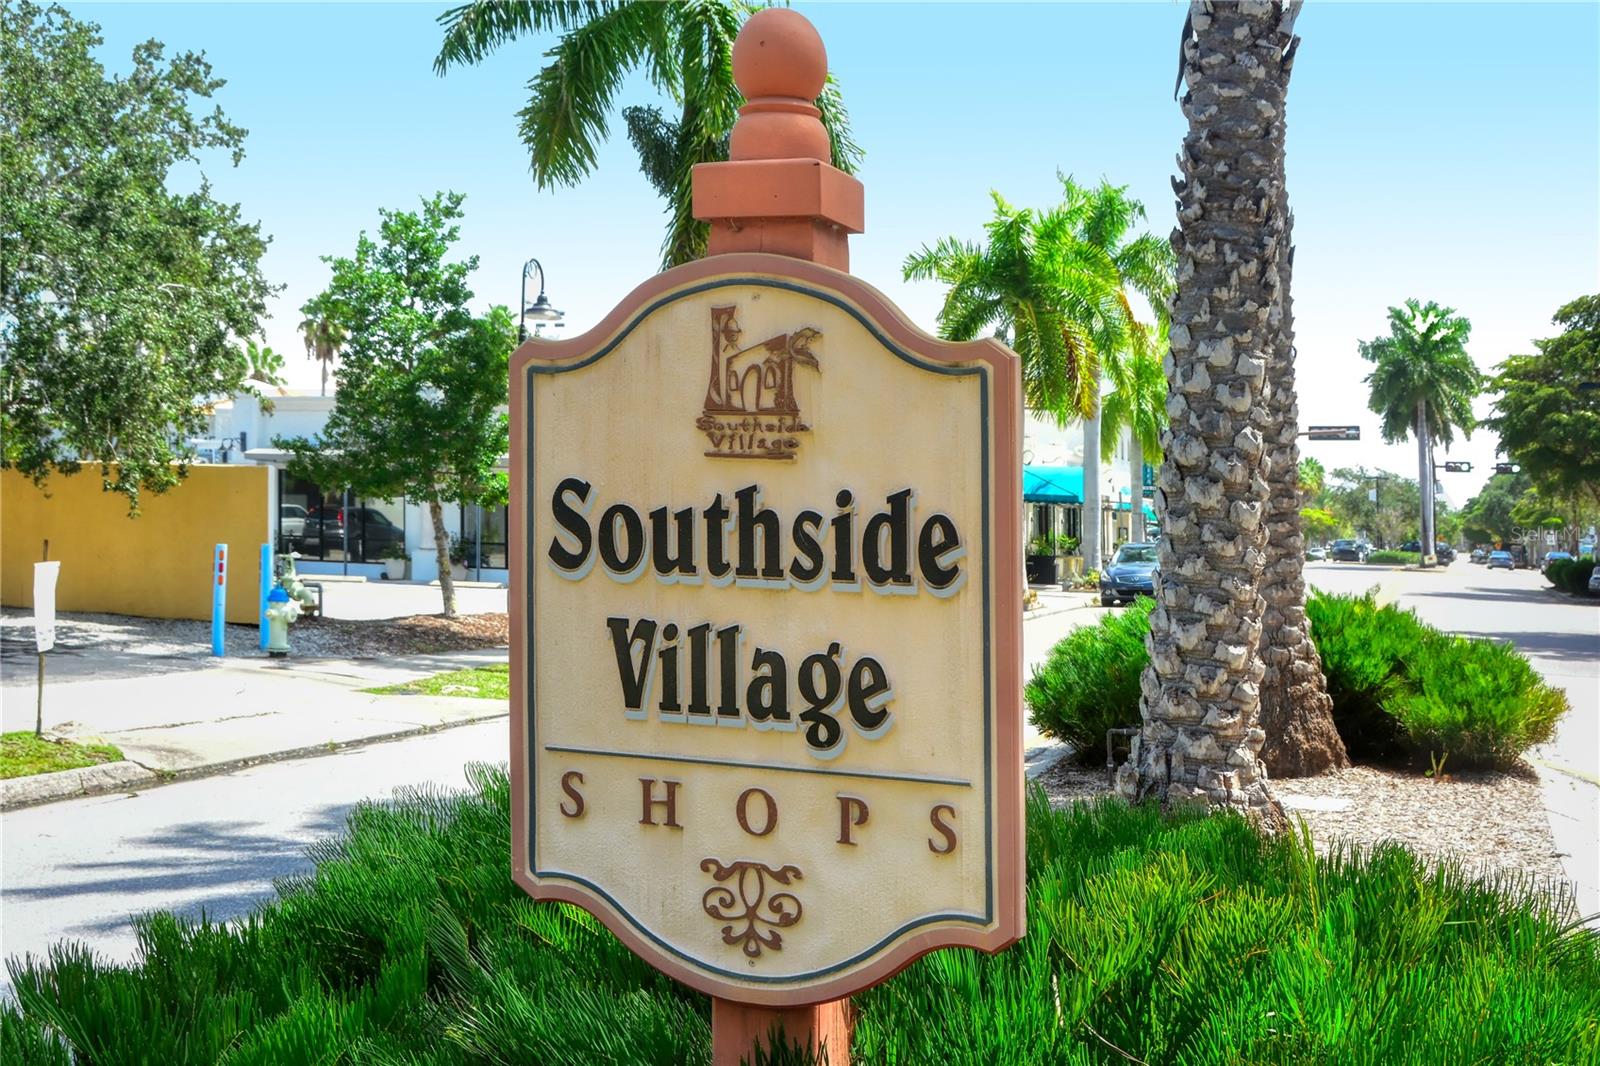
Southside Village Shops sign beside a palm-lined street in Sarasota.
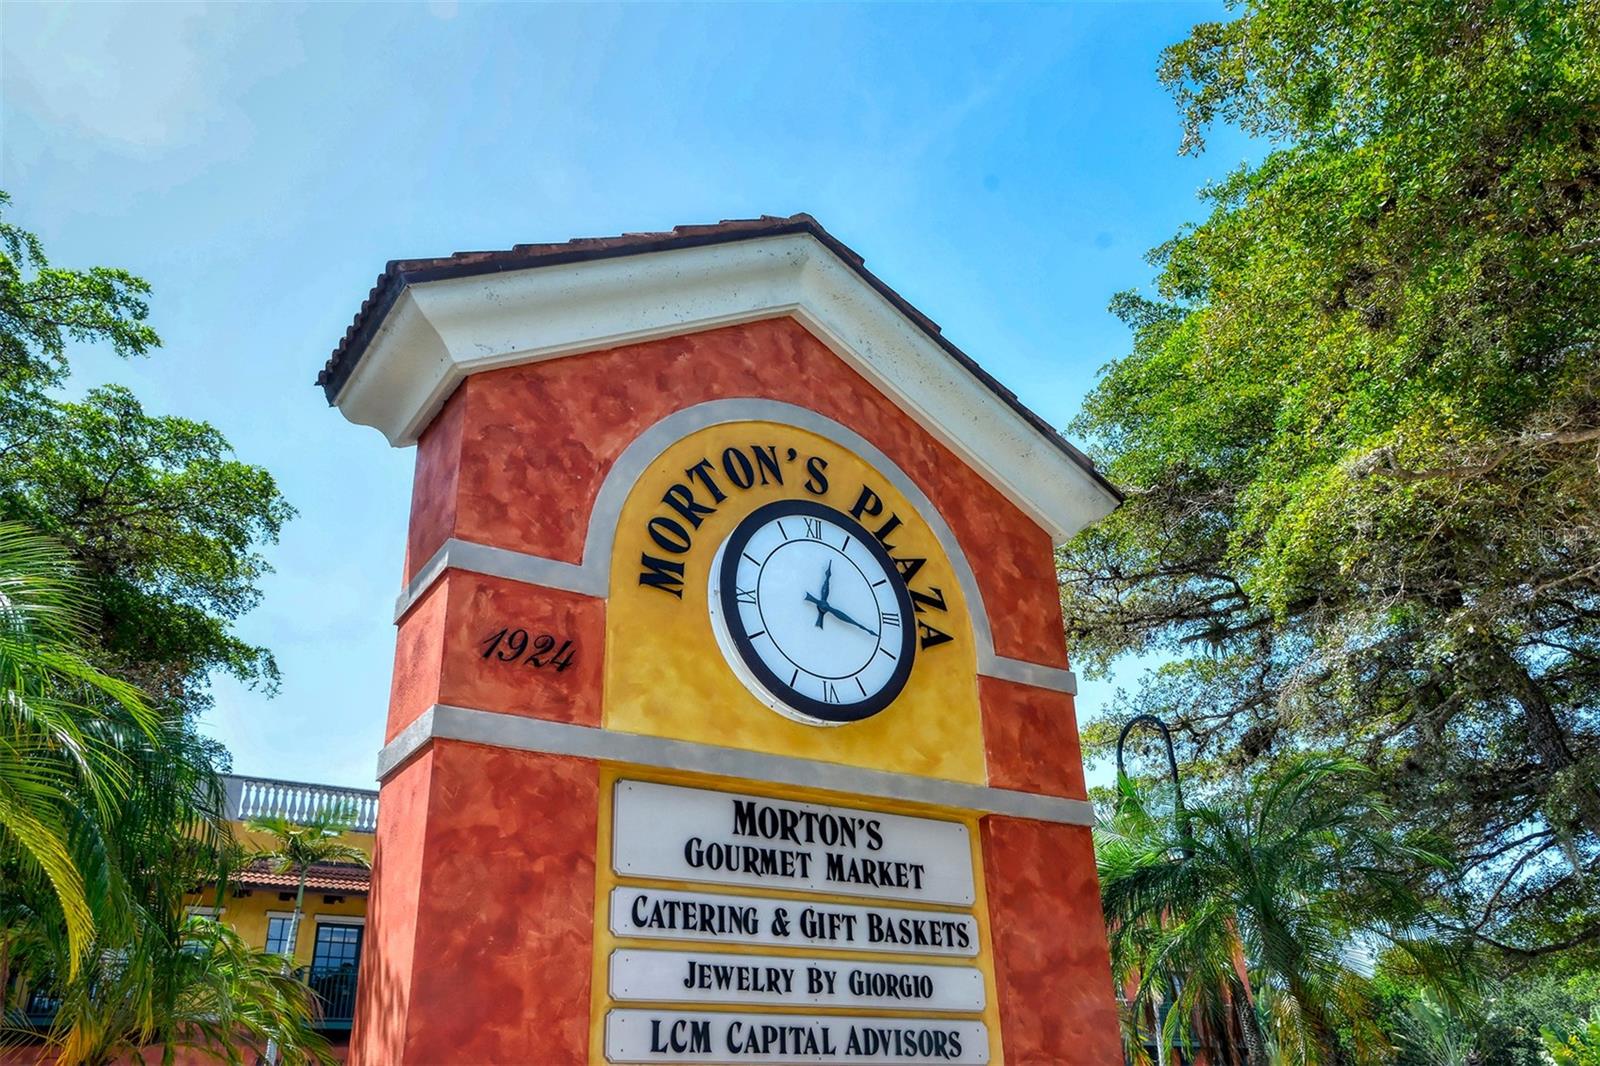
Morton’s Plaza sign with a clock and directory for shops and businesses.
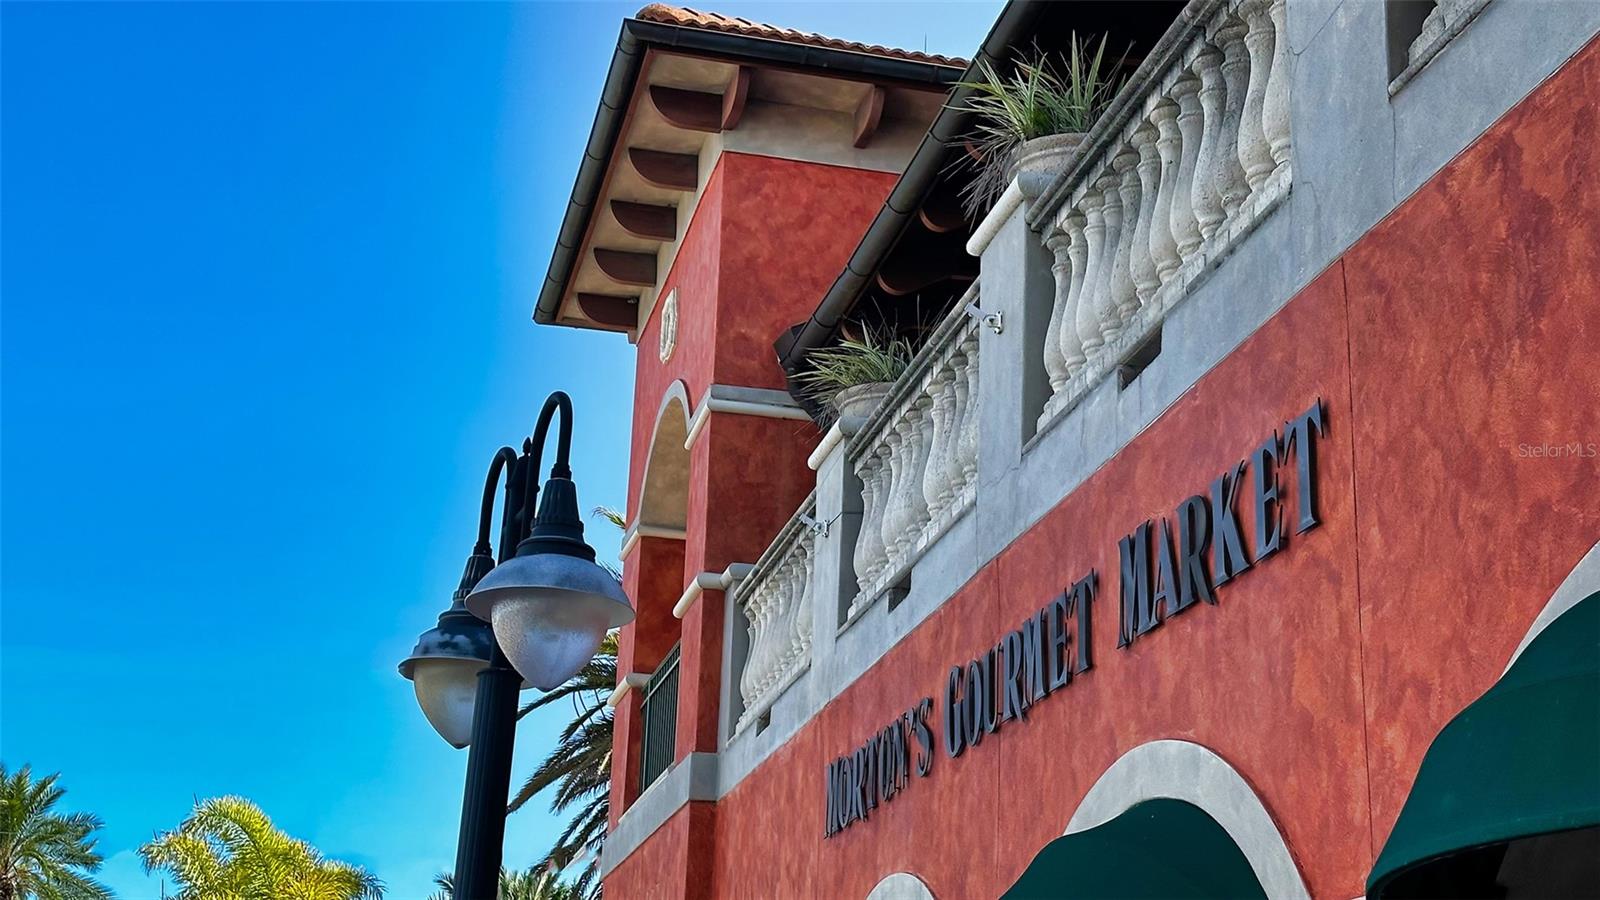
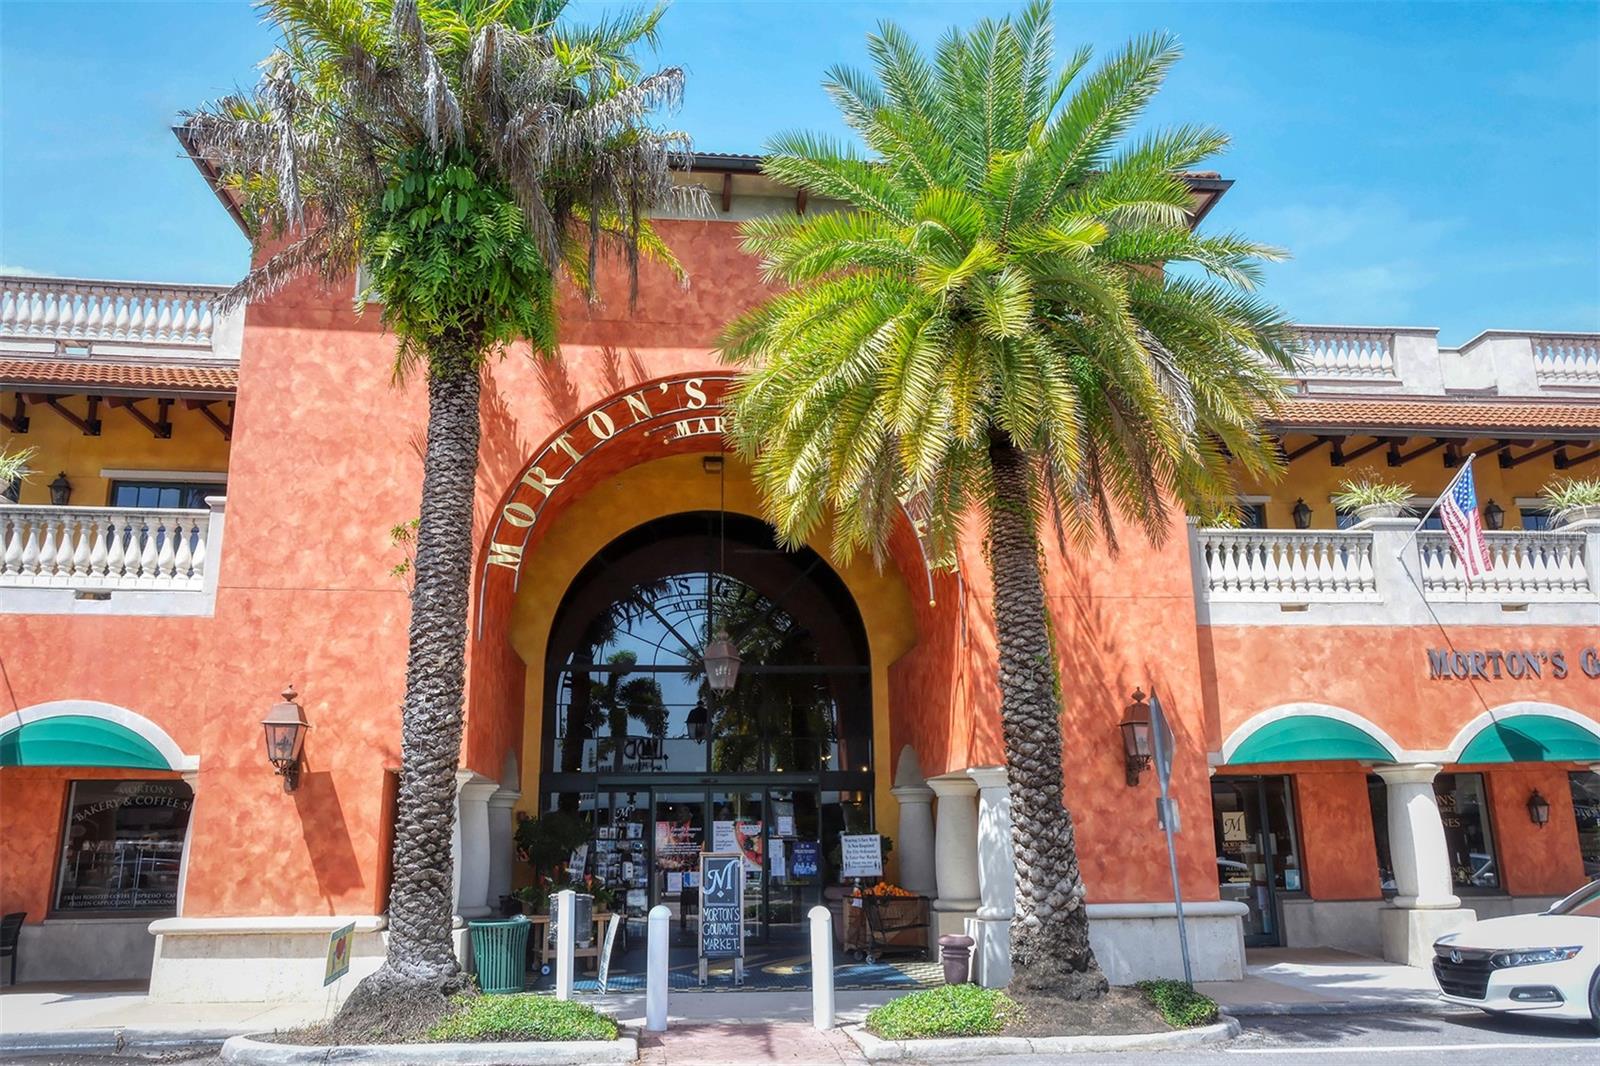
Morton's Gourmet Market storefront with ornate white balconies and red stucco walls.
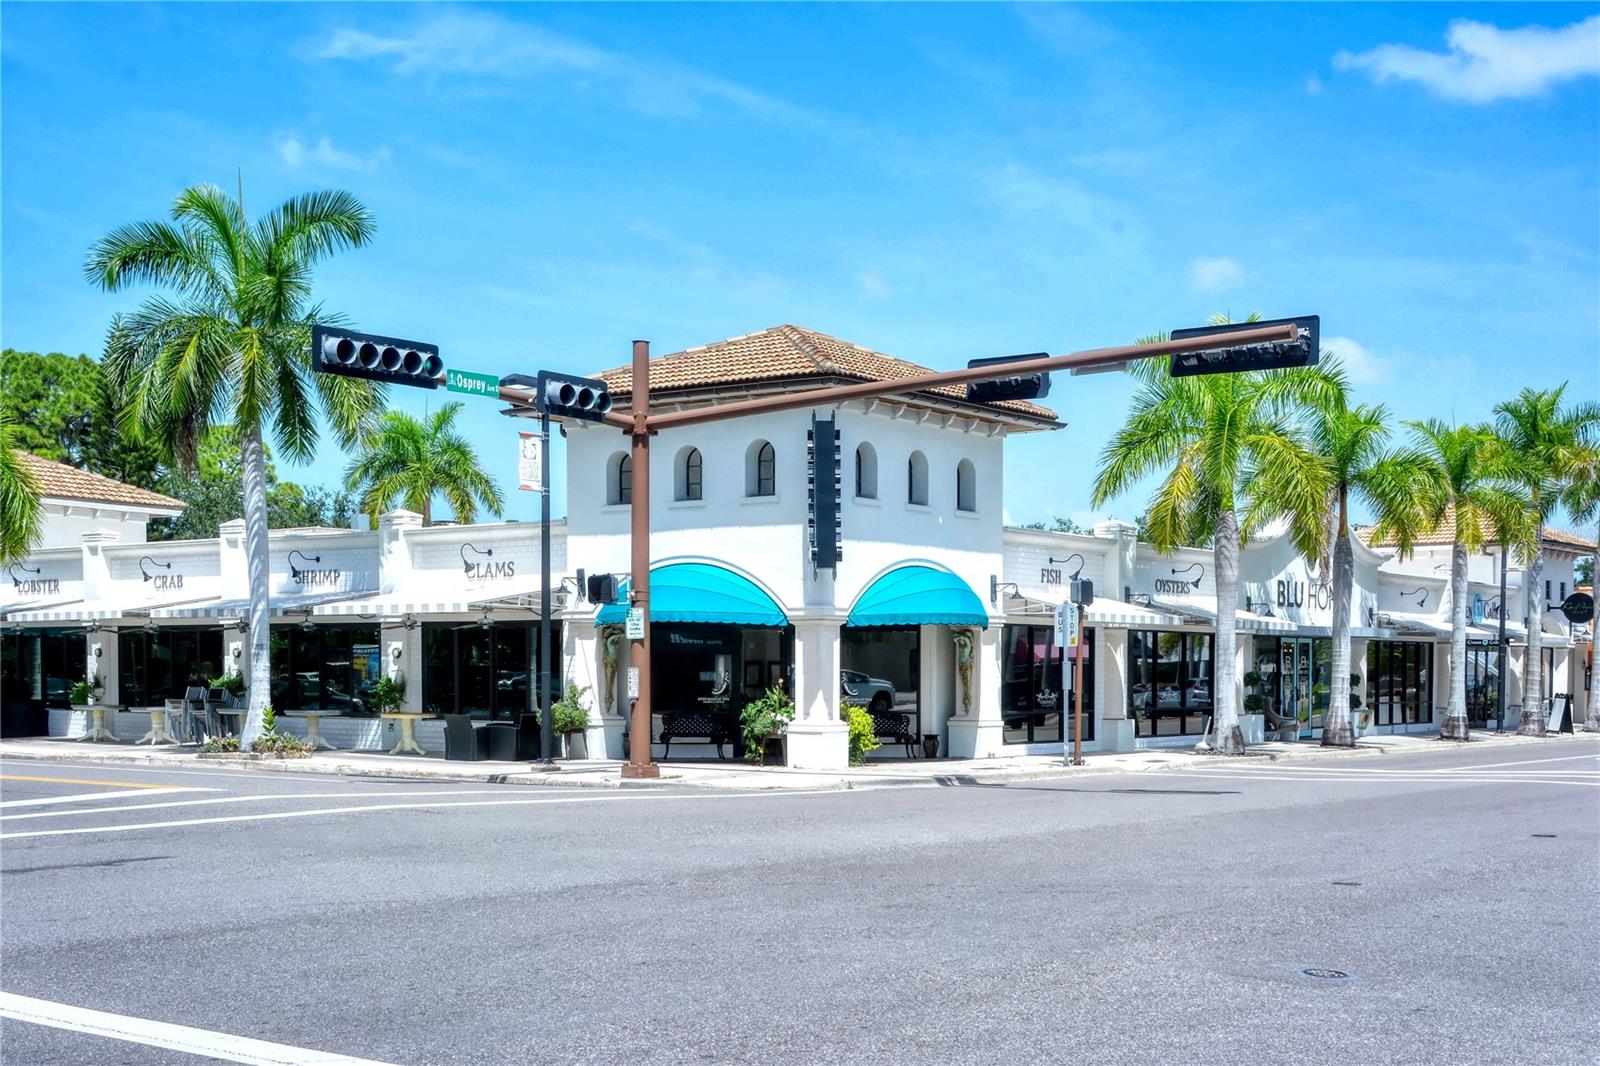
Palm-lined restaurant strip with turquoise awnings at the Osprey Avenue intersection.
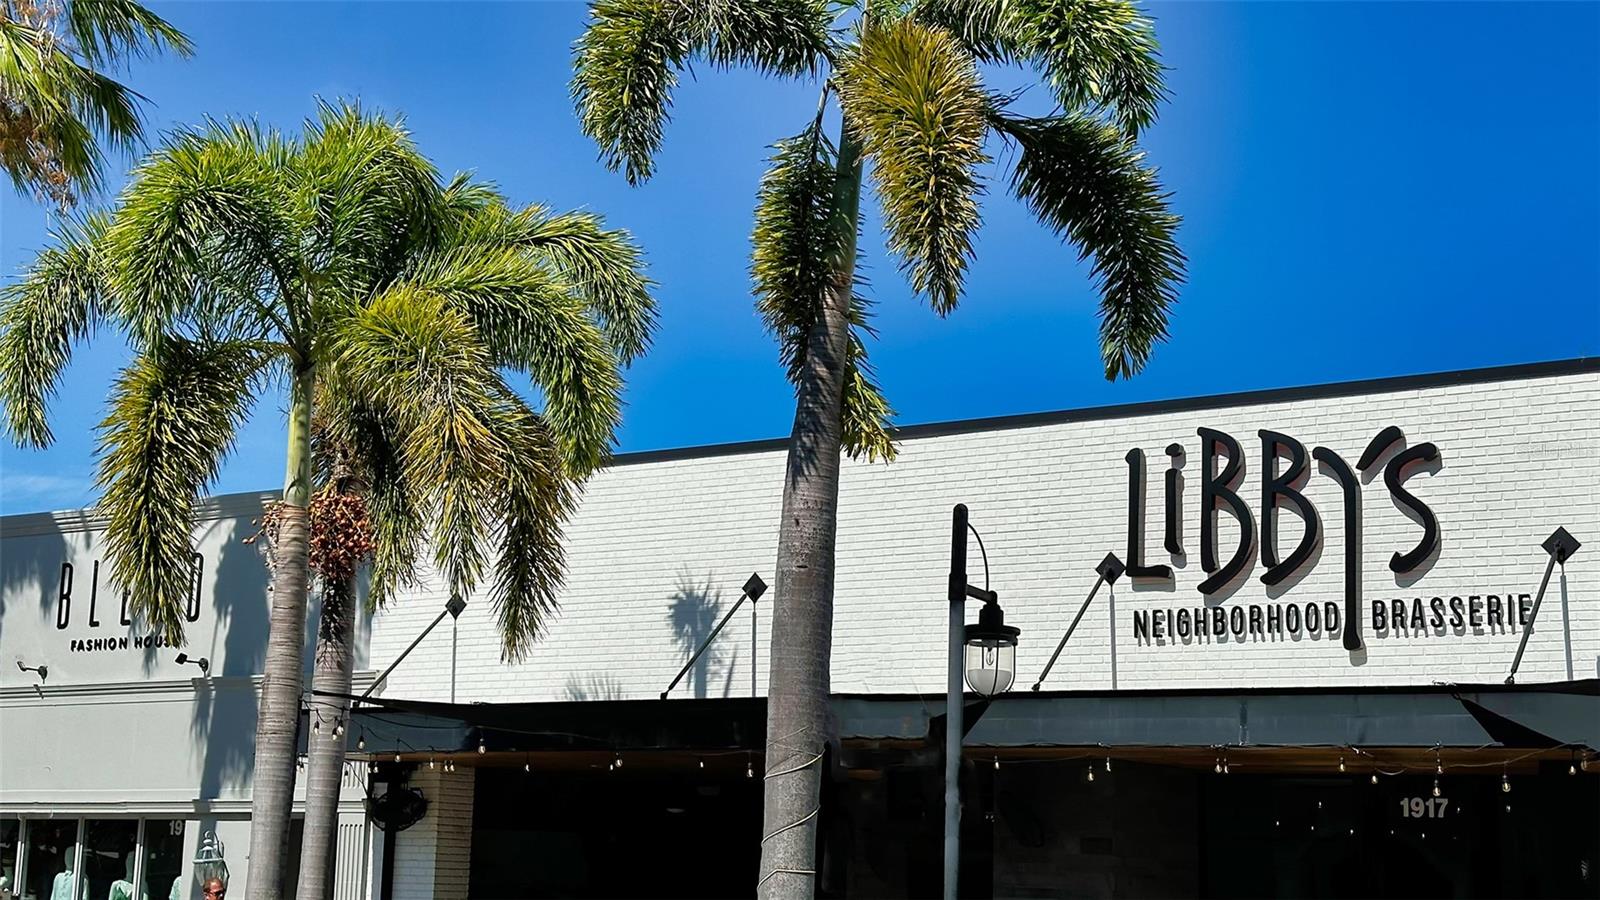
Libby's Neighborhood Brasserie storefront beneath palm trees.
Morton's Market storefront with palm trees and an arched entrance.
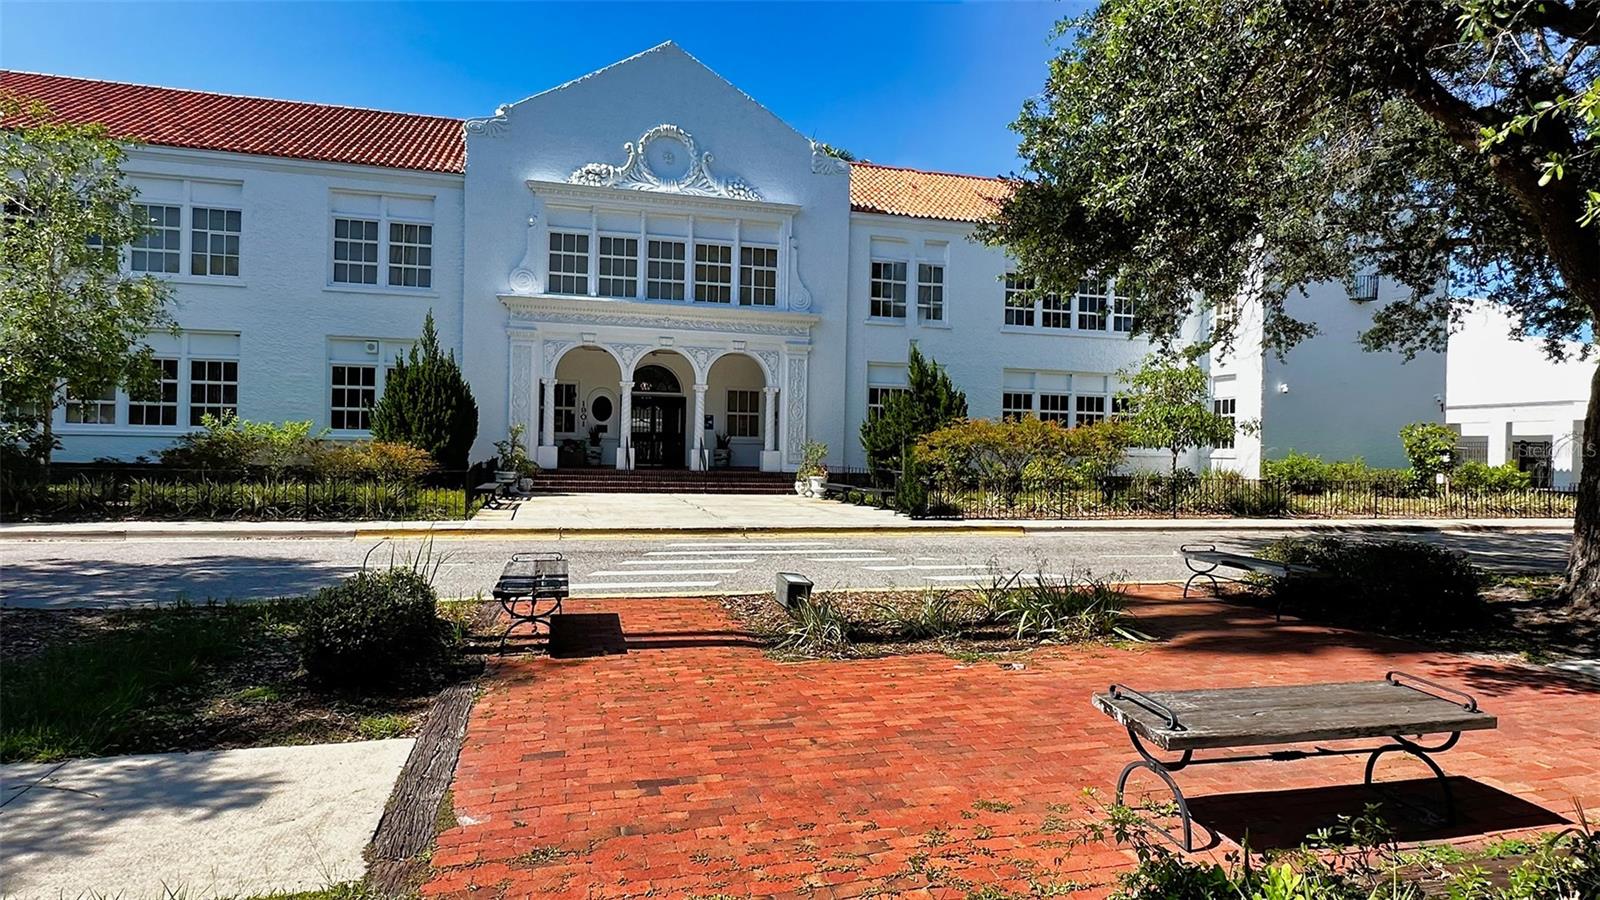
White two-story building with a red tile roof, ornate entrance, and brick-paved forecourt.
SEE ALL PHOTOS
Gated home entrance with a paver driveway, tropical landscaping, and illuminated trees at dusk.
Waterfront home at night with a lit pool, docked boat, and city skyline across the water.
Large home with a grand double staircase, palm trees, and an illuminated swimming pool at dusk.
Waterfront pool and spa framed by palm trees, with a boat dock and bay beyond.
Waterfront patio and lawn leading to a private dock on calm bay waters at dusk.
Waterfront patio with a round fire table, woven chairs, white balustrade, and palm-framed bay view.
Waterfront terrace with tall columns, wicker dining set, and palm-lined bay at dusk.
Raised white home with a sweeping staircase, courtyard fountain, and mature oak trees at dusk.
Entryway with carved wooden double doors, a round inlaid floor medallion, and a living room with water views.
Foyer with carved double entry doors, a curved staircase, and a high arched window.
Waterfront living room with a tall stone fireplace, expansive windows, and views across the bay.
Wet bar with dark wood cabinets and wine fridge beside doors overlooking the water and pool.
Foyer with curved staircase, adjoining wood-paneled office, and furnished living room overlooking the water.
Furnished study with a wooden loft staircase, desk, teal chairs, and two ceiling fans.
Formal dining room with carved wood furniture, a crystal chandelier, and tall garden-facing windows.
Formal dining room with a long wood table, chandelier, and arched French doors.
Kitchen with a large stone island, ornate chandelier, and arched windows overlooking the water.
Waterfront kitchen with granite counters, stainless steel range, and arched windows overlooking the bay.
Kitchen with a large granite island, white cabinetry, and windows overlooking the water.
Waterfront dining room with a round glass table, stained-glass pendant, and arched windows overlooking the water.
Waterfront living room with arched windows, beige seating, a fireplace, and bay views.
Bright waterfront sitting room with arched windows overlooking the bay and a black leather recliner.
Living room with a stone fireplace, built-in media cabinetry, and an open kitchen behind the seating area.
Interior hallway with a wood-paneled elevator, built-in cabinetry, and arched windows overlooking water.
Powder room with patterned blue walls, ornate vanity, and framed dragonfly artwork.
Waterfront bedroom with a carved ceiling fan, ornate fireplace, and doors opening toward the pool and bay.
Living room with an ornate fireplace, arched windows, and a water view.
Spacious bathroom with a freestanding tub, long double vanity, and plantation-shuttered windows.
Open living room with curved staircase, hardwood floors, and water views through tall windows.
Upper-level hallway overlooking a living room with a tiled fireplace and expansive water views.
Bedroom with a neatly made bed and a window seat overlooking turquoise water.
Bathroom with an ornate carved double vanity, large framed mirror, and beige tile.
Bedroom with two beds, coastal artwork, and a ceiling fan.
Bathroom with a tiled tub and shower beside a granite vanity and large framed mirror.
Bedroom with an ornate carved wood bed, patterned curtains, and glass doors opening to a balcony.
Bathroom vanity with a framed mirror, floral curtains, and a window overlooking rooftops and water.
Game room with a pool table and a dark wood bar lined with bottles and green stools.
Game room with a pool table and a long built-in bar with green leather stools.
Living room with leather seating, a patterned rug, and water visible through the glass doors.
Dining area with tiled floors and open doors overlooking the water at dusk.
Waterfront pool and circular spa on a palm-lined patio overlooking the bay.
Home bar with dark wood cabinetry, stocked bottle shelves, stone counter, and three green leather barstools.
Aerial view of a waterfront home with a swimming pool, landscaped yard, and private dock.
Waterfront home with a tile roof and private dock, circled across the bay from the city skyline.
Paved courtyard with a tiered fountain beneath mature trees, palms, and a bright blue sky.
Built-in wet bar with dark wood cabinetry, granite counters, and a stainless steel sink.
Wine cellar with extensive wooden bottle racks, viewed through a decorative glass door.
Elevated home with broad paver driveway, illuminated entry, and mature oak trees at dusk.
Southside Village Shops sign beside a palm-lined street in Sarasota.
Morton’s Plaza sign with a clock and directory for shops and businesses.
Morton's Gourmet Market storefront with ornate white balconies and red stucco walls.
Palm-lined restaurant strip with turquoise awnings at the Osprey Avenue intersection.
Libby's Neighborhood Brasserie storefront beneath palm trees.
Morton's Market storefront with palm trees and an arched entrance.
White two-story building with a red tile roof, ornate entrance, and brick-paved forecourt.
Courtesy of COLDWELL BANKER REALTY, Ryan Ackerman, PA  Listing Contact: 941-383-6411 
For Sale

1240 HILLVIEW DR

1240 HILLVIEW DR, SARASOTA, FL 34239

$14,950,000
Introducing "Gatsby Manor," set along Hillview Drive, one of Sarasota's most coveted bayfront addresses, often compared to Port Royal for its exclusivity and waterfront lifestyle, this rare Harbor Acres estate property spans nearly three-quarters of an acre on deep, boatable water with sweeping, unobstructed Sarasota Bay views stretching south toward Siesta Key and the Gulf of Mexico, representing one of the neighborhood's most distinguished open-bay offerings where only a select few residences achieve true estate scale. Encompassing more than 8,000 square feet of air-conditioned space with four bedrooms and three-and-a-half baths. The residence is complemented by a grand motor court accommodating 15+ vehicles beneath a canopy of majestic grand oaks. Privately approached through wrought-iron gates and a sweeping circular drive anchored by a multi-tiered fountain, the home opens to a dramatic two-story foyer framing the water beyond. Interiors are defined by soaring ceilings up to 22 ft. in height, exceptional millwork, multiple fireplaces, a striking two-story wood paneled library, formal dining with 12-foot ceilings, and a wet bar--perfectly blending elegant entertaining with comfortable daily living. The chef's kitchen is designed to support both everyday living and large-scale gatherings, featuring double 36-inch Sub-Zero refrigerators with dual freezer drawers, two dishwashers, and a 60-inch Wolf gas range with six burners and infrared dual griddle. The owner's suite occupies the entire east wing of the main living level, creating a private waterfront retreat complete with a gas fireplace, sitting area overlooking the pool and bay, dual walk-in closets, and a spa-inspired bath highlighted by a sculptural copper soaking tub, dual vanities, and a dedicated luxury makeup area. Upstairs, a second primary-style suite and two additional guest bedrooms are accessed via the grand staircase or three-stop elevator, offering privacy and flexibility for family and guests. The 3,800+ square-foot ground-level bonus area serves as the home's ultimate entertaining environment, featuring a remarkable speakeasy lounge and an impressive 700+ bottle wine room. This expansive space functions as a true extension of the residence's living experience--ideal for hosting gatherings, intimate evenings, or celebrations on a grand scale. Outdoor living is equally exceptional, centered around an expansive marble terrace surrounding the 25' x 60' heated saltwater pool with integrated sun shelf and spa. A brand-new deep-water dock with a 20,000 lb. boat lift and seawall replaced in 2017 further enhance the property's boating capabilities and long-term value. Additional highlights include hurricane-rated garage doors, elevator access to all three levels, a drive-through three-car garage, and extensive storage throughout. Perfectly positioned just a short stroll to Southside Village's restaurants and boutiques, minutes from downtown Sarasota's celebrated arts and cultural district, and only four blocks from Sarasota Memorial Hospital. Gatsby Manor offers a truly rare opportunity to enjoy estate-scale open-bay living with deep water, privacy, and exceptional walkability in one of Sarasota's most prestigious waterfront neighborhoods.

4
beds

4
baths

4,852 Sq.Ft. LIVING AREA

0.73 Acres lot

Ryan Ackerman

Ryan Ackerman

Features & Amenities

Interior

  • total bedrooms4
  • Total bathrooms4
  • full bathrooms3
  • half bathroom1
  • Laundry room Inside, Laundry Room, Washer Hookup
  • Flooring Carpet, Marble, Wood
  • Fireplace Family Room, Living Room, Primary Bedroom, Wood Burning
  • APPLIANCES Bar Fridge, Built-In Oven, Dishwasher, Disposal, Dryer, Freezer, Range, Range Hood, Refrigerator, Washer, Wine Refrigerator
  • other interior Features Cathedral Ceiling(s), Ceiling Fans(s), Central Vaccum, Crown Molding, Elevator, Kitchen/Family Room Combo, Open Floorplan, Solid Wood Cabinets, Split Bedroom, Stone Counters, Tray Ceiling(s), Vaulted Ceiling(s), Walk-In Closet(s)

Area & Lot

  • Status For Sale
  • Living Area4,852 Sq.Ft.
  • Total Area8,790 Sq.Ft.
  • Lot Area0.73 Acres
  • MLS® IDA4710661
  • TypeResidential
  • YEAR BUILT1992
  • NeighborhoodSarasota
  • Architecture StylesCustom
  • Water FrontageBay/Harbor
  • View DescriptionWater
  • Elementary SchoolSouthside Elementary
  • Middle SchoolSarasota Middle
  • High SchoolSarasota High

Exterior

  • STORIES3
  • water SourcePublic
  • utilitiesBB/HS Internet Available, Cable Available, Electricity Available, Natural Gas Available, Public, Sewer Available, Sprinkler Well, Water Available
  • PoolHeated, In Ground, Salt Water
  • roofConcrete, Tile
  • lot featuresCleared, Flood Zone, City Limits, Oversized Lot, Street Dead-End, Paved
  • parkingCircular Driveway, Driveway, Garage Door Opener, Garage Faces Rear, Garage Faces Side, Ground Level, Open, Oversized
  • HEAT TYPECentral, Electric, Gas, Natural Gas, Zoned
  • AIR CONDITIONINGCentral Air, Zoned
  • sewerPublic Sewer
  • SubstructureSlab
  • security FeaturesSecurity Fencing/Lighting/Alarms, Secured Garage/Parking, Security Gate, Security Lights, Security System Owned, Smoke Detector(s)
  • other exterior FeaturesBalcony, Courtyard, Lighting, Storage

Financial

  • Sales Price$14,950,000
  • Real Estate Tax $80,000/yr
  • Zoning RSFE
View Virtual Tour

Sarasota

Explore

BE A PART OF OUR SUCCESS

Year after year, the team has been recognized for their excellence in real estate through honors including #1 Producing Team in all of Sarasota and Manatee counties among all real estate agents, not just within Coldwell Banker.

Follow Us on Instagram