401 N POINT RD #903
Courtesy of COLDWELL BANKER REALTY, Steve Abbe  Listing Contact: 941-383-6411 
Sold

401 N POINT RD #903

401 N POINT RD #903, OSPREY, FL 34229

$1,050,000
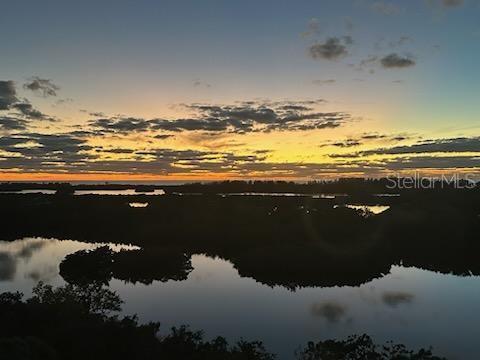
This 3 bedroom, 3 bath 9th floor penthouse with PRIVATE 2 CAR GARAGE in Meridian at The Oaks Preserve offers the perfect living space for those who seek luxury and comfort in a country club community. Meticulously maintained, this residence's open, spacious floor plan features a beautiful kitchen with stainless steel appliances. The master bedroom has ceiling-to-floor windows to enjoy views of the intracoastal waterway and the Gulf of Mexico. The luxurious master bath has marble floors and a jacuzzi tub. Every room is light-filled and most offer lovely water views during the day, and SPECTACULAR SUNSETS as the day turns to dusk. Automatic hurricane shutters, a climate controlled storage room and a two-car garage with additional storage space are just a few of the features in this opulent condo. Spend a sunny Florida day at the Meridian residents-only pool with spa and fitness room, just steps from the building. Or take advantage of everything else The Oaks, Sarasota's premier golf and country club, has to offer, 2 championship golf courses, 12 Har-Tru tennis courts (4 lighted), pickleball and croquet courts, a state-of-art WellFit center, incredible dining options and a celebrated social calendar. Club membership is required with homeownership. There is currently no waiting list for either Golf or Sports/Social membership.

3
beds

3
baths

2,203 Sq.Ft. LIVING AREA

Ryan Ackerman

Ryan Ackerman

Features & Amenities

Interior

  • total bedrooms3
  • Total bathrooms3
  • full bathrooms3
  • Laundry room Inside
  • Flooring Carpet, Ceramic Tile, Wood
  • APPLIANCES Built-In Oven, Dishwasher, Disposal, Dryer, Electric Water Heater, Exhaust Fan, Microwave
  • other interior Features Built-in Features, Cathedral Ceiling(s), Ceiling Fans(s), Crown Molding, Dry Bar, Elevator, High Ceilings, Kitchen/Family Room Combo, Open Floorplan, Split Bedroom, Stone Counters, Vaulted Ceiling(s), Walk-In Closet(s), Window Treatments

Area & Lot

  • Status Sold
  • Date Sold October 15, 2026
  • Living Area2,203 Sq.Ft.
  • Total Area2,423 Sq.Ft.
  • MLS® IDA4705080
  • TypeCondo
  • YEAR BUILT2003
  • Architecture StylesMediterranean
  • Water FrontageBay/Harbor, Gulf/Ocean
  • View DescriptionWater, Gulf/Ocean - Full
  • Elementary SchoolGulf Gate Elementary
  • Middle SchoolBrookside Middle
  • High SchoolRiverview High

Exterior

  • STORIES10
  • Garage Space2.0
  • water SourcePublic
  • utilitiesBB/HS Internet Available, Cable Available, Cable Connected, Electricity Connected, Fiber Optics, Public
  • PoolIn Ground, Outside Bath Access, Tile
  • roofMembrane, Tile
  • lot featuresConservation Area, Cul-De-Sac, Sidewalk
  • parkingCovered, Garage Door Opener, Garage Faces Rear, Garage Faces Side, Guest, Underground
  • HEAT TYPECentral
  • AIR CONDITIONINGCentral Air
  • sewerPublic Sewer
  • SubstructureSlab
  • HOA AmenitiesElevators, Fitness Center, Gated, Maintenance, Security, Storage, Tennis Court(s)
  • security FeaturesGated Community, Secured Garage/Parking, Smoke Detector(s)
  • other exterior FeaturesHurricane Shutters, Outdoor Grill, Storage, Tennis Court(s)

Financial

  • Sales Price$1,050,000
  • Real Estate Tax $10,272/yr
  • HOA $2,027/mo
  • Zoning PUD

BE A PART OF OUR SUCCESS

Year after year, the team has been recognized for their excellence in real estate through honors including #1 Producing Team in all of Sarasota and Manatee counties among all real estate agents, not just within Coldwell Banker.

Follow Us on Instagram