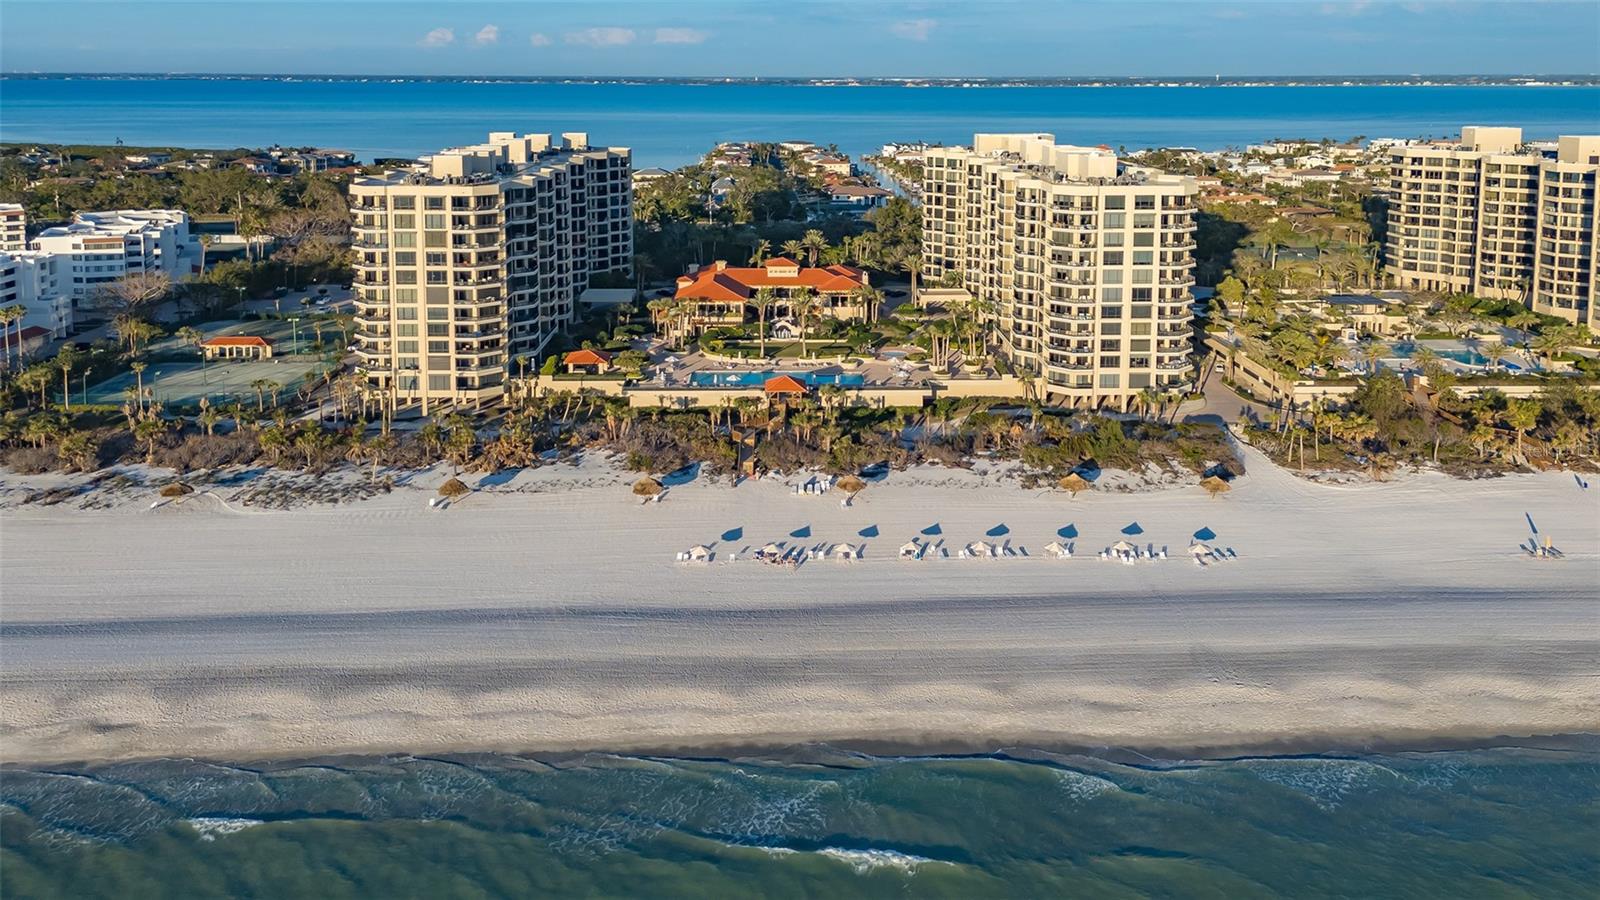
Beachfront condominium towers, pools, and rows of umbrellas along a wide sandy beach.
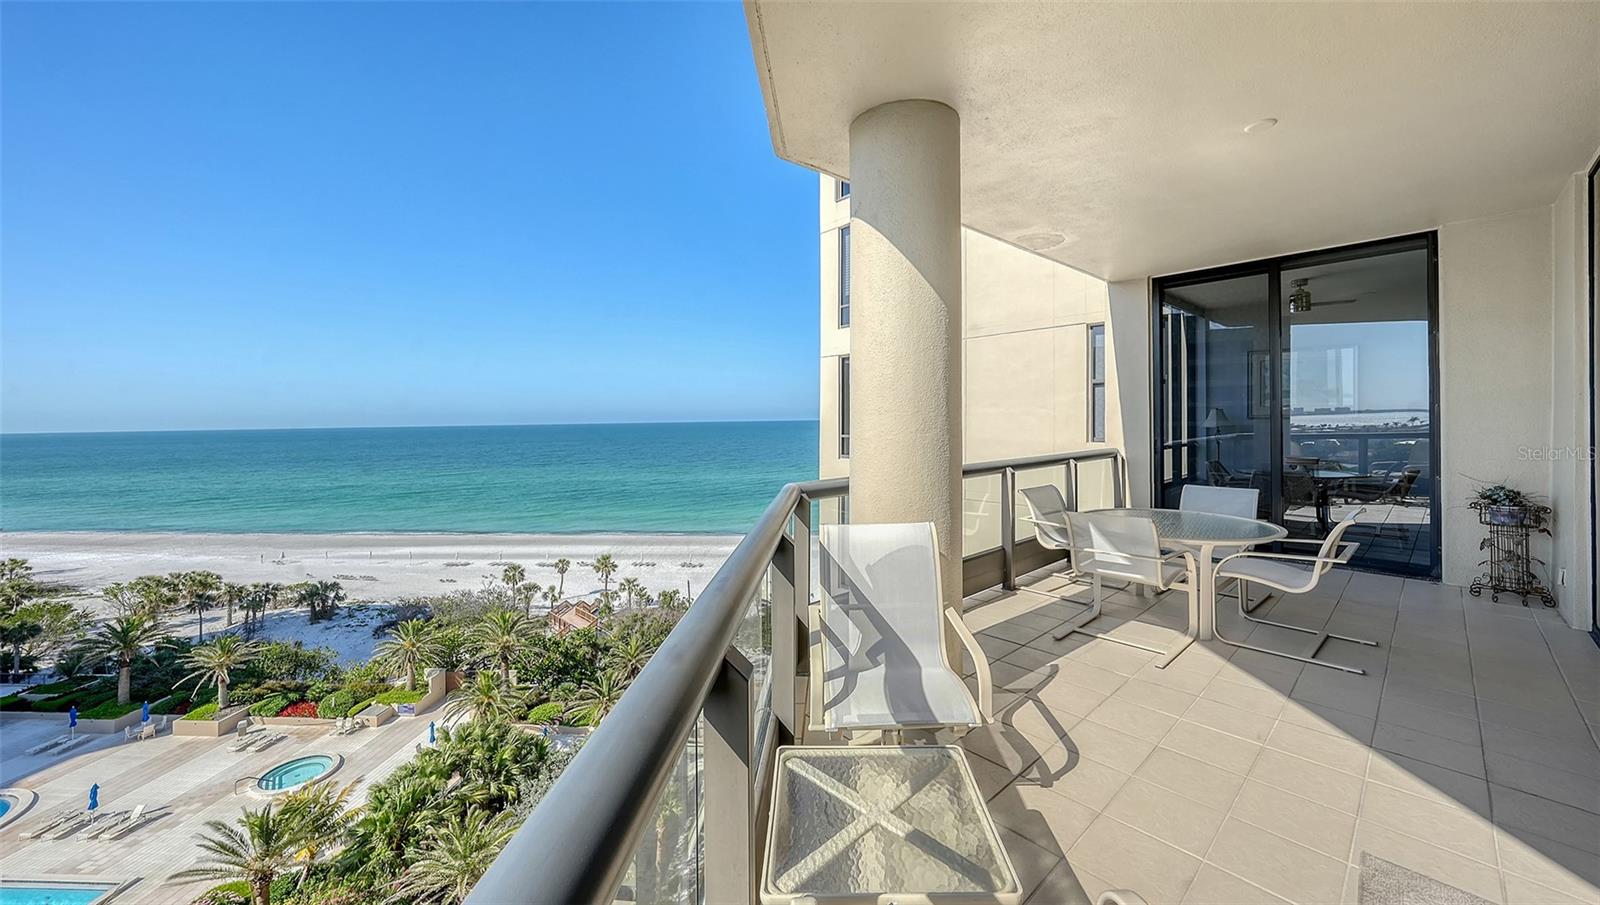
Oceanfront balcony with patio seating overlooking a sandy beach and turquoise Gulf waters.
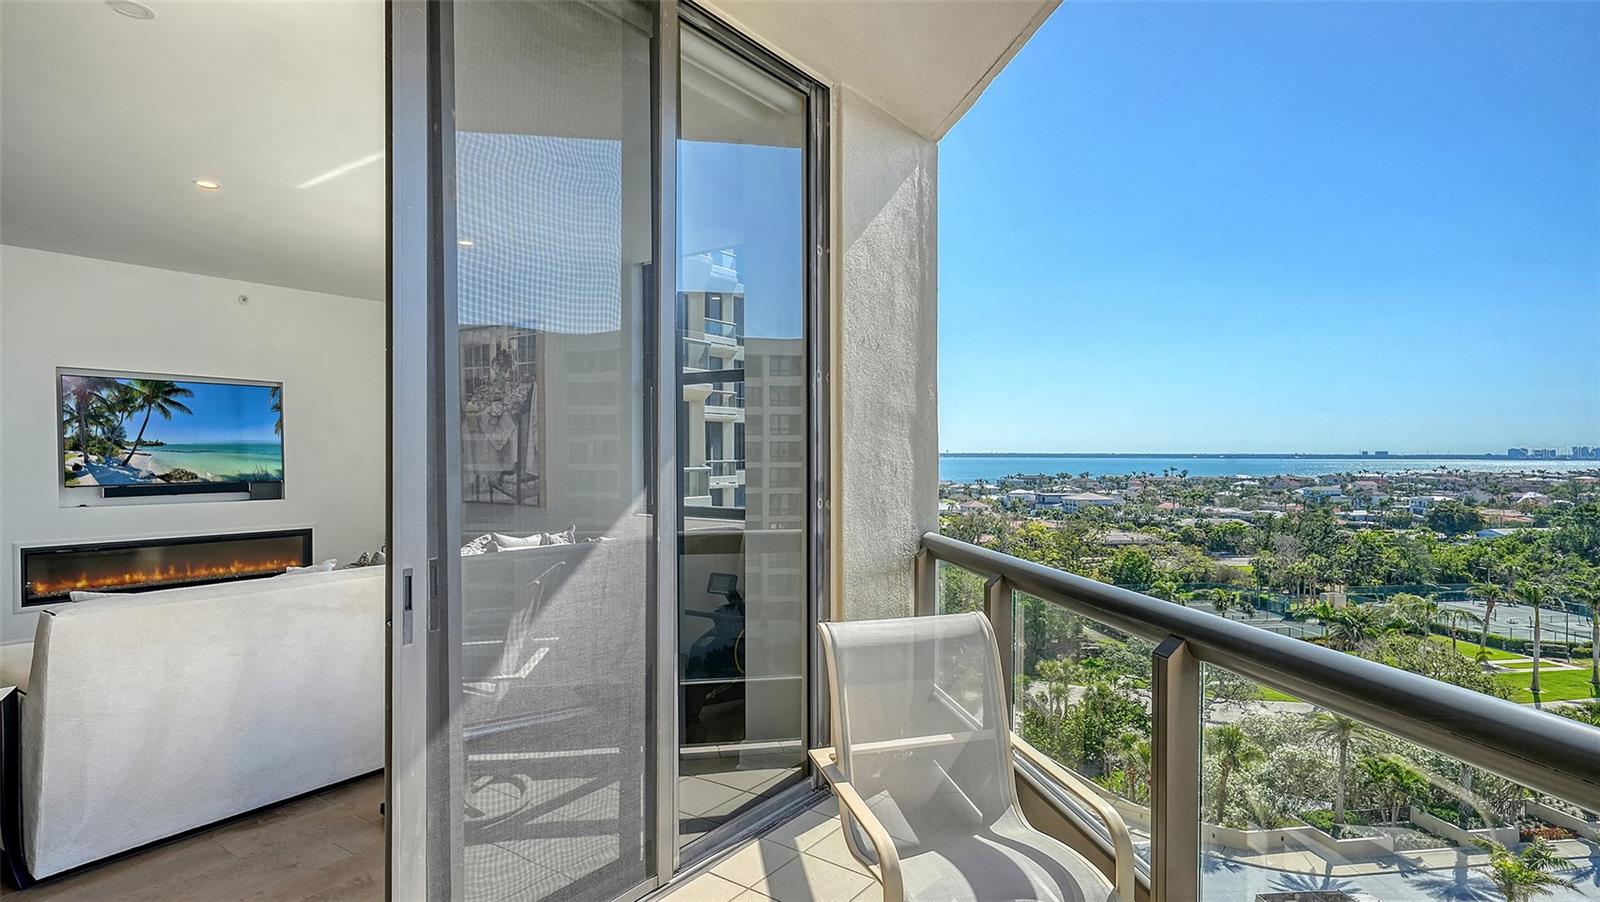
Living room opens to a balcony with Gulf views, a glass railing, and a wall-mounted fireplace.
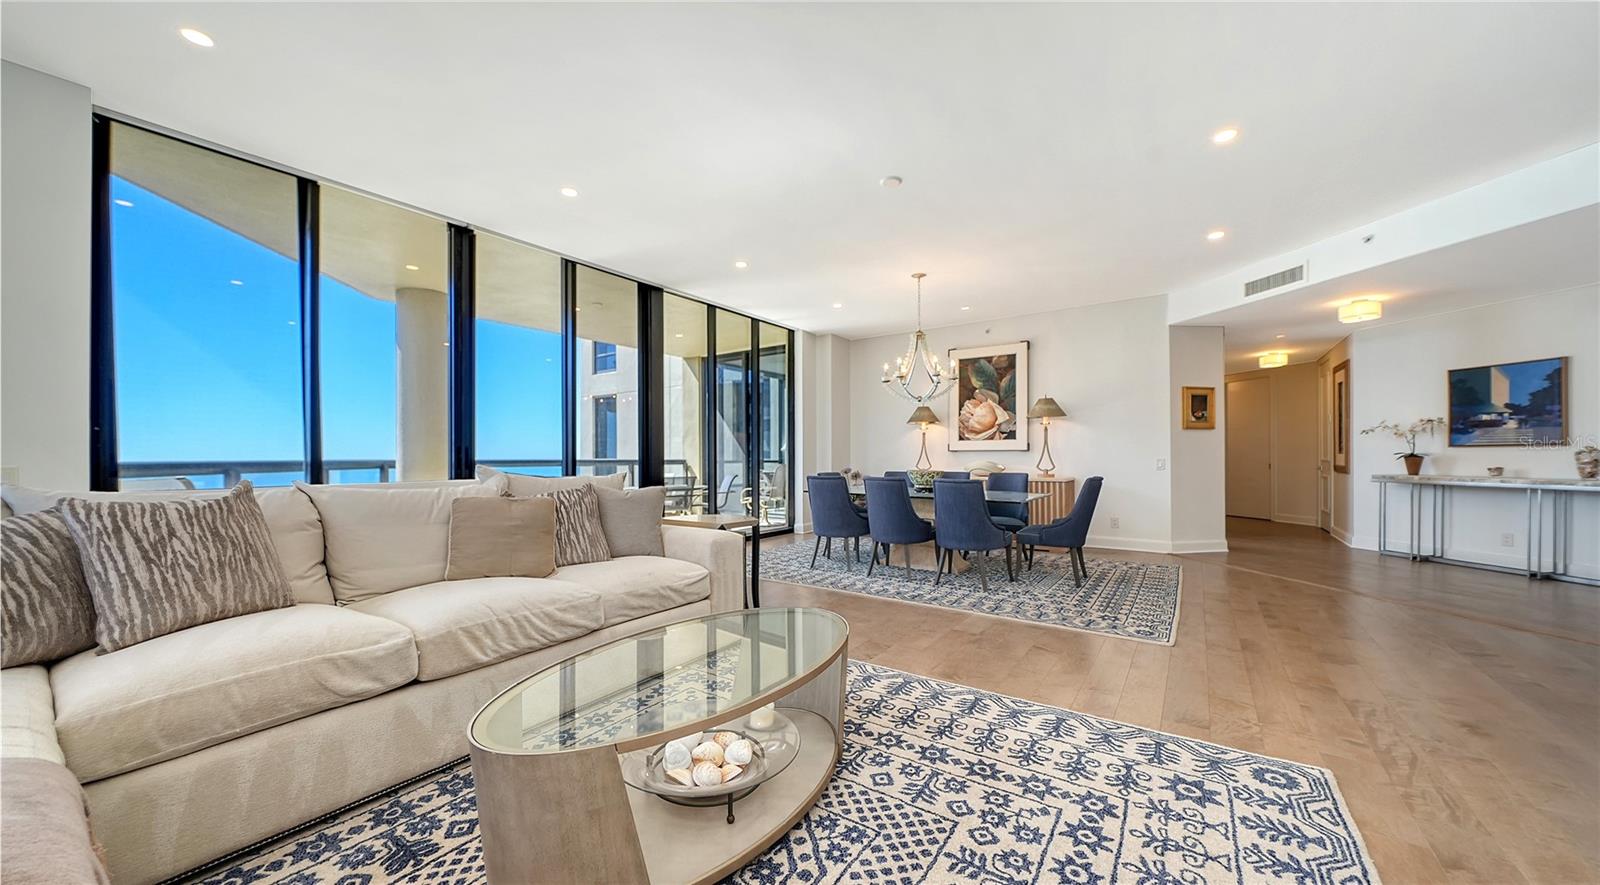
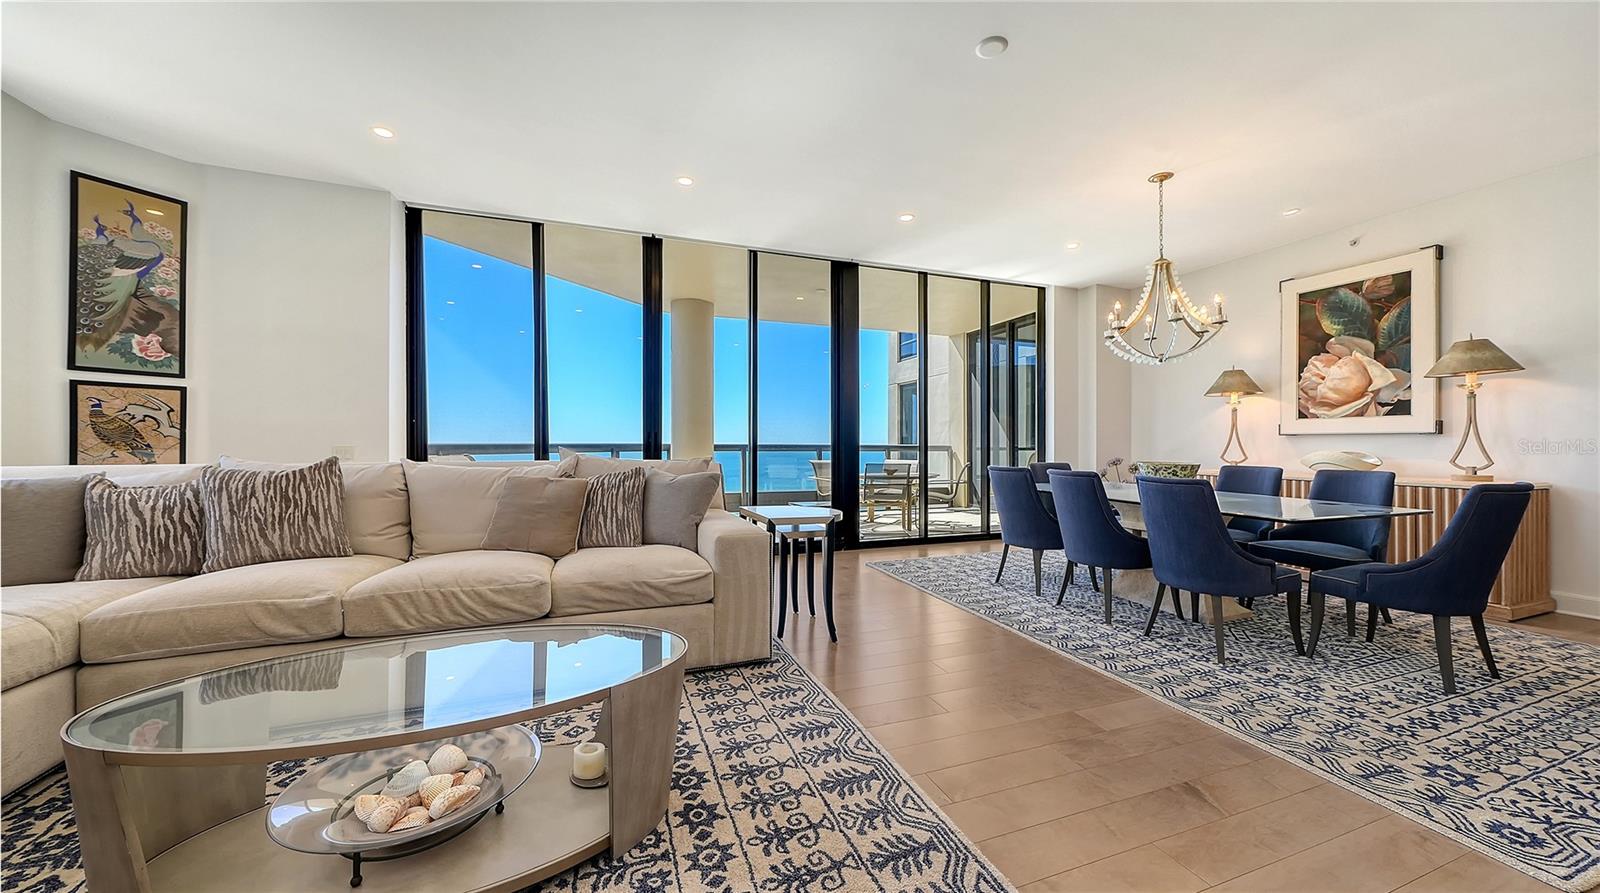
Furnished living and dining room with floor-to-ceiling windows overlooking the Gulf of Mexico.
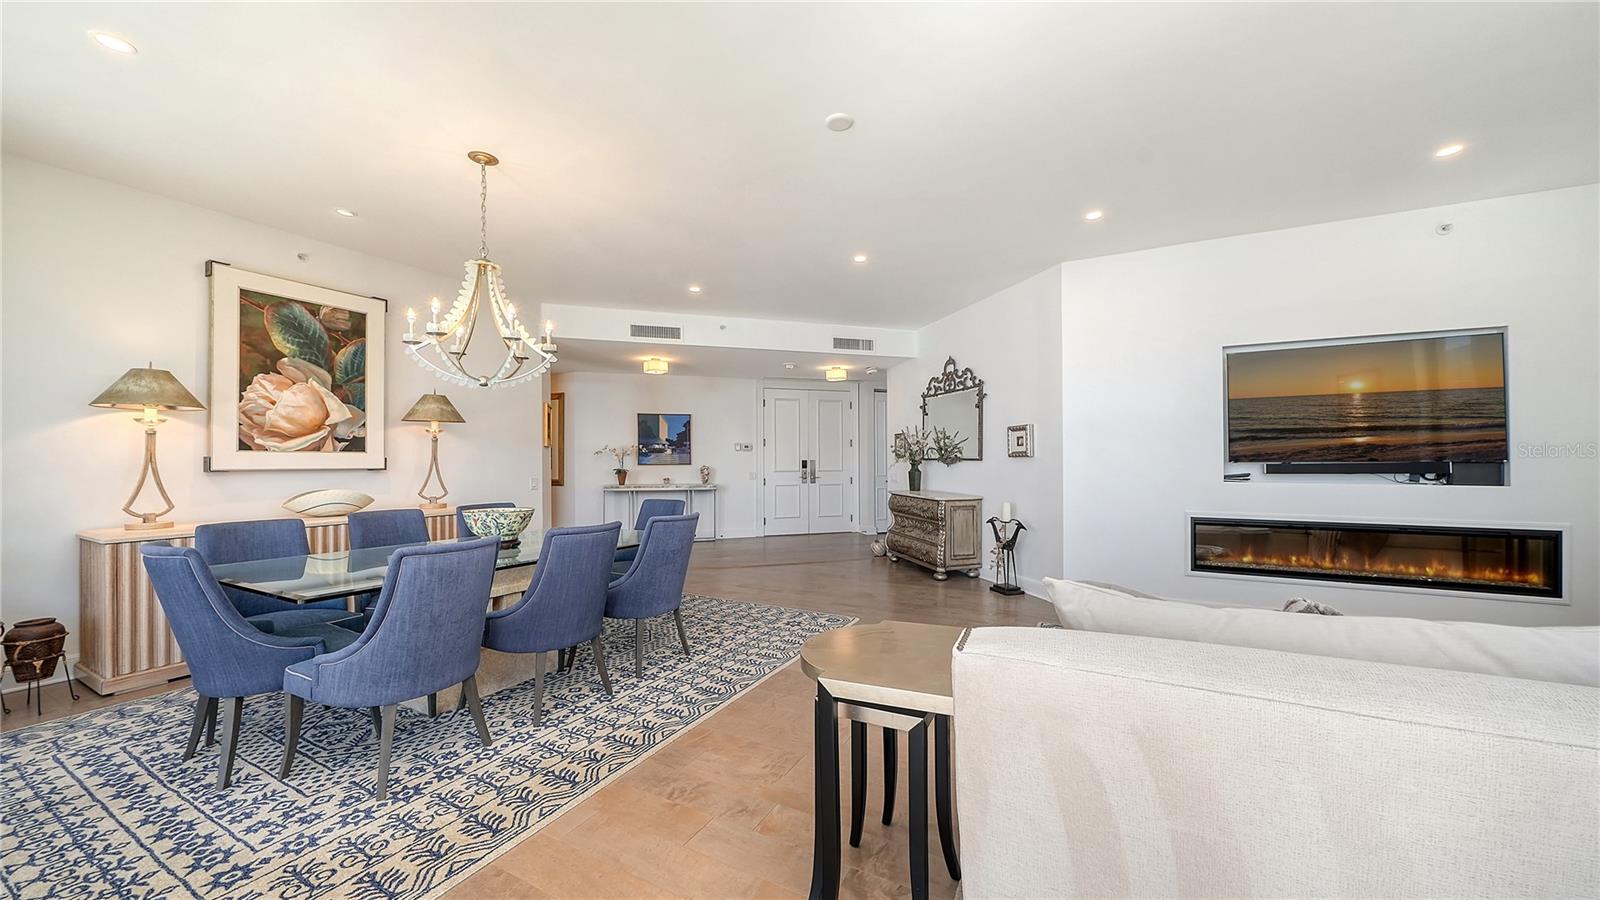
Open living and dining area with blue upholstered chairs, a white sofa, and a linear fireplace.
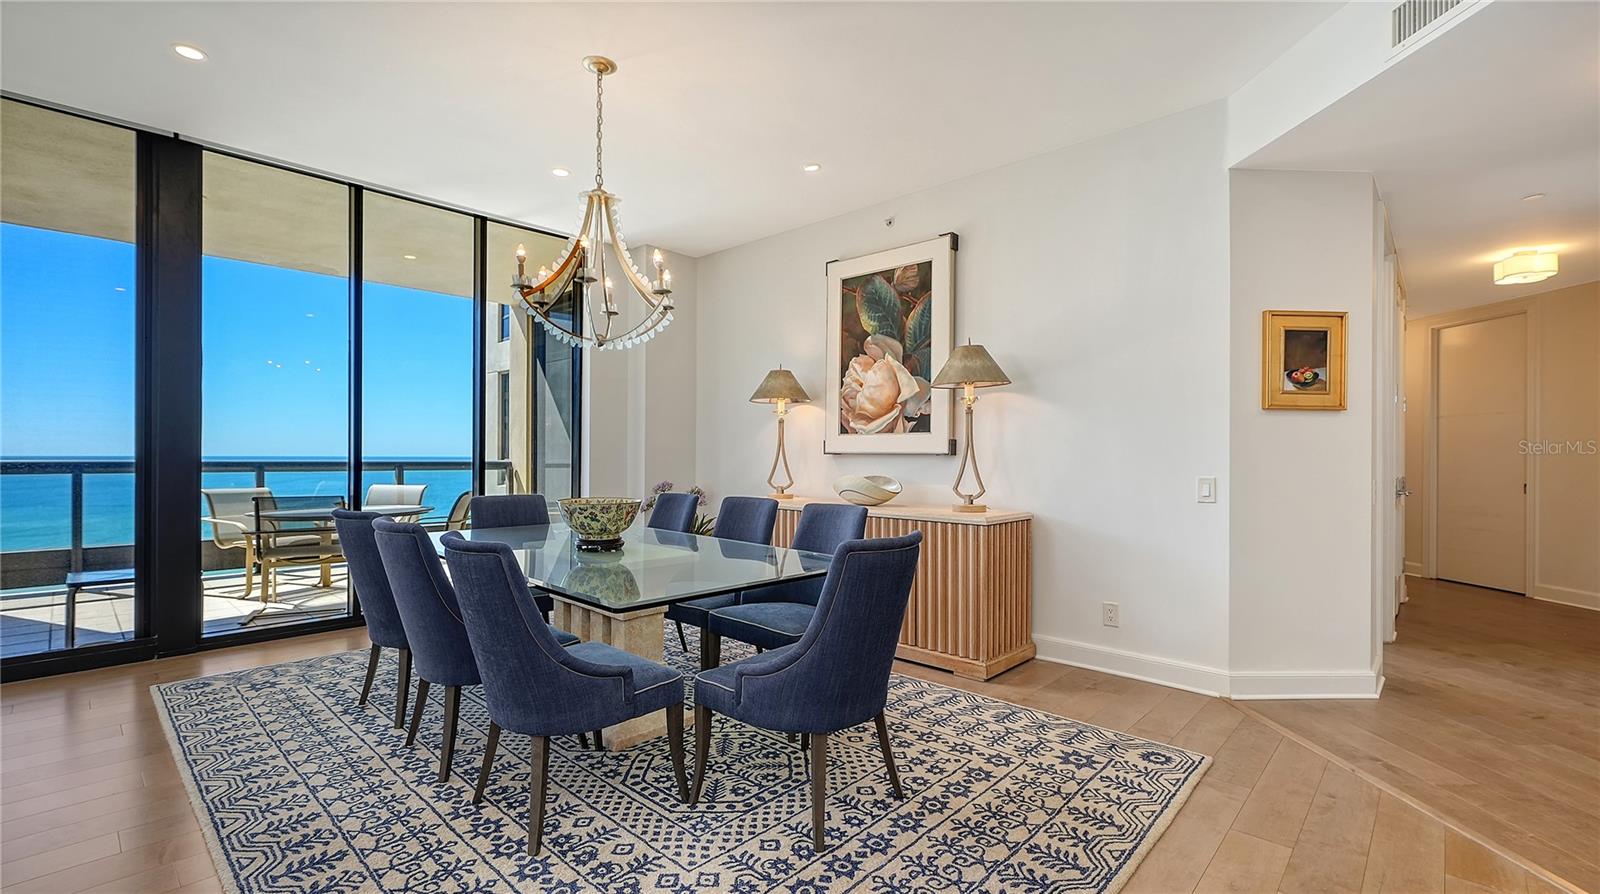
Dining room with blue upholstered chairs, floor-to-ceiling windows, and Gulf views.
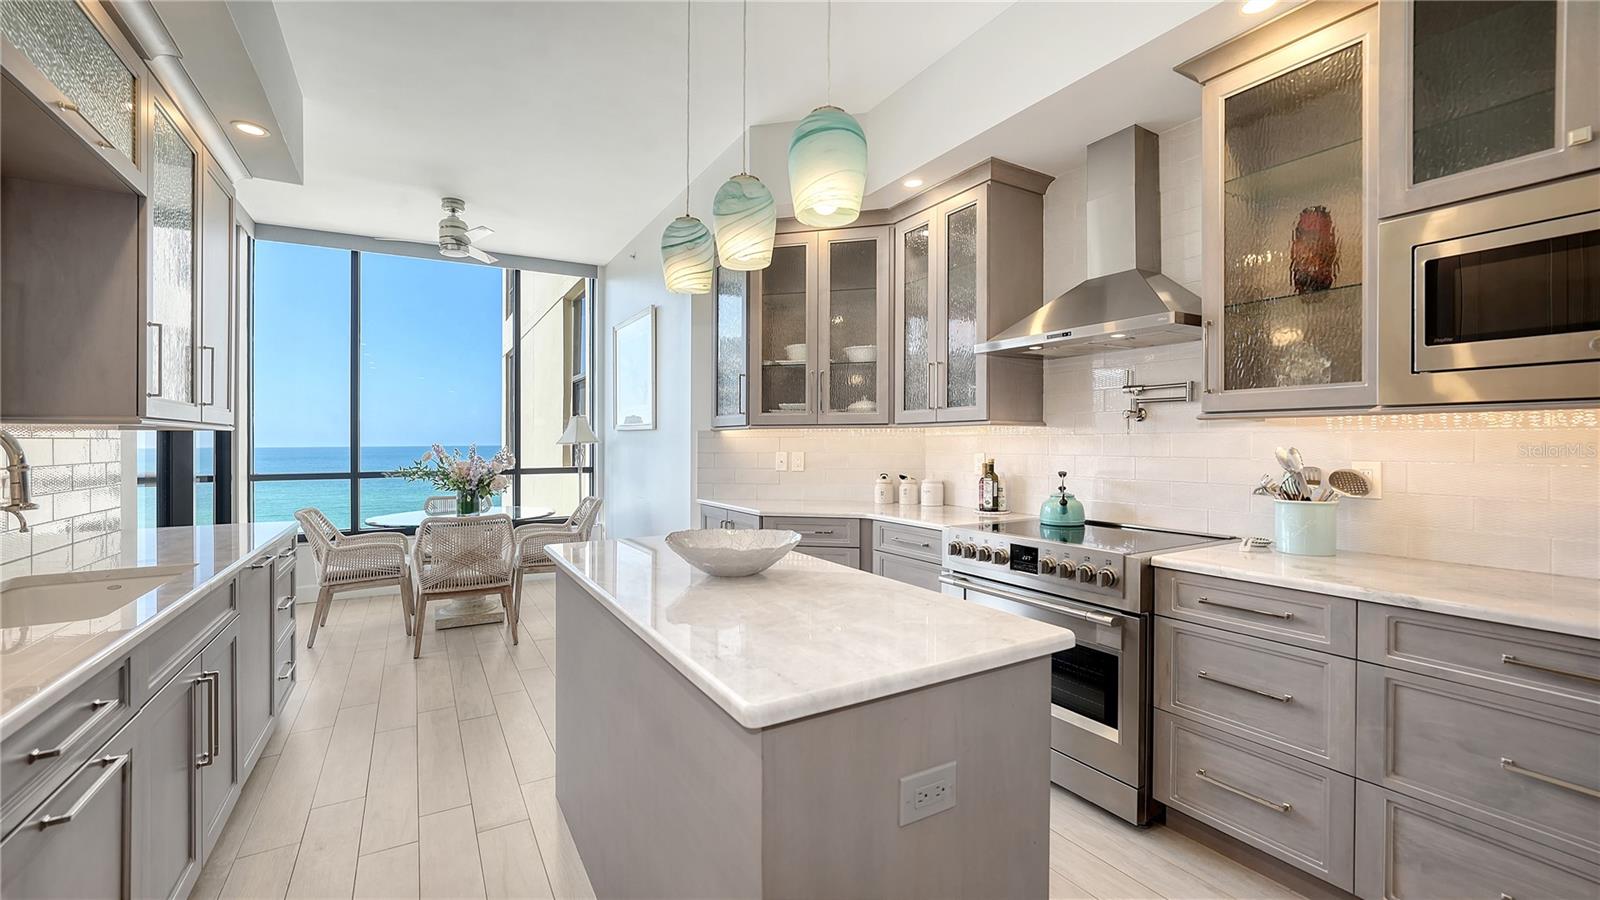
Modern kitchen with a large island and ocean views through floor-to-ceiling windows.
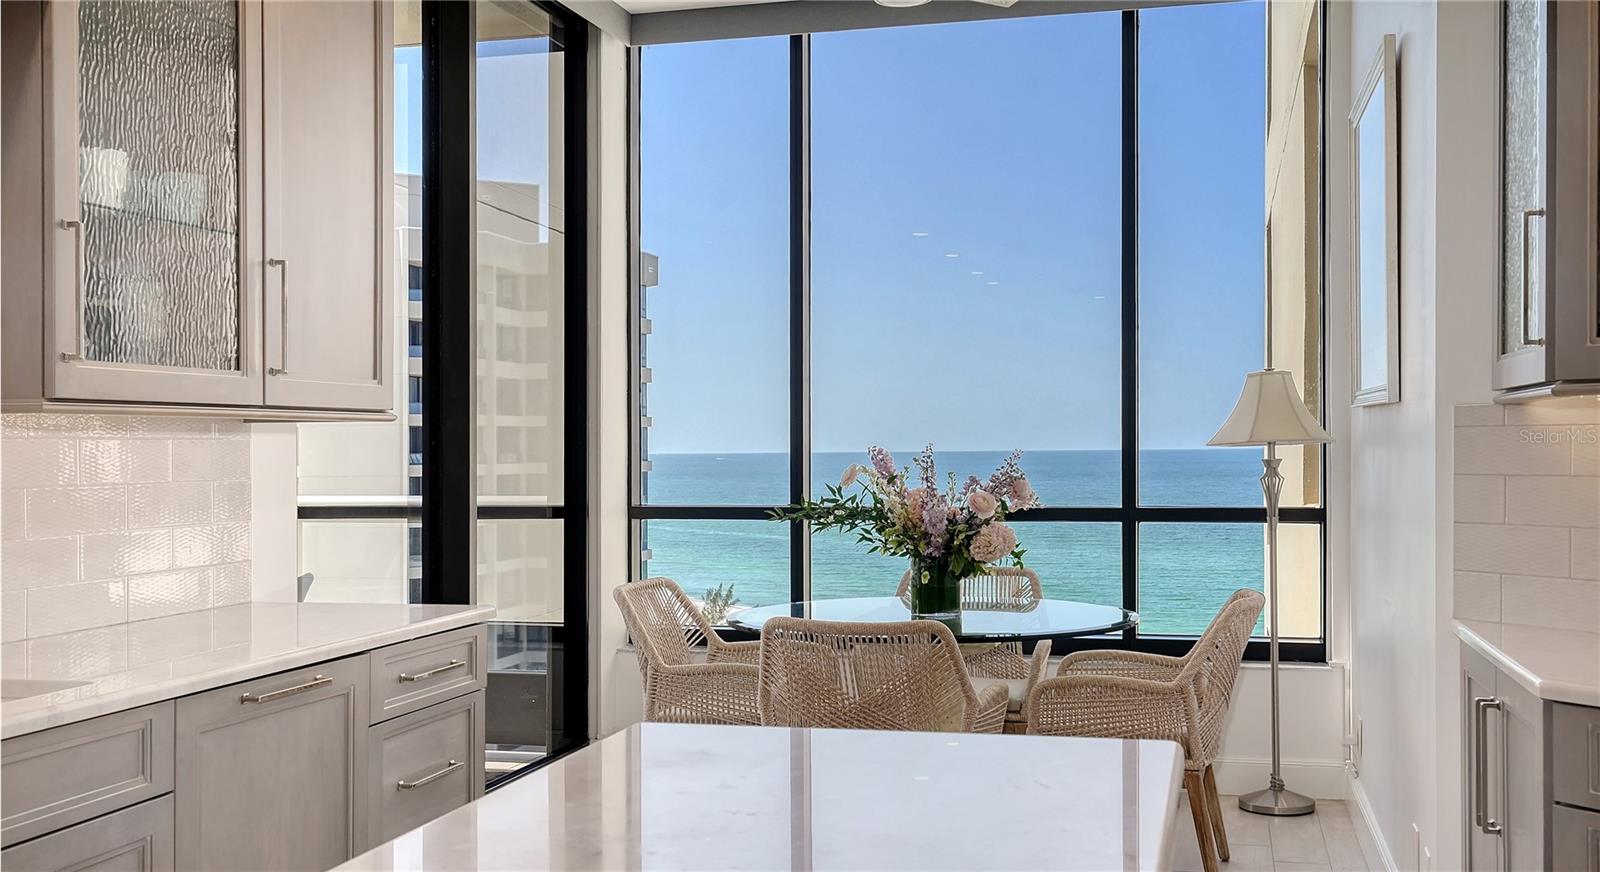
Kitchen and dining nook with woven chairs overlooking the ocean through floor-to-ceiling windows.
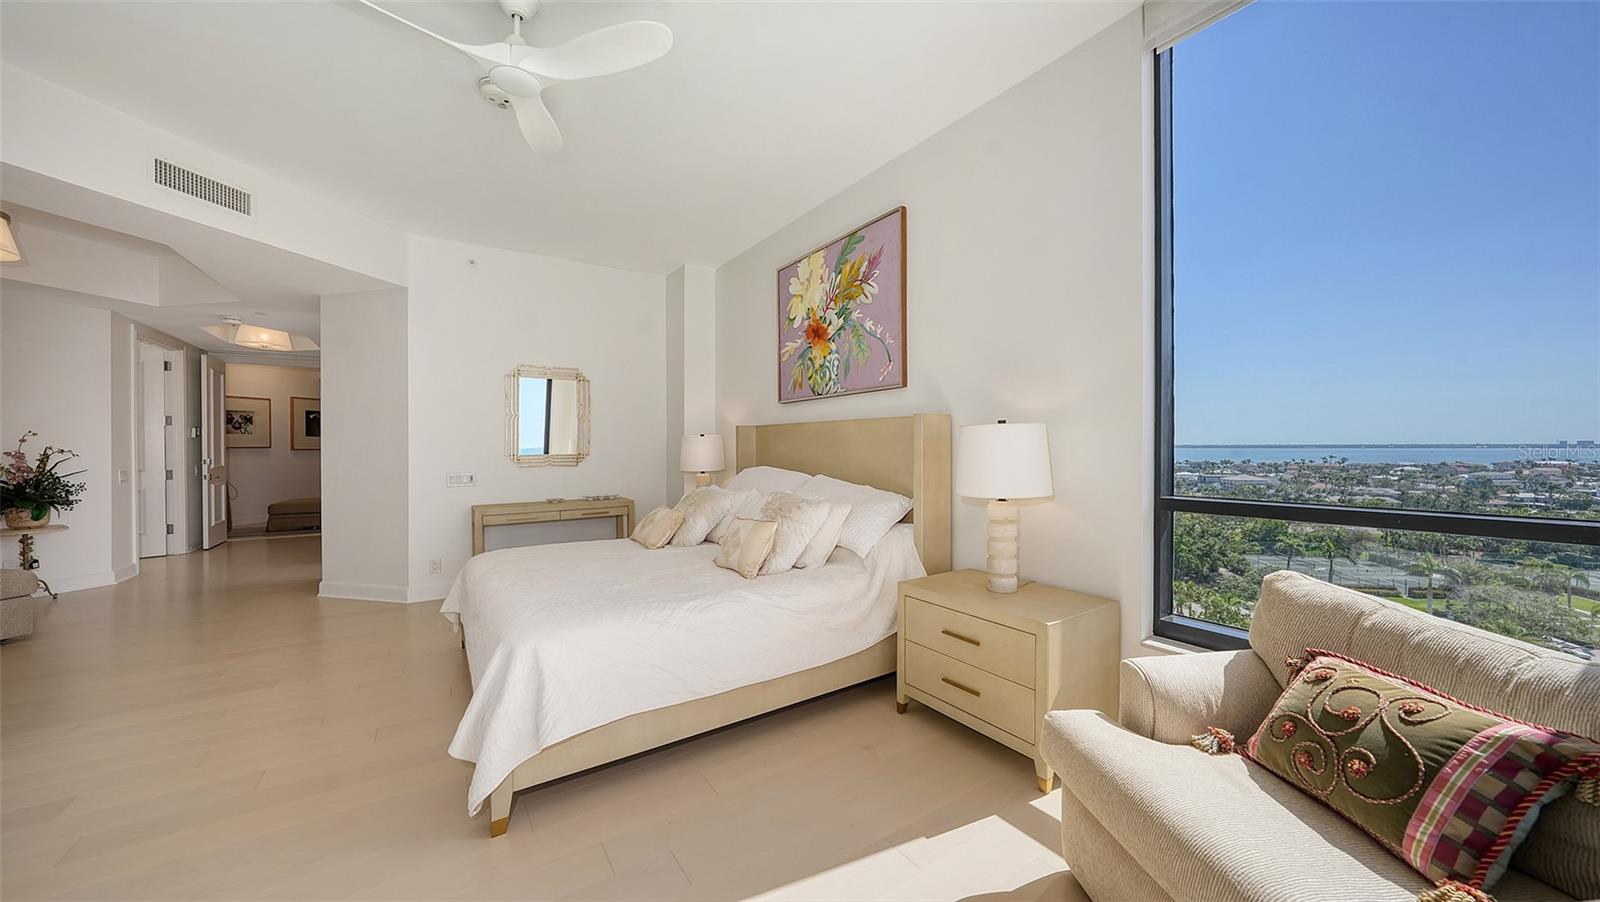
Bedroom with a king bed, sitting area, and wide window overlooking the water.
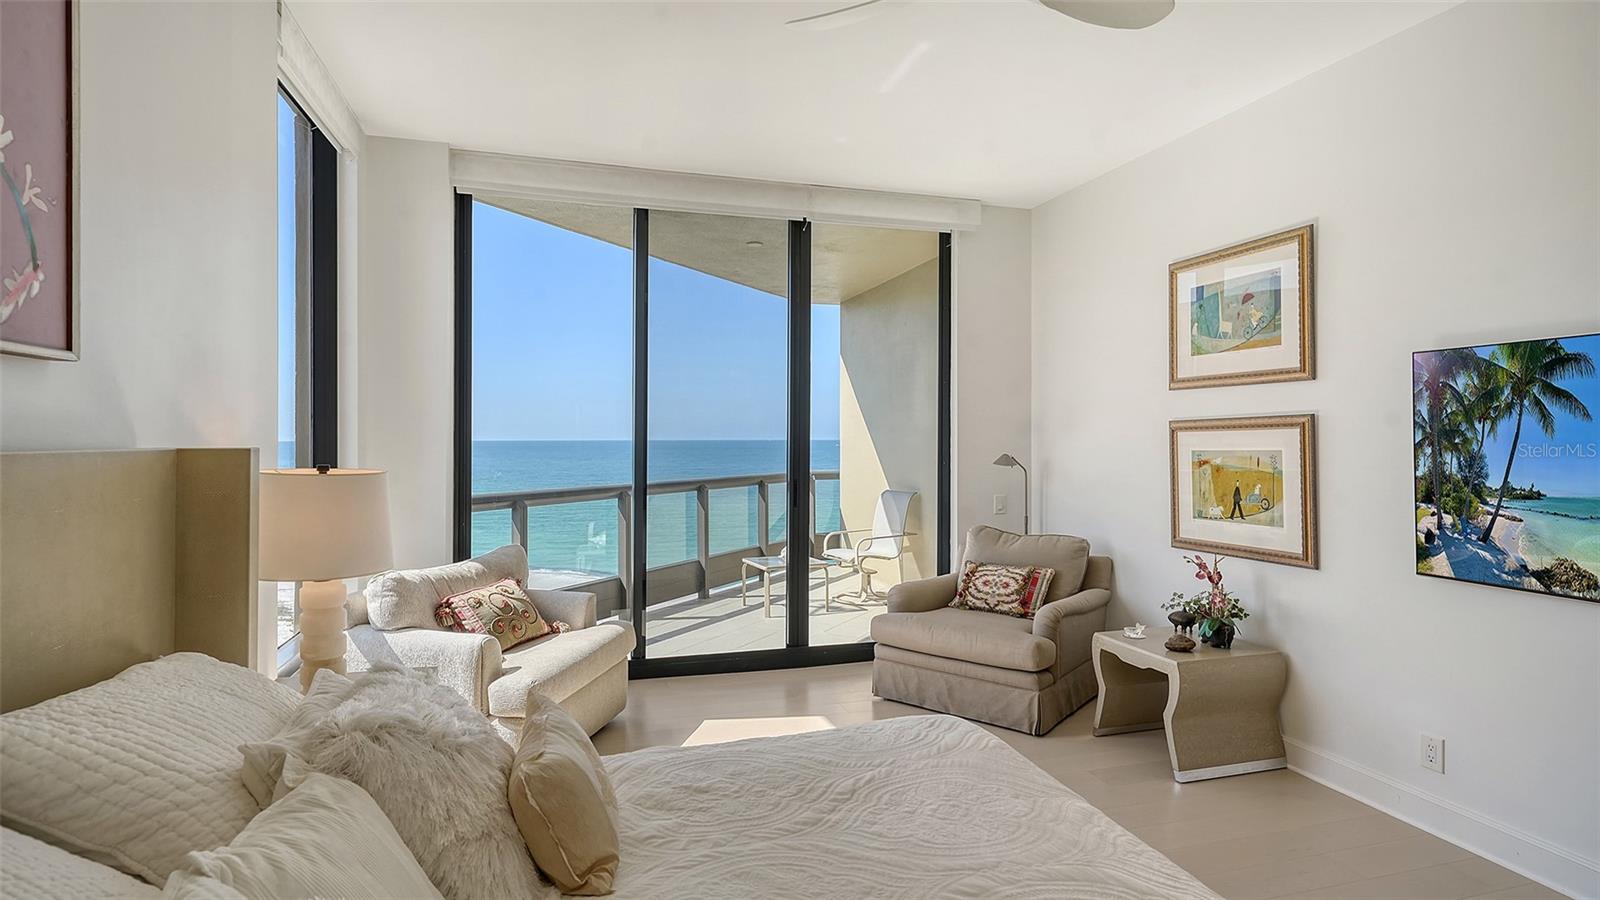
Furnished oceanfront bedroom with a sitting area and sliding doors opening to a balcony.
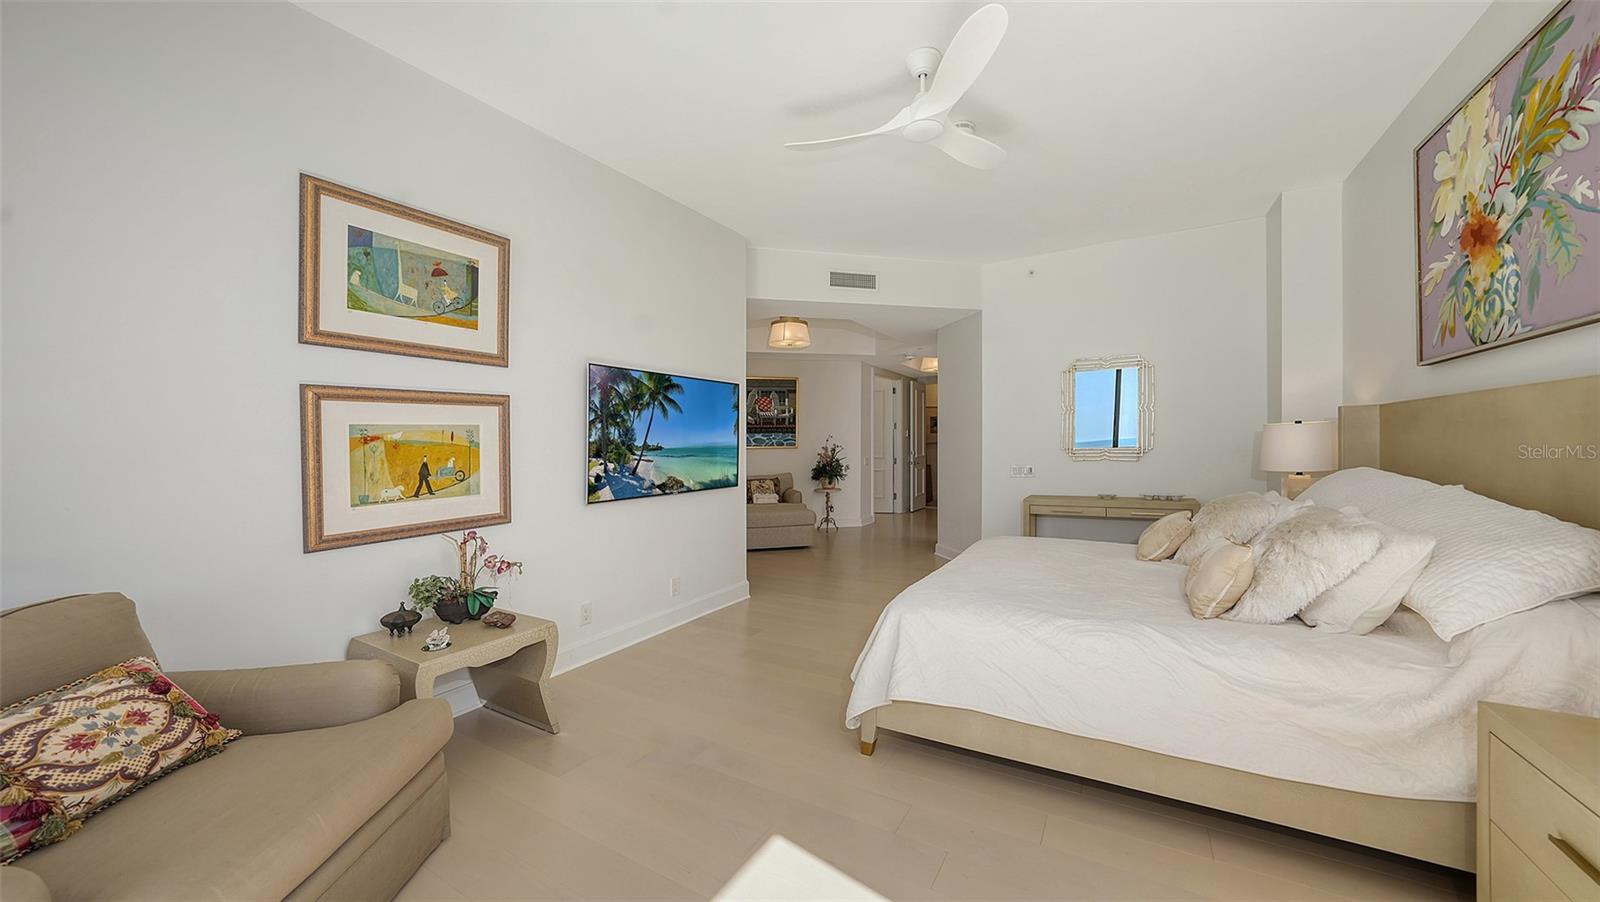
Bedroom with a king-size bed, neutral furnishings, and framed artwork beside a TV.
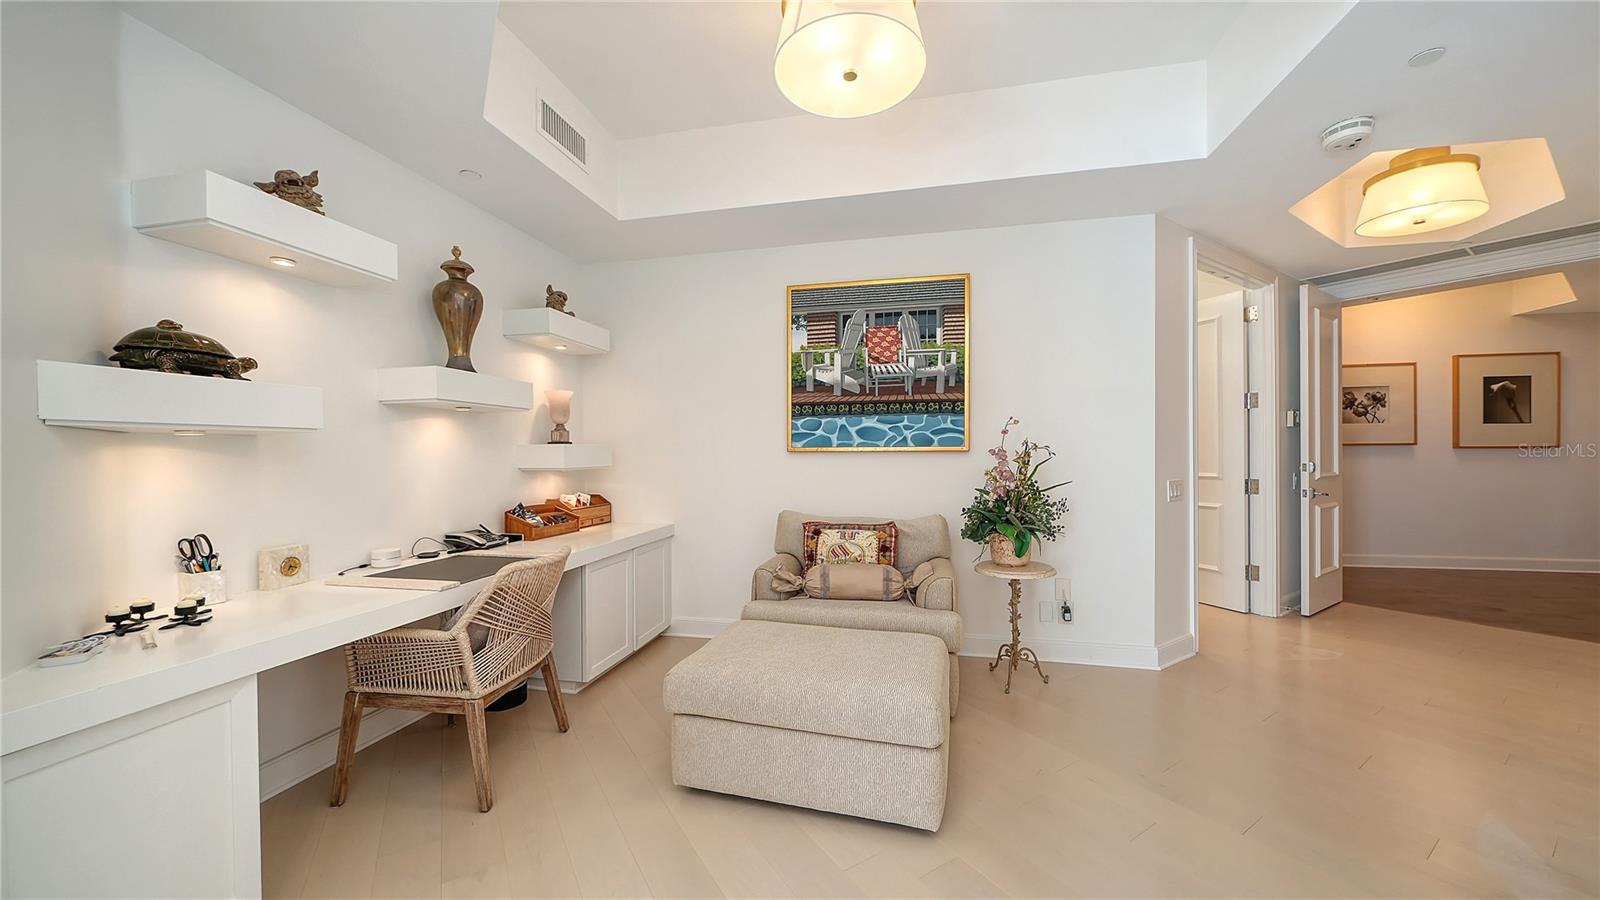
Furnished den with a built-in desk, wicker chair, and upholstered chaise lounge.
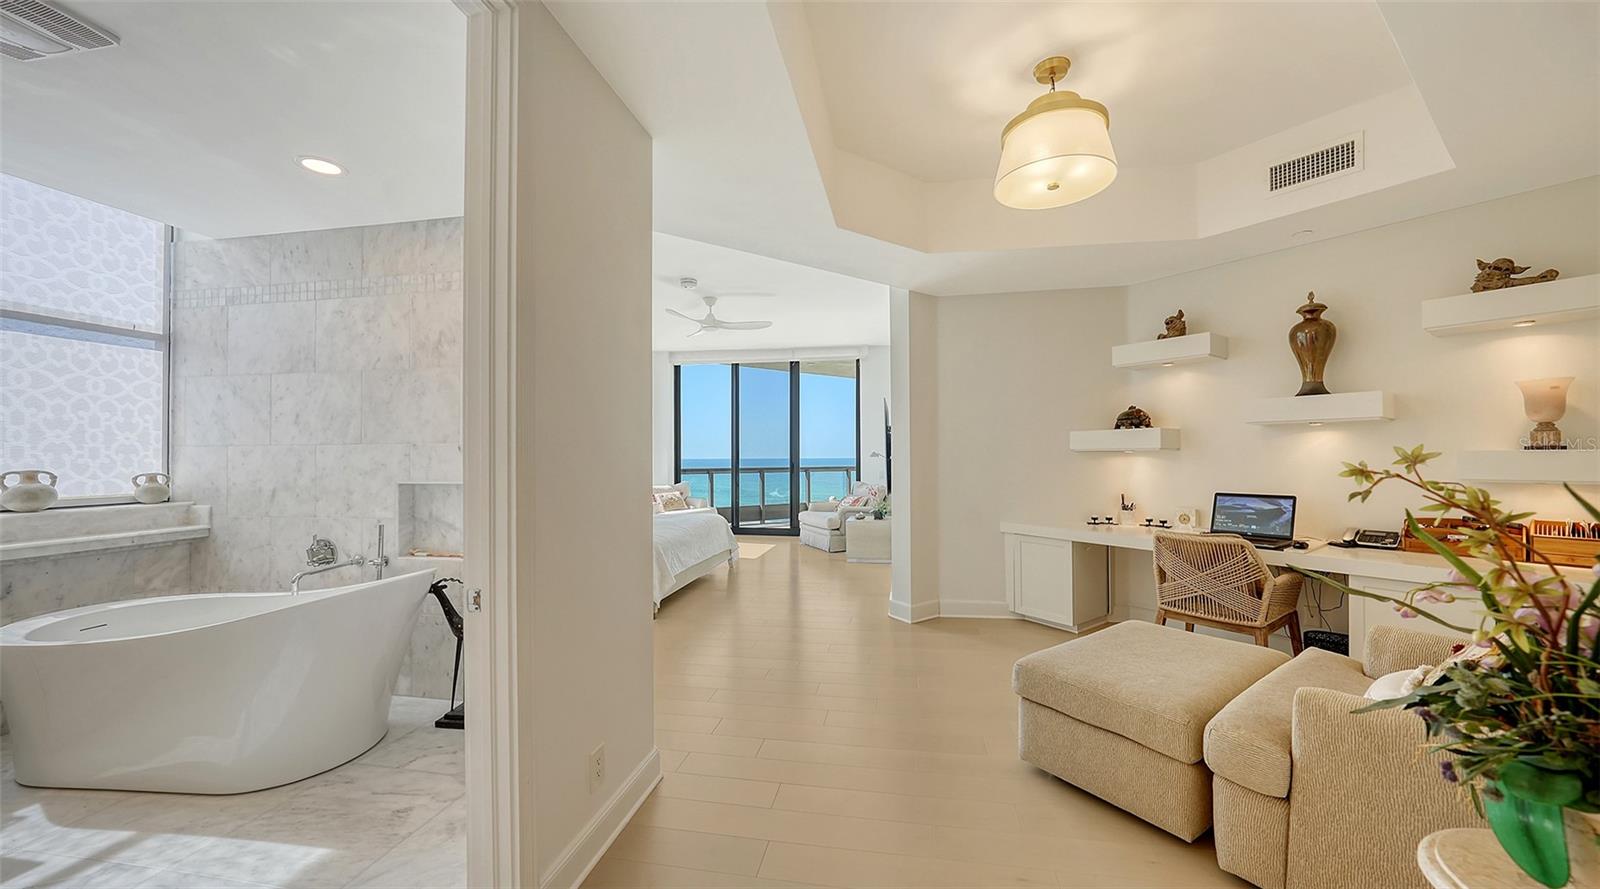
Bedroom suite with marble soaking tub, desk, and Gulf views through balcony doors.
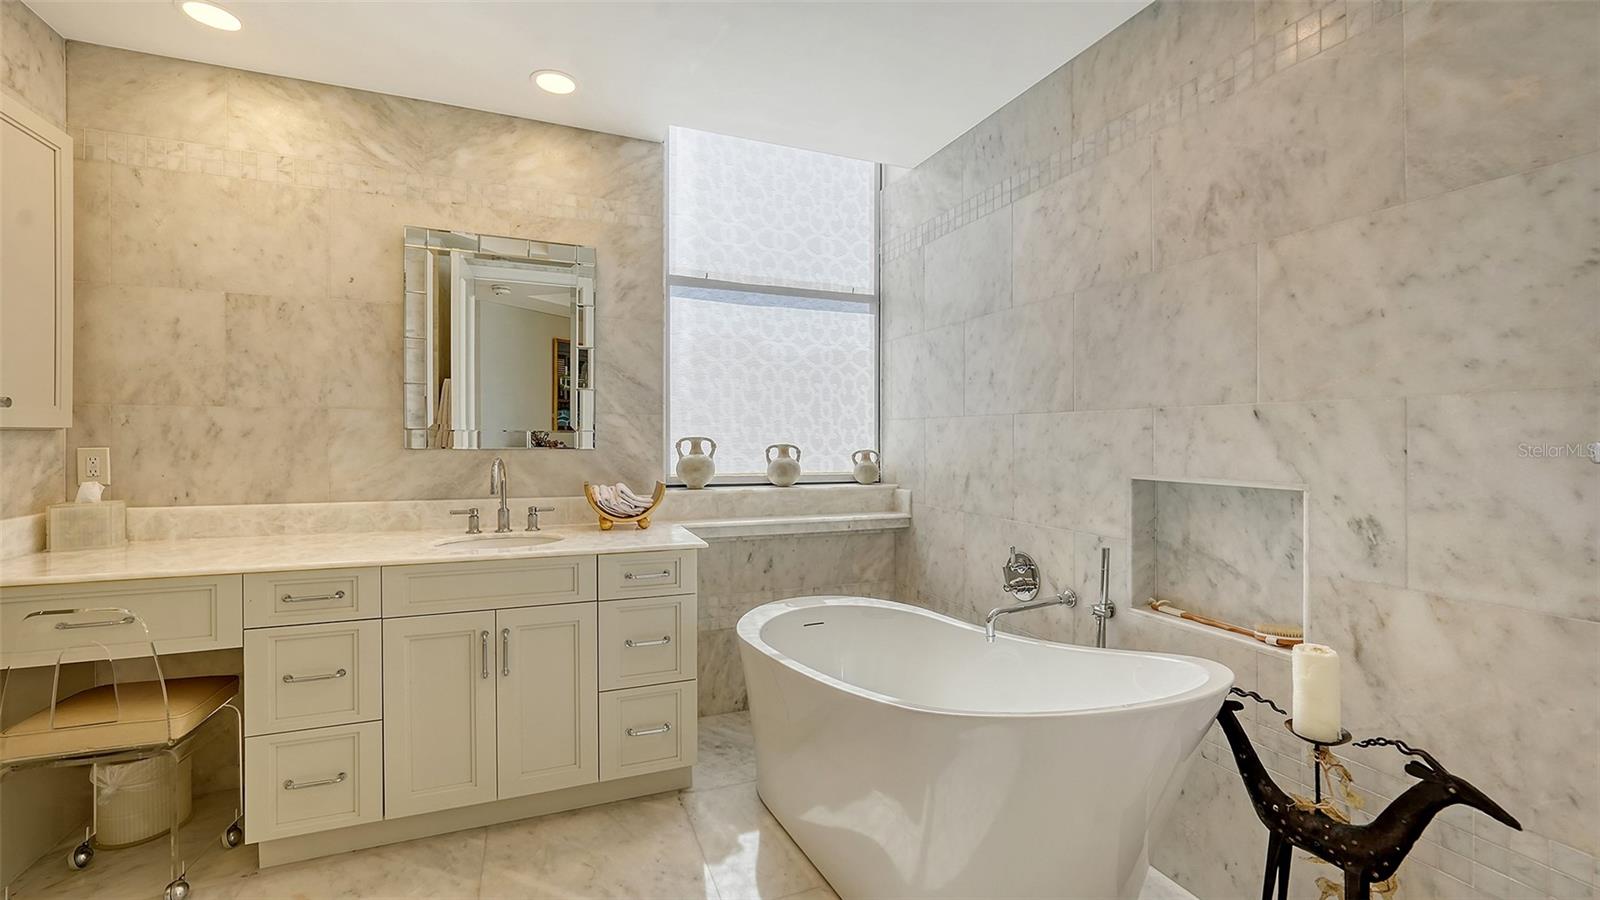
Marble bathroom with a freestanding tub, built-in vanity, and patterned window shades.
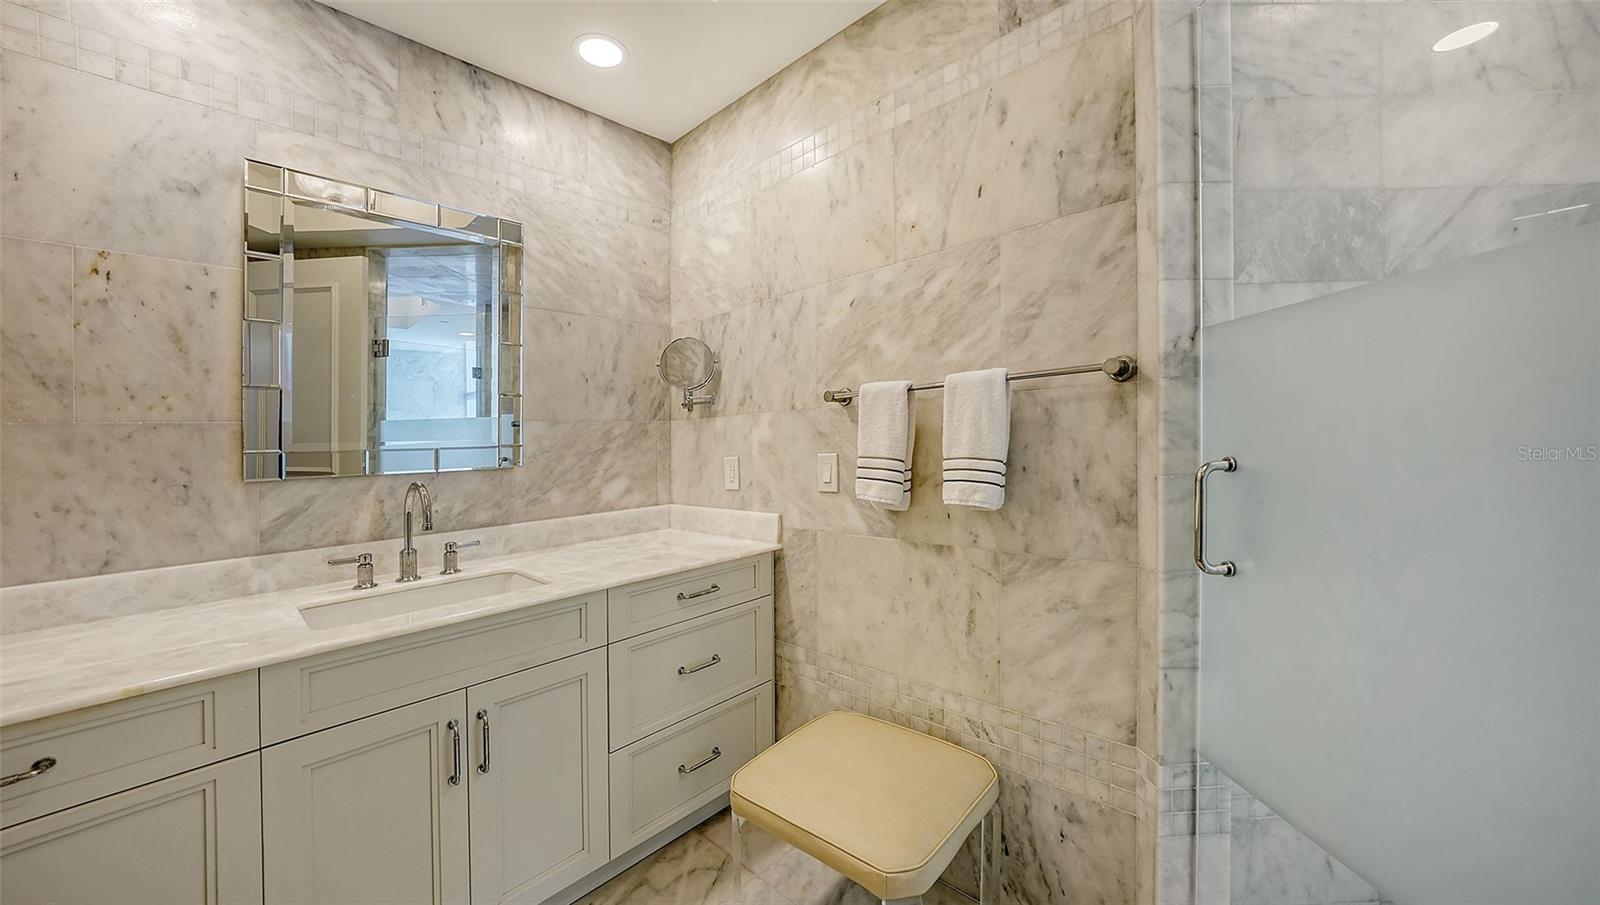
Marble-tiled bathroom with a double vanity, glass shower, and cushioned stool.
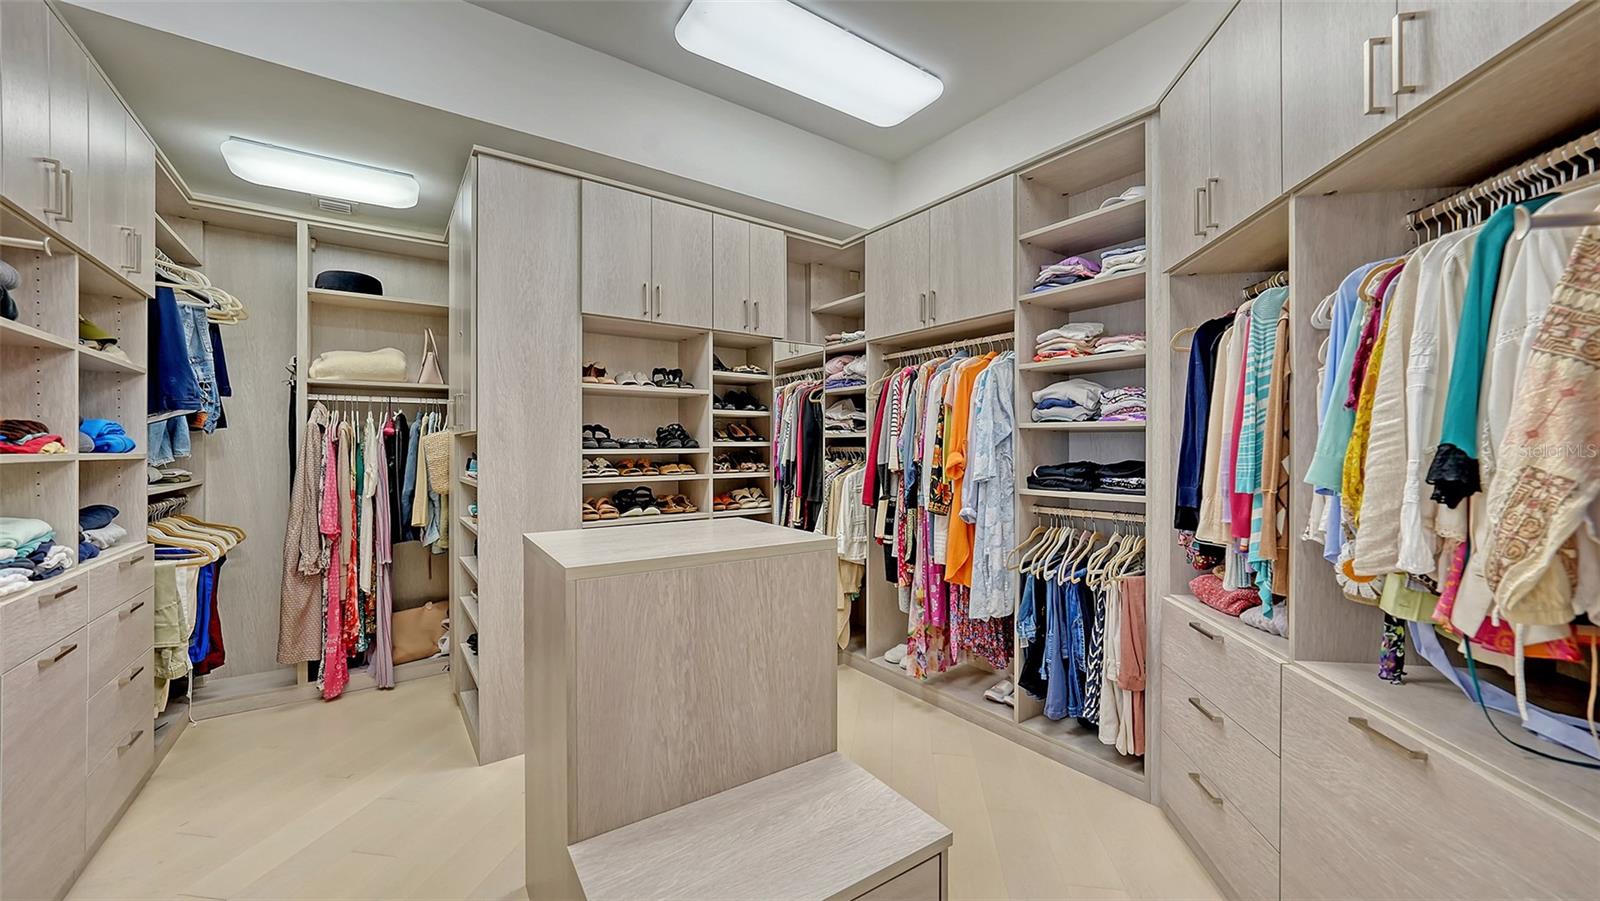
Walk-in closet with light wood cabinetry, hanging clothes, shoe shelves, and a central island.
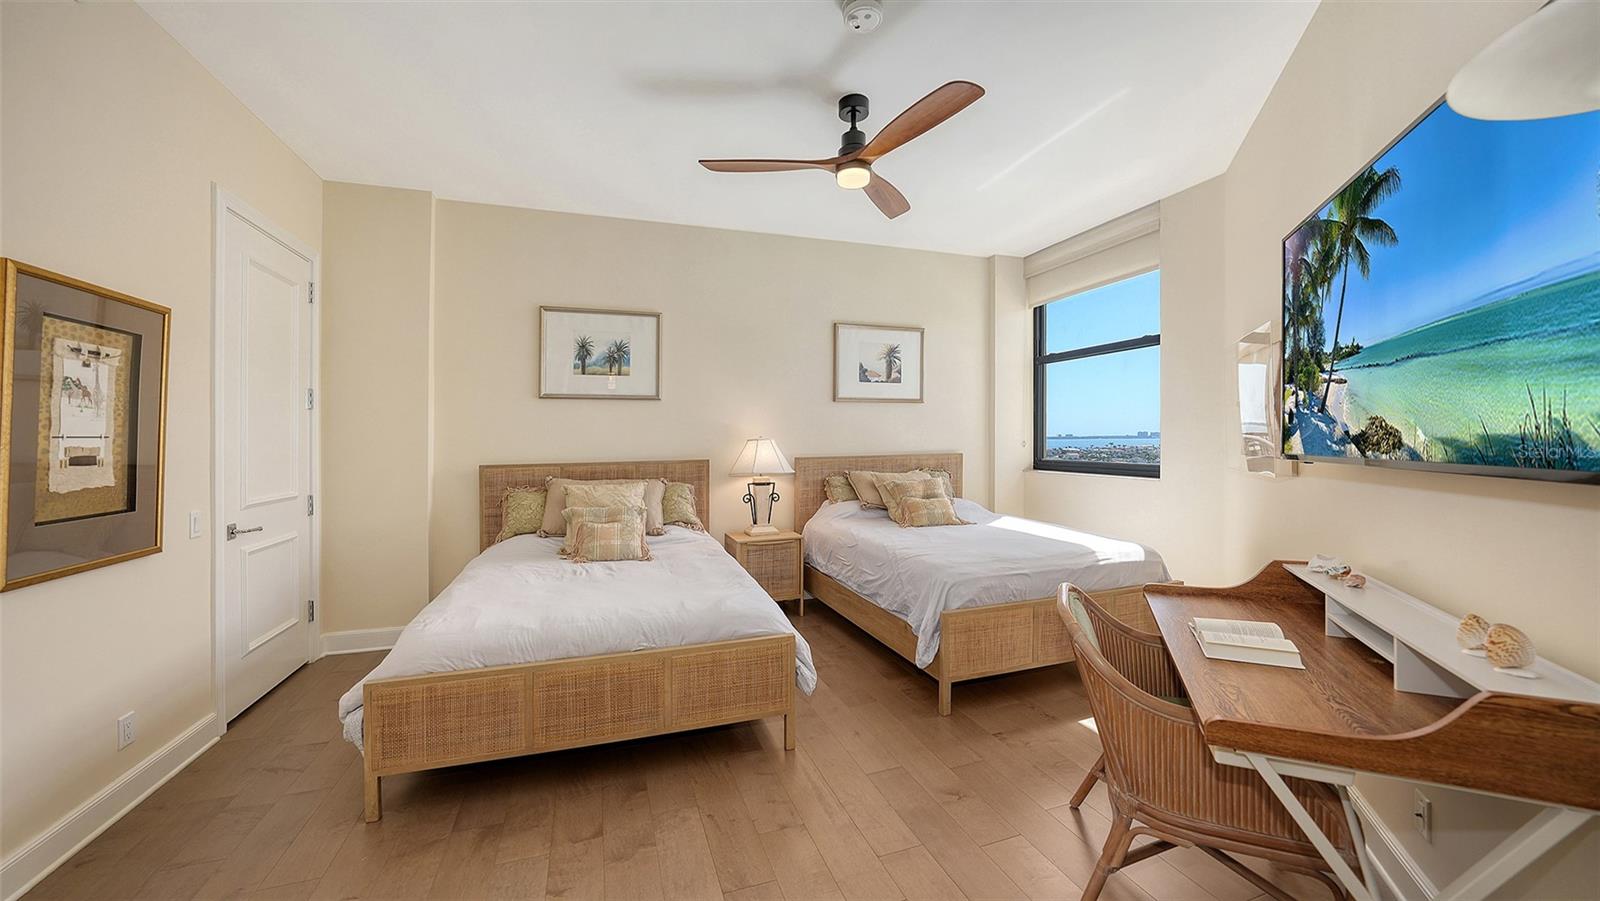
Bedroom with two wicker beds, a ceiling fan, and a window overlooking the water.
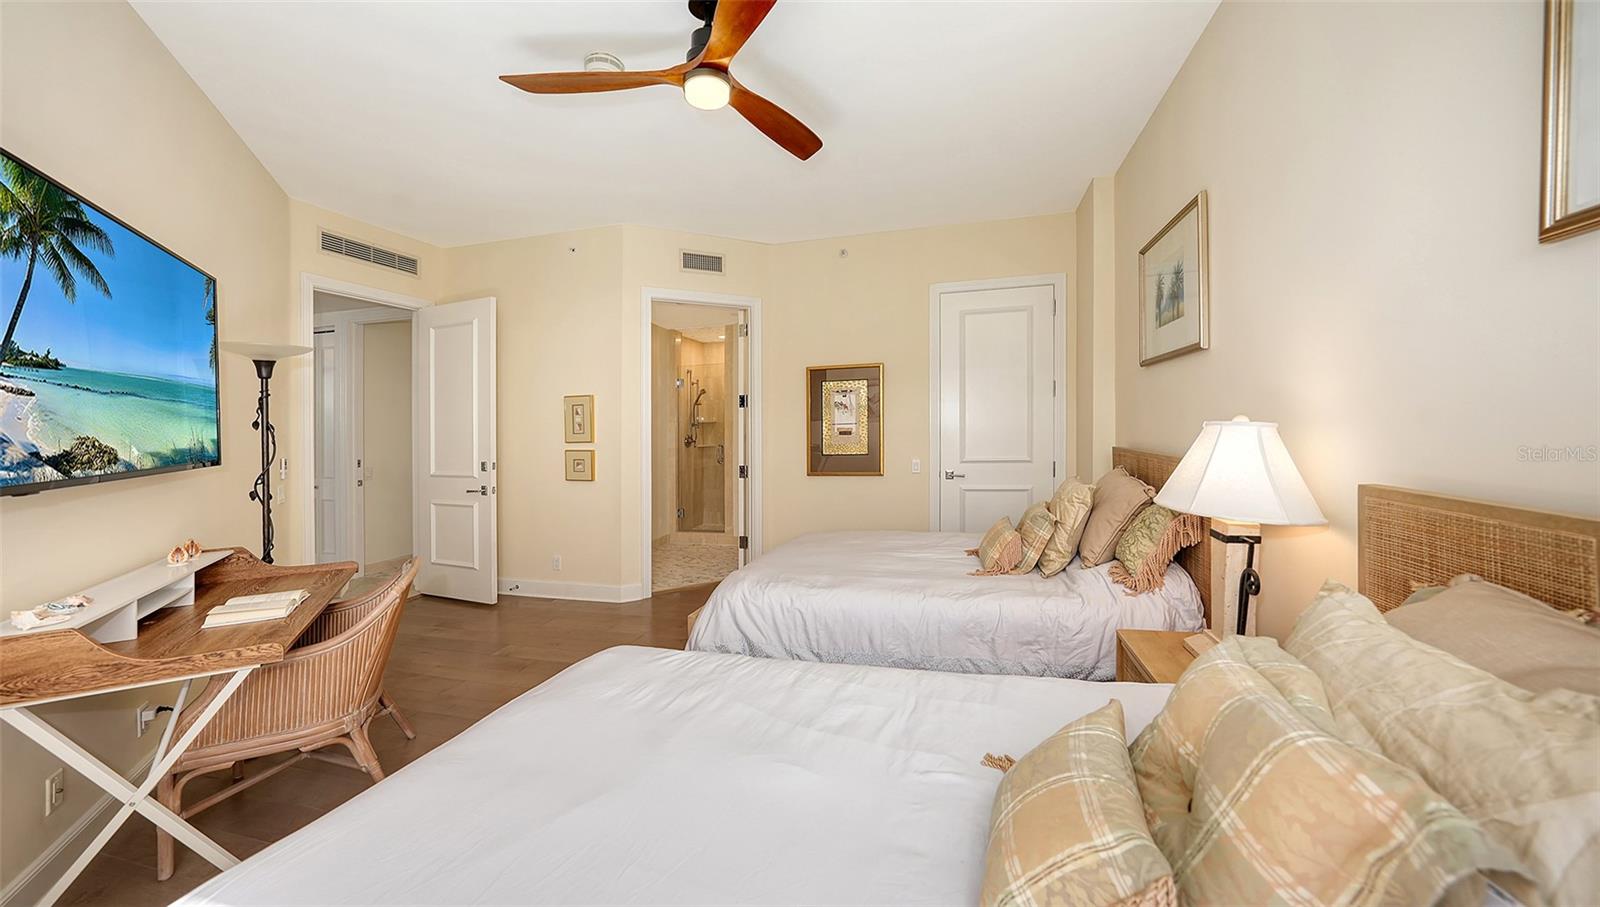
Bedroom with two beds, a ceiling fan, and a desk beside a beach-scene television.
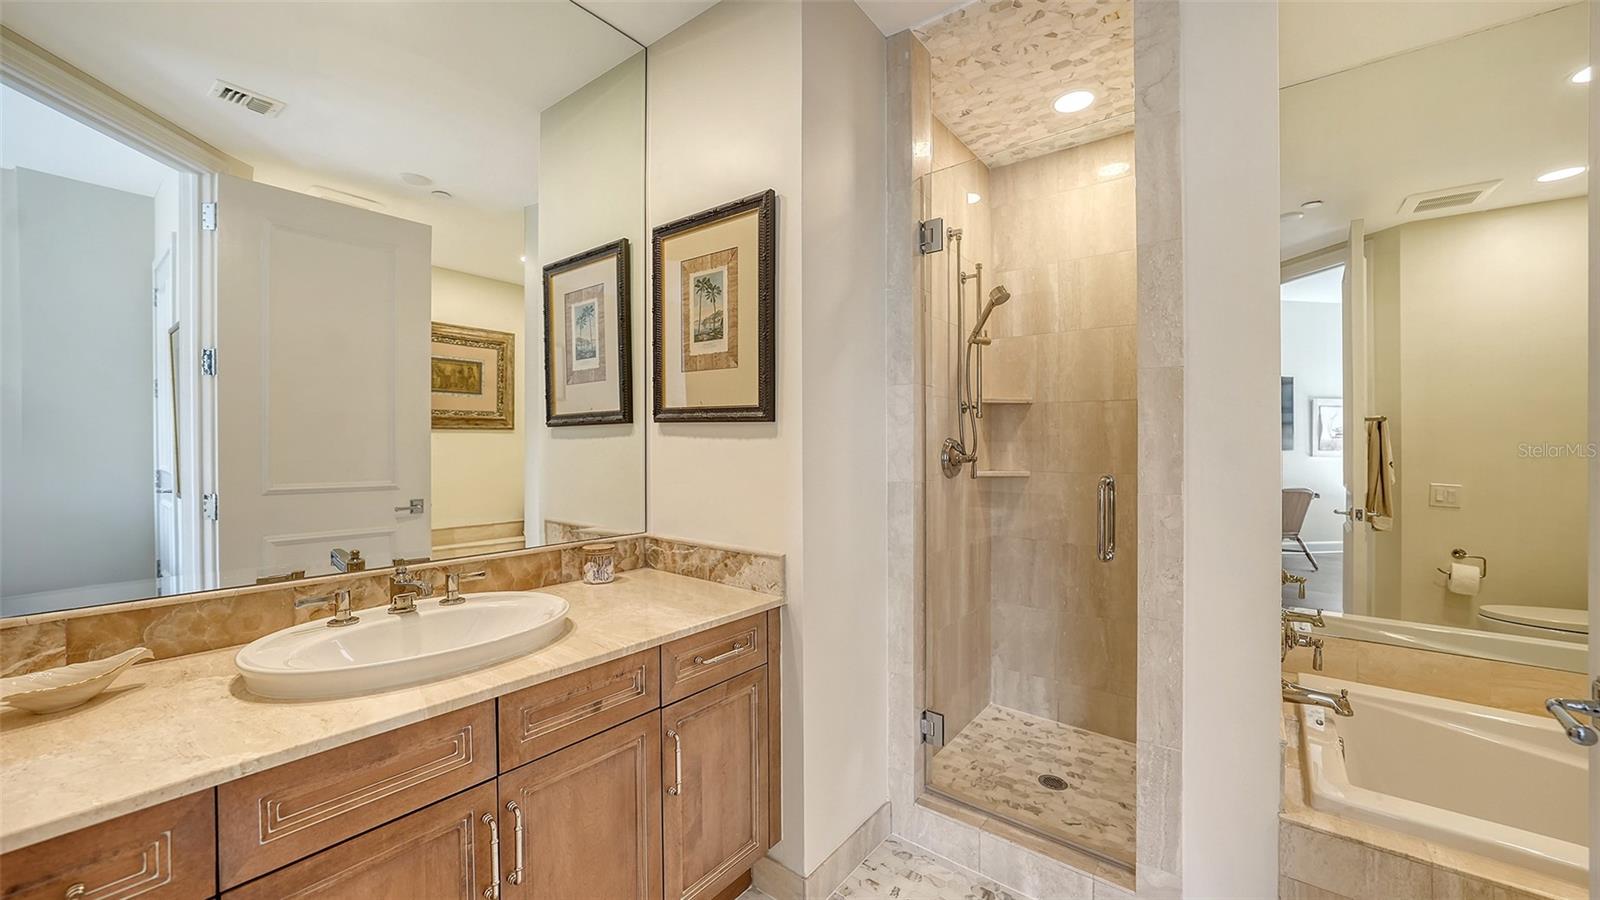
Bathroom with a wood vanity, glass-enclosed shower, and soaking tub.
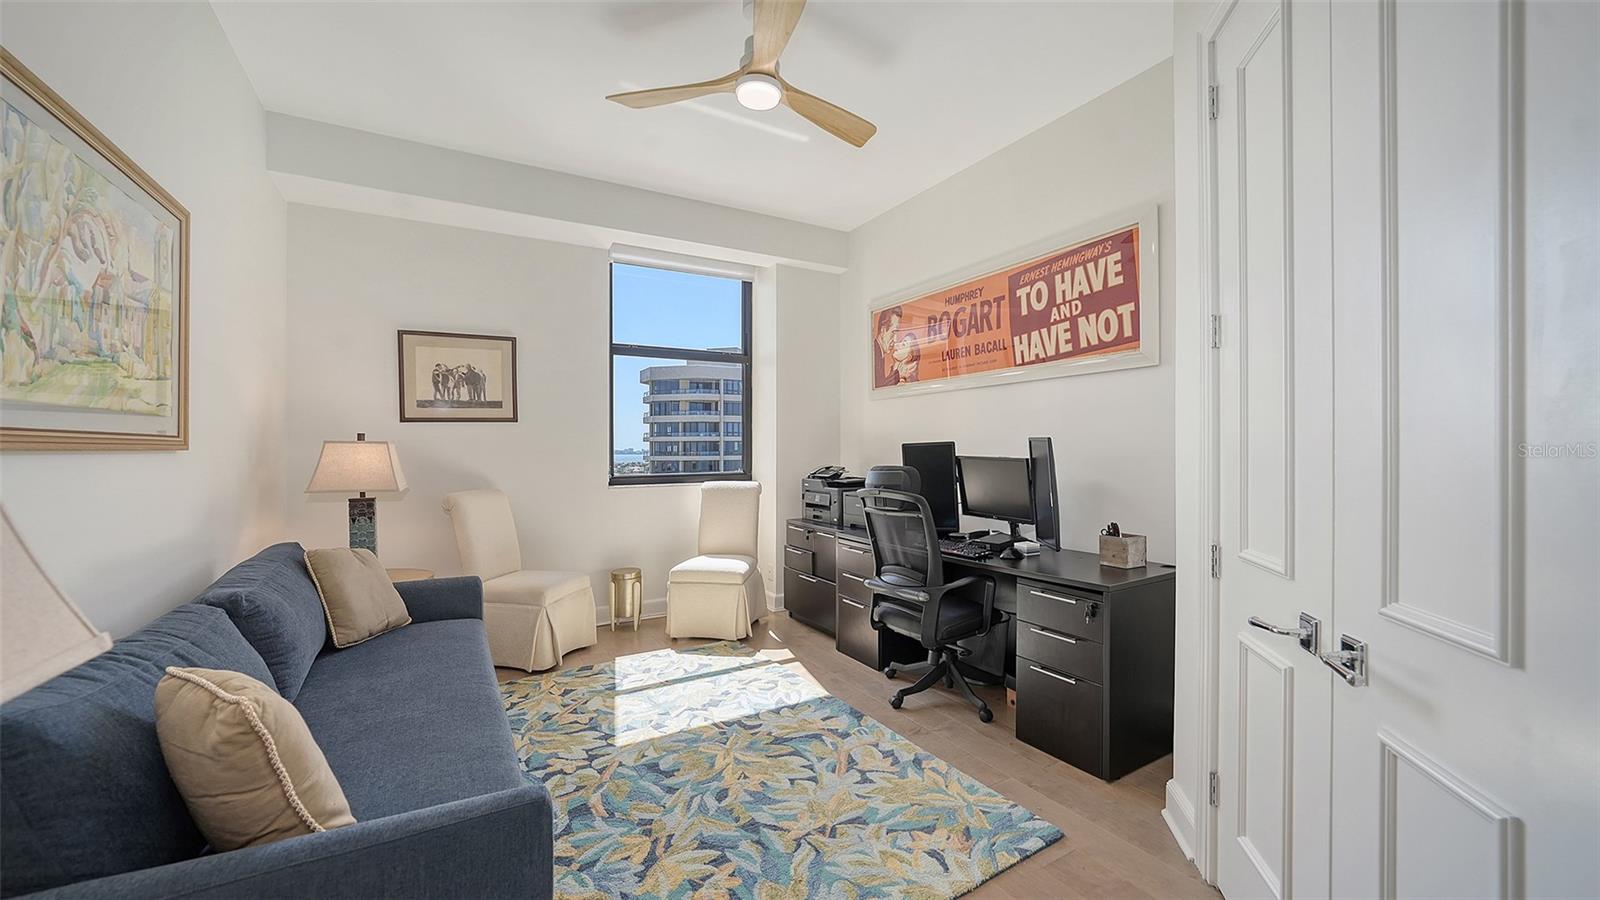
Furnished condo office with a blue sofa, dual-monitor desk, and window overlooking a neighboring building.
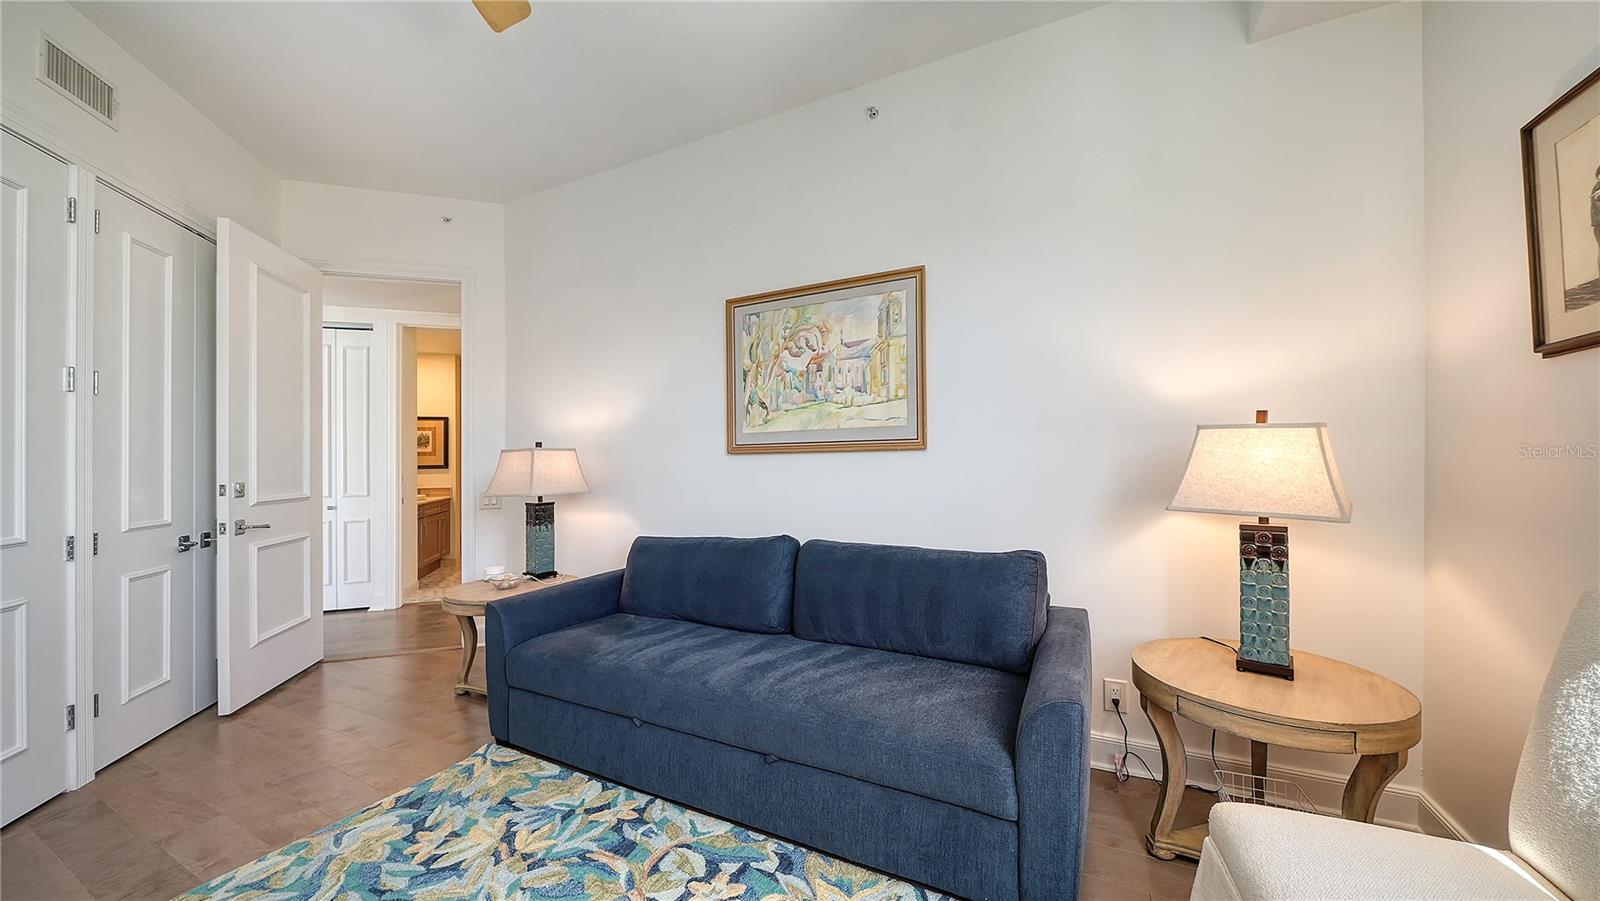
Living room with a blue sofa, patterned rug, and matching table lamps.
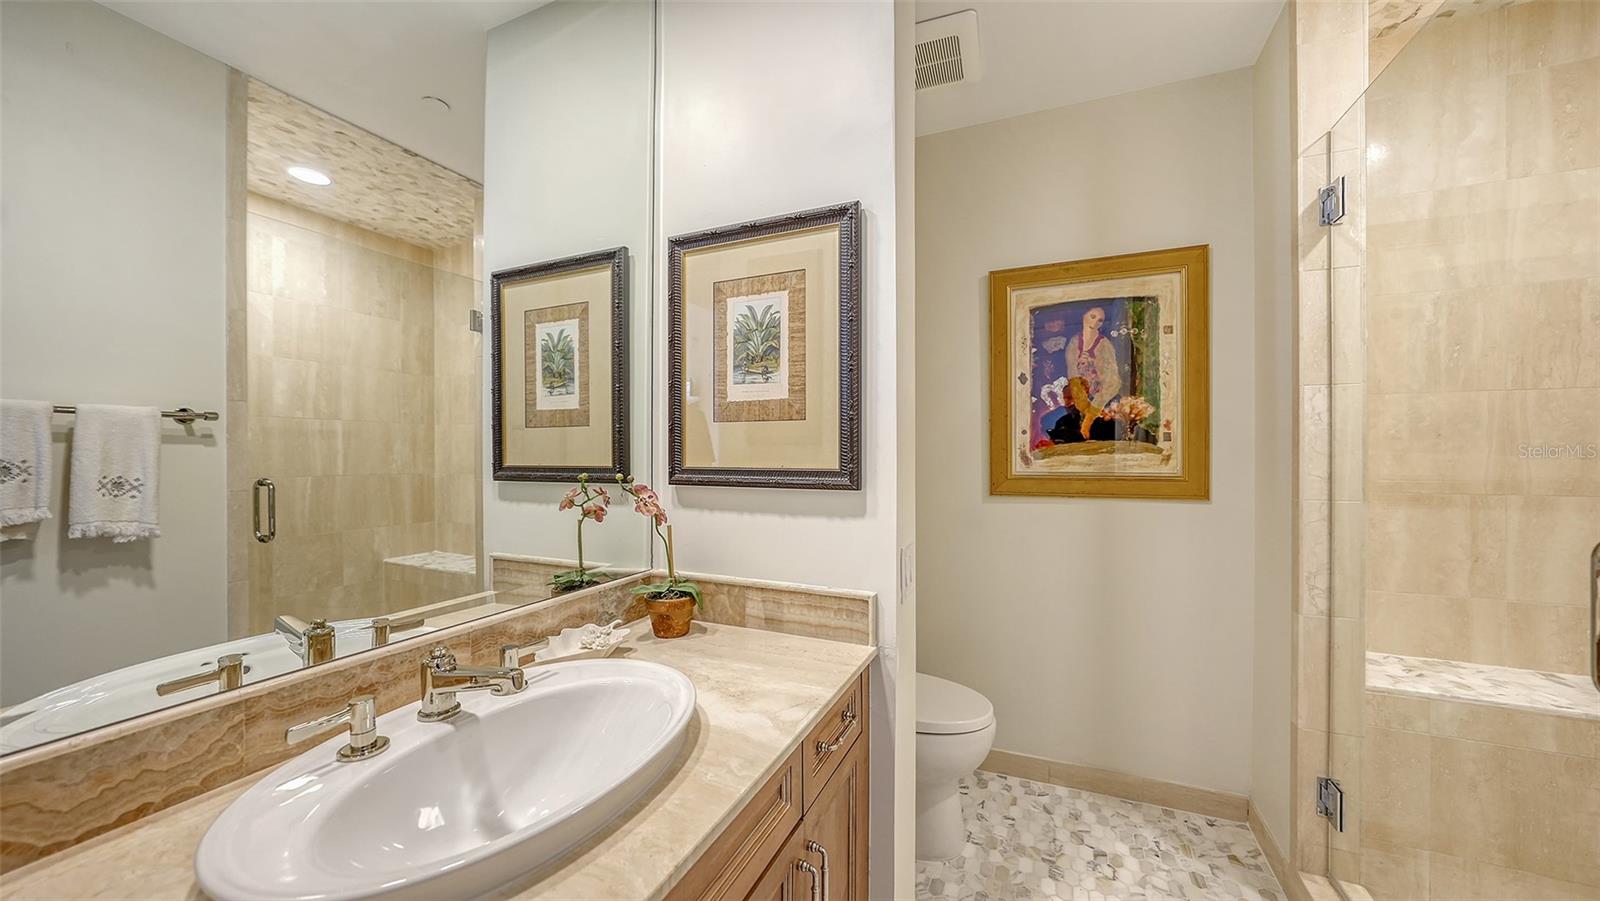
Bathroom with a marble vanity, framed artwork, and a glass-enclosed tiled shower.
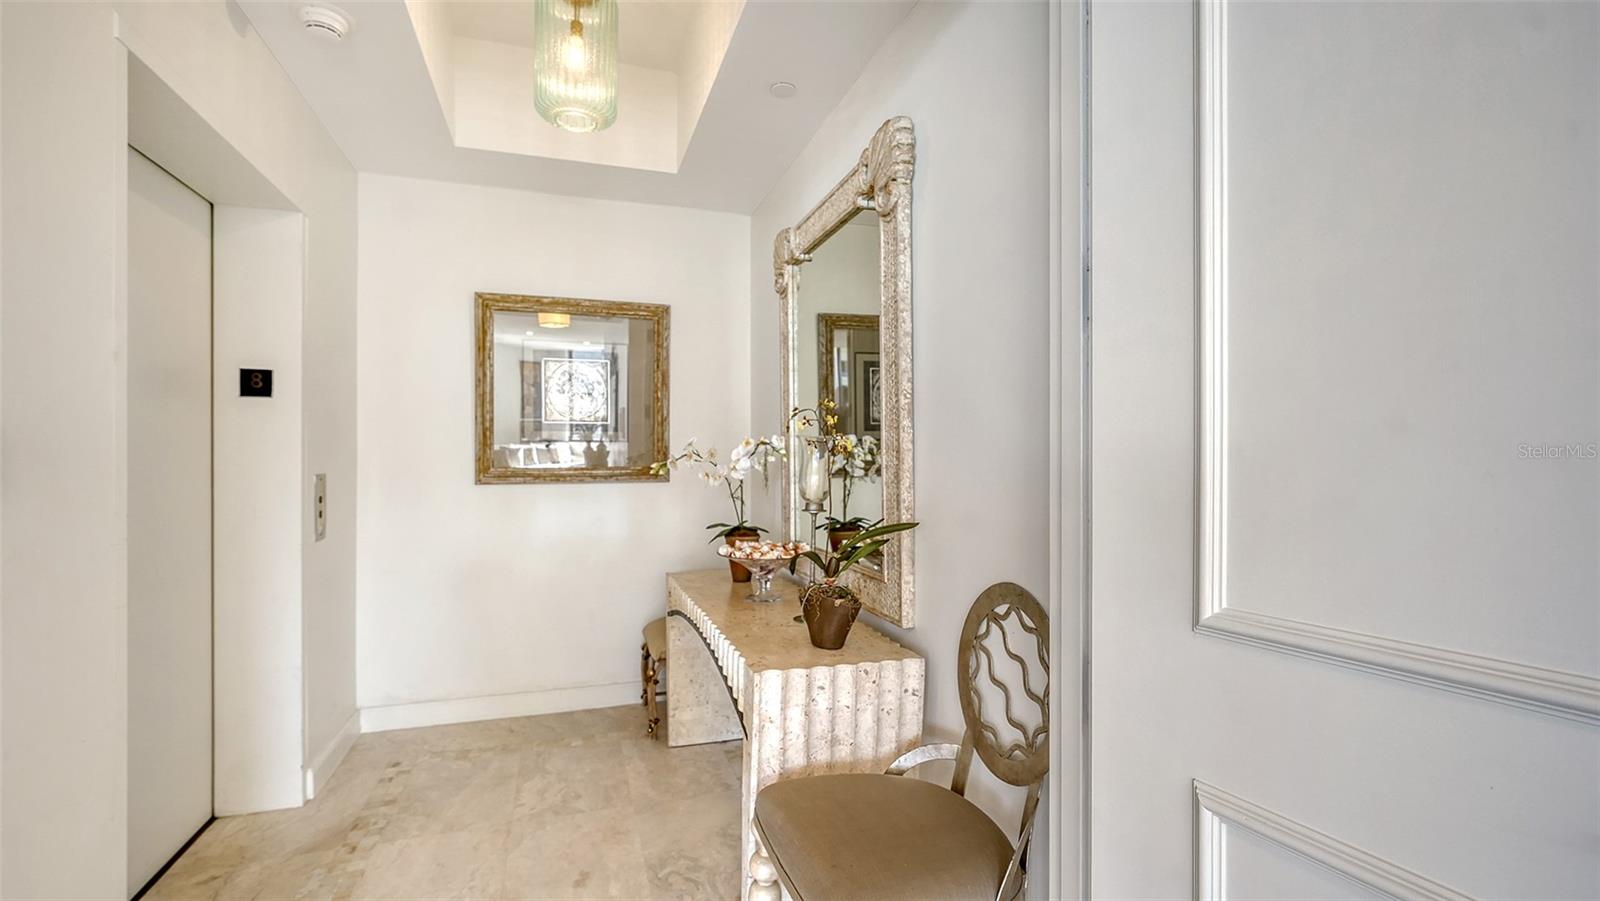
Bright condo entry foyer with marble flooring, mirrored console table, orchids, and an elevator.
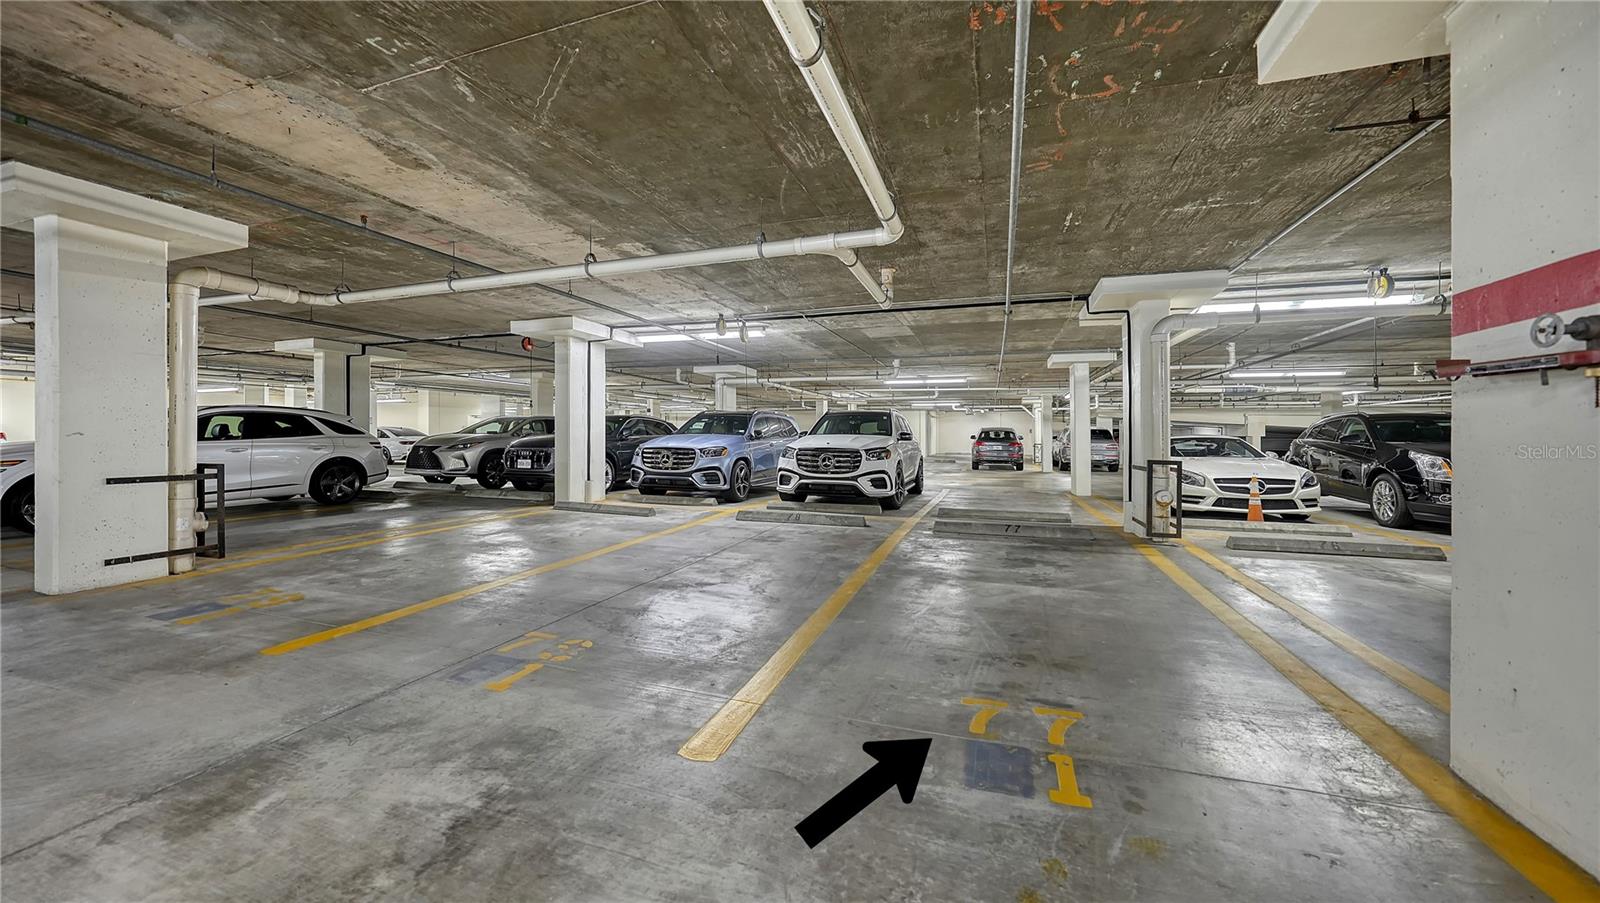
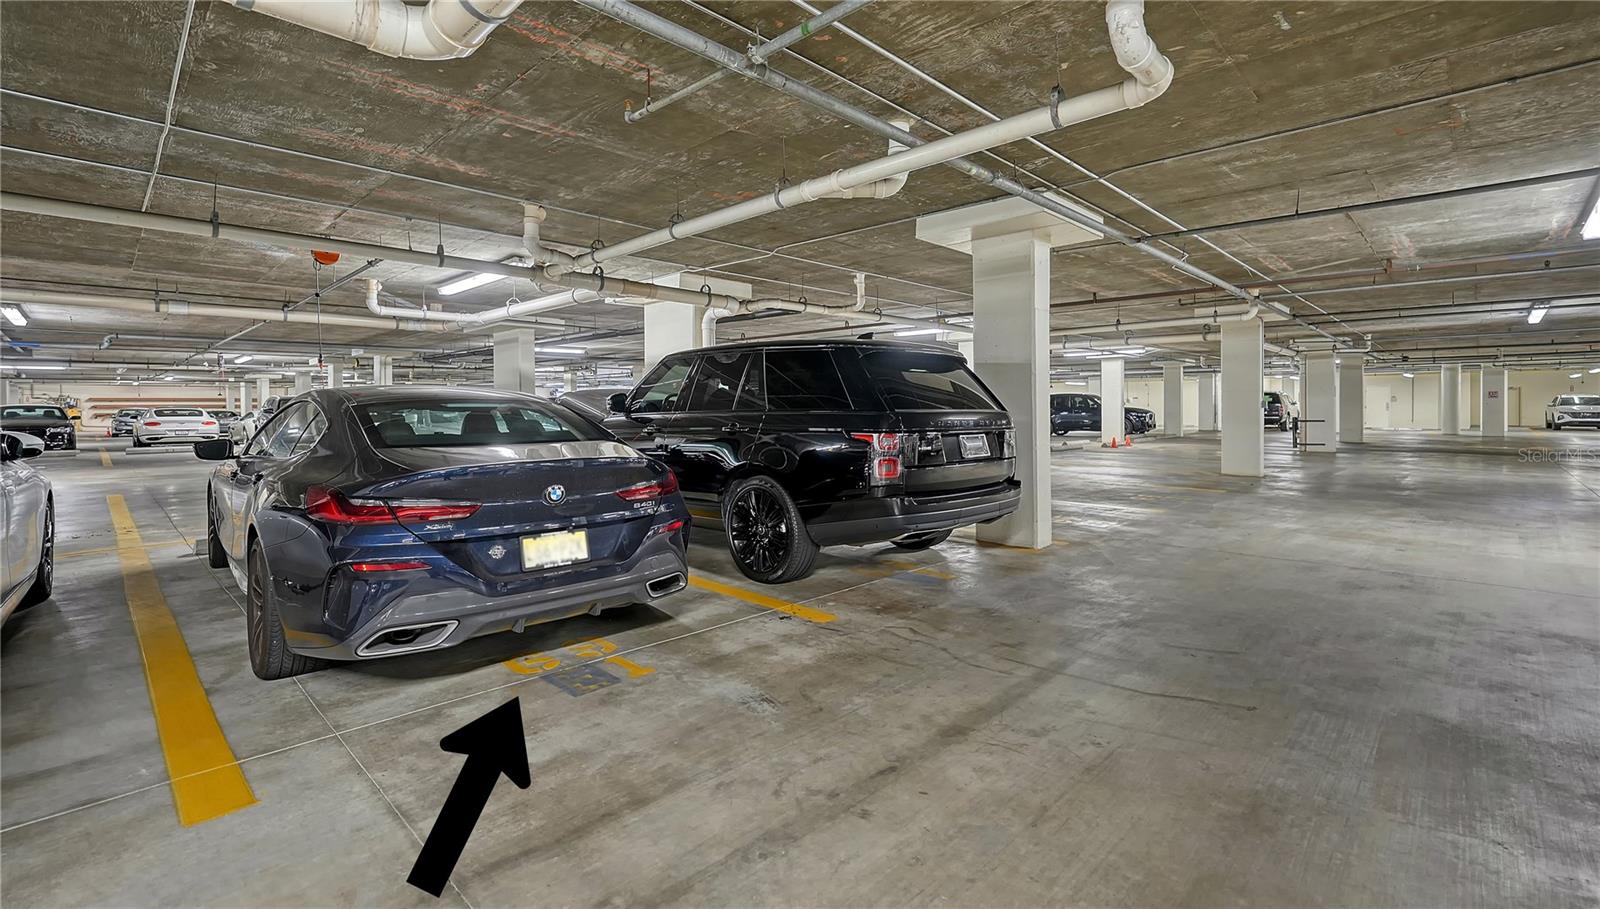
Underground parking garage with parked cars and a floor arrow pointing to a numbered parking space.
Underground parking garage with two cars beside a yellow-marked space indicated by a black arrow.
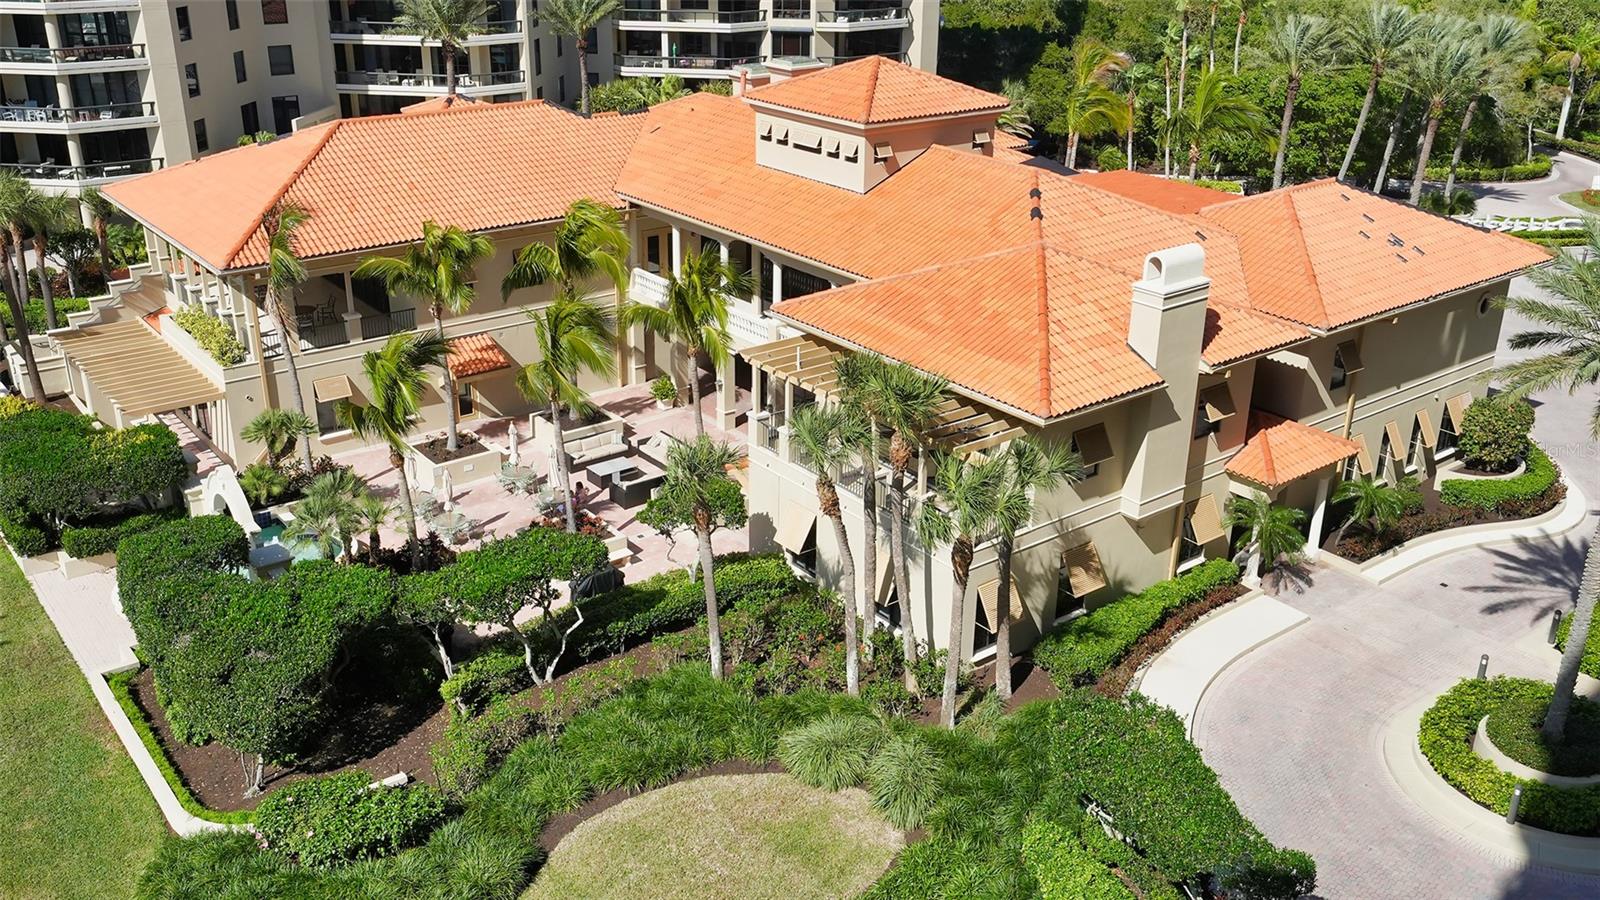
Aerial view of a Mediterranean-style condominium clubhouse with terracotta roofs, palm trees, and landscaped grounds.
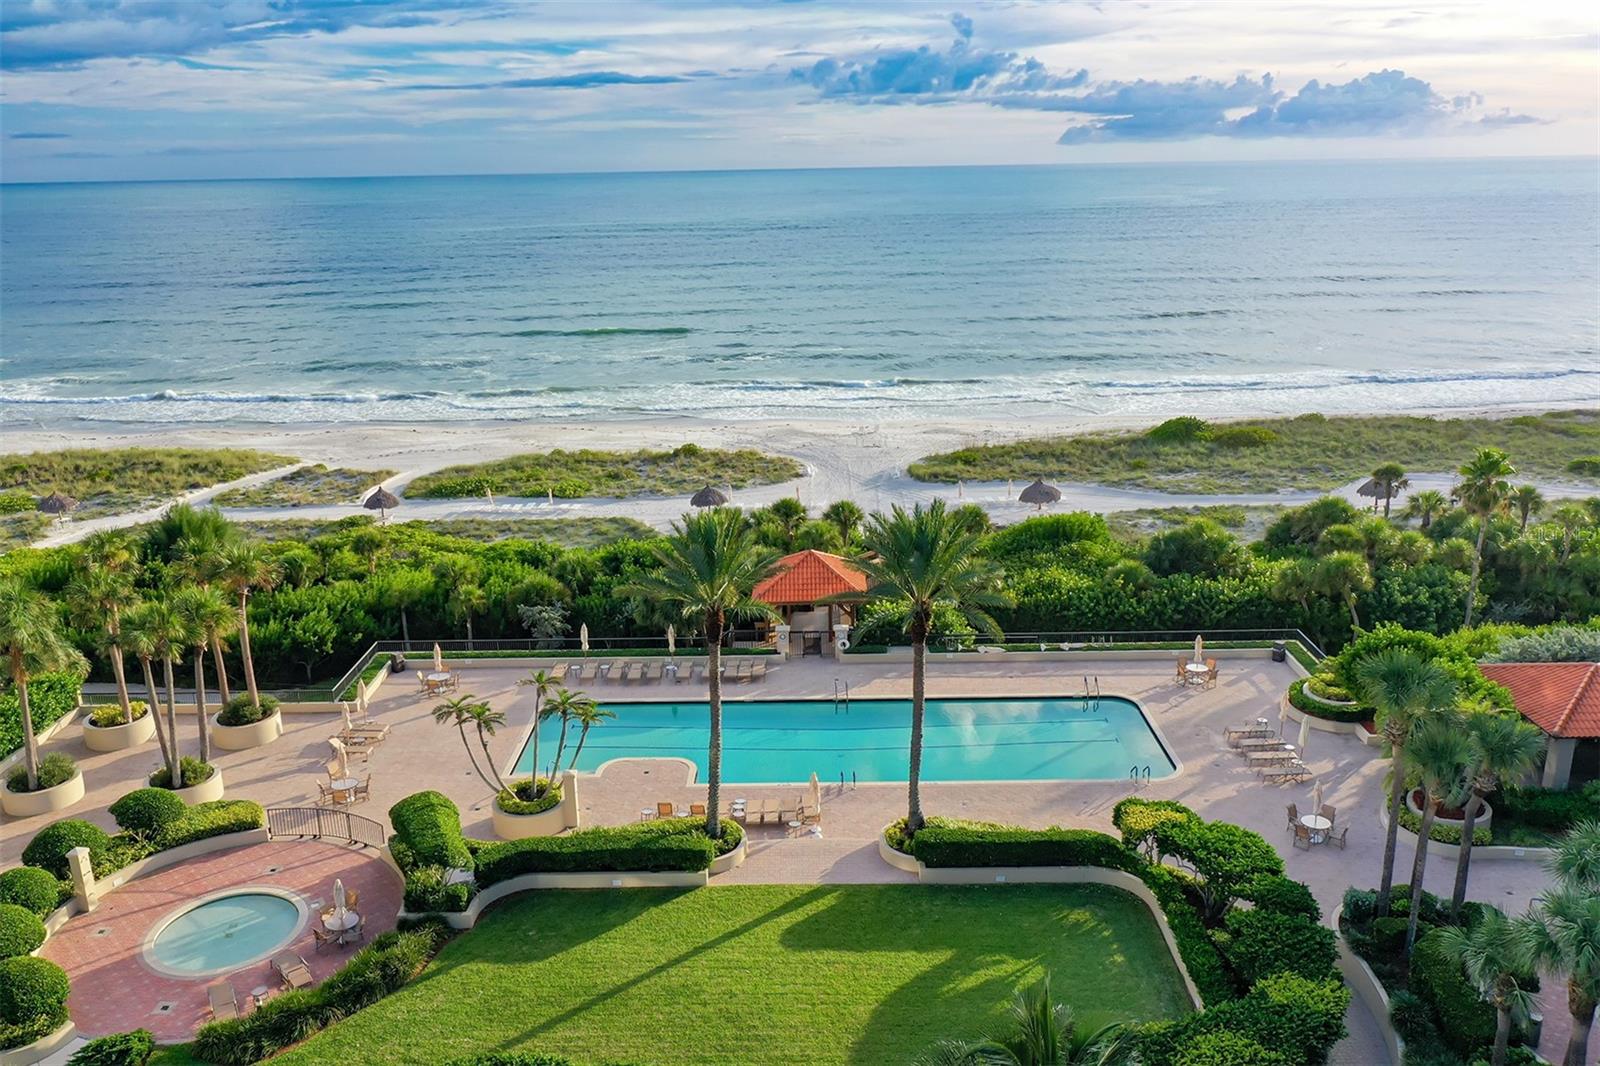
Aerial view of a beachfront pool and spa beside a sandy Gulf beach and ocean.
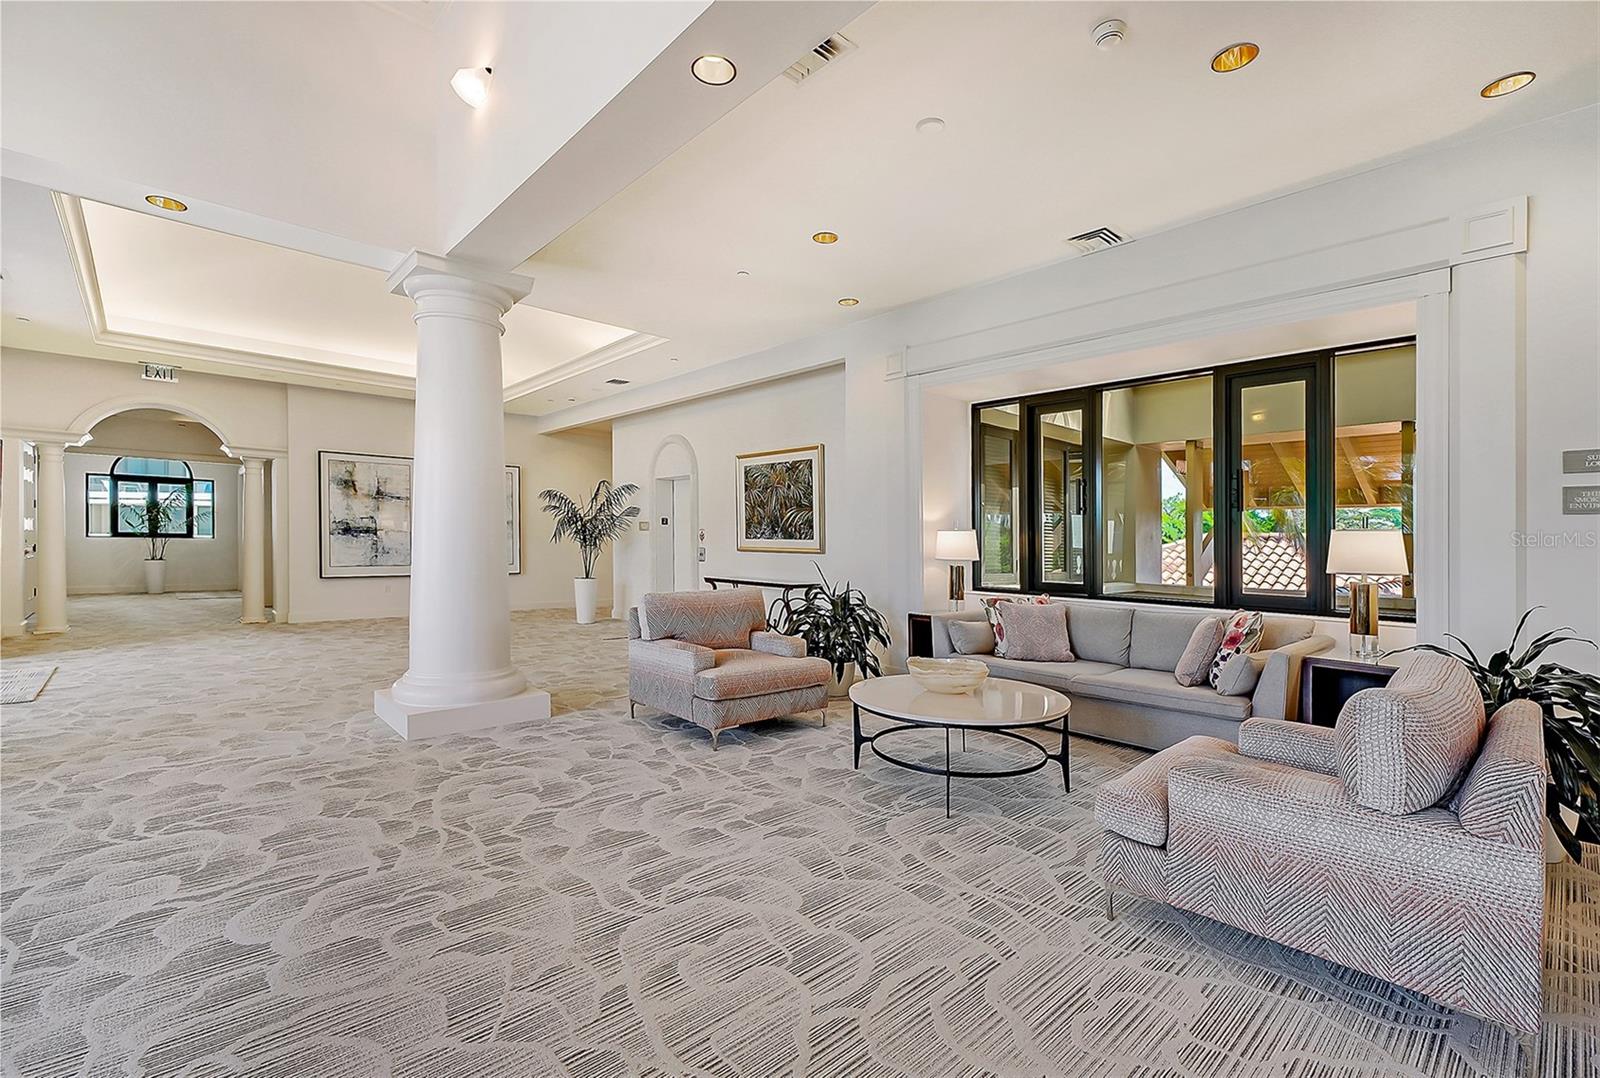
Bright condo lounge with patterned carpet, upholstered seating, and large windows.
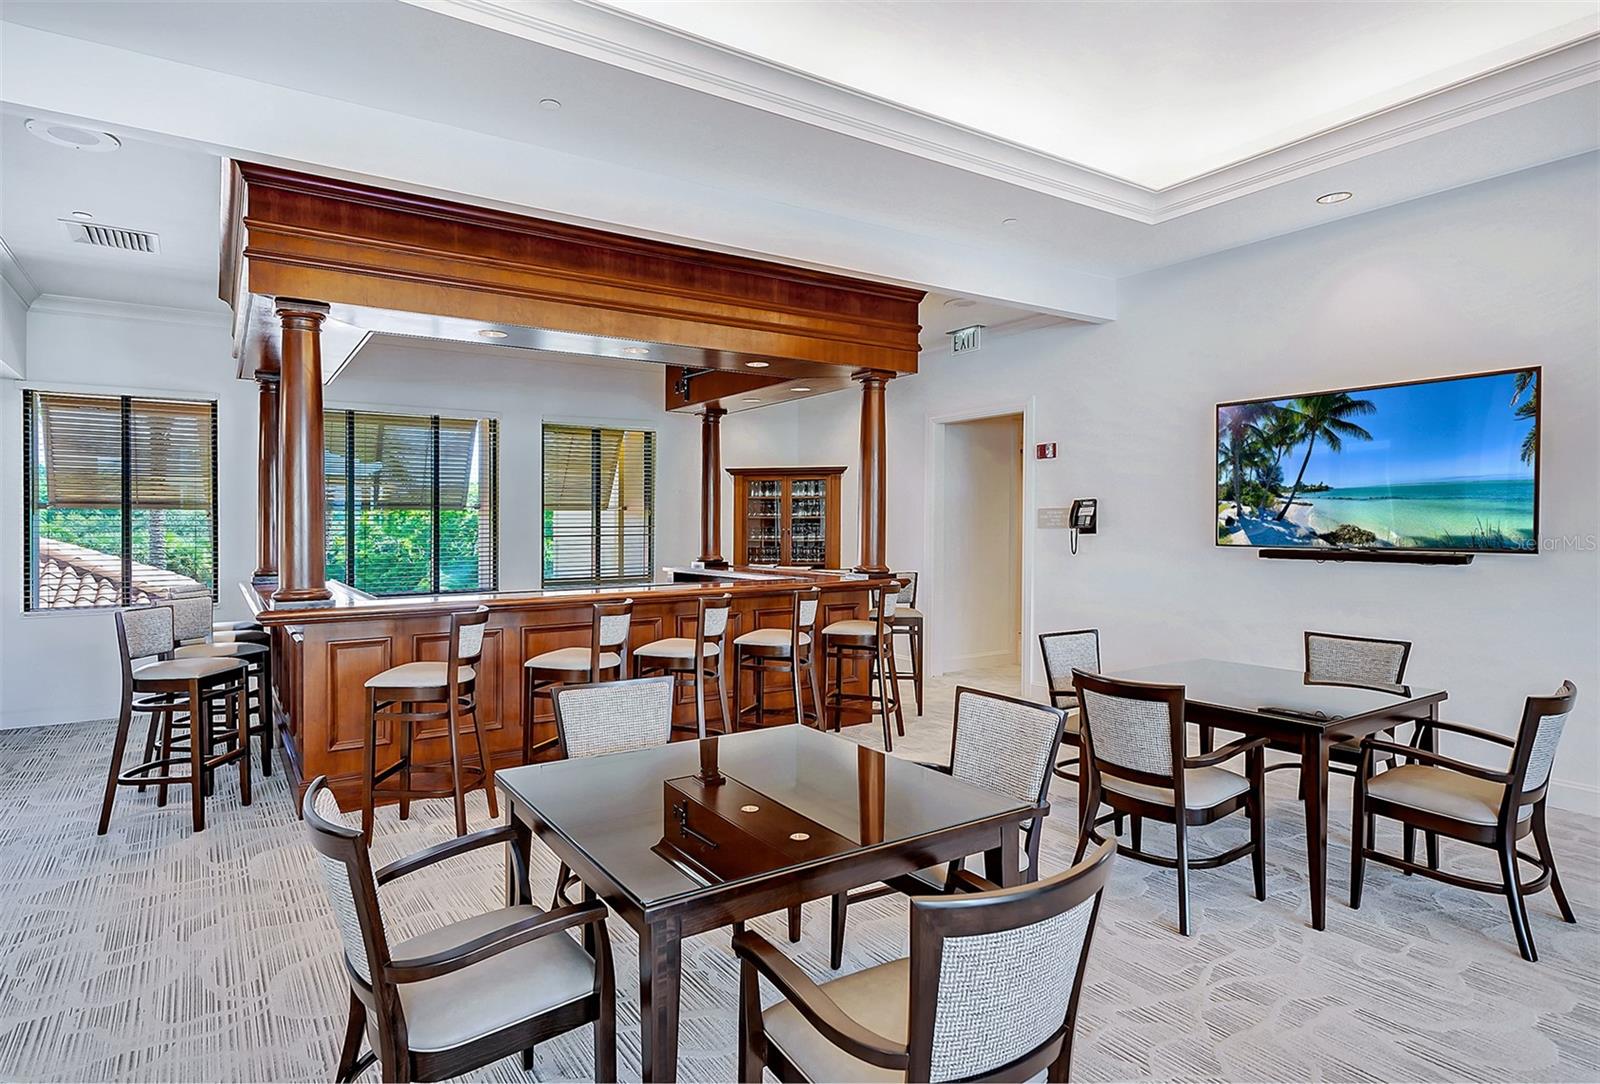
Furnished communal dining room with a polished wood bar, tall stools, and dining tables.
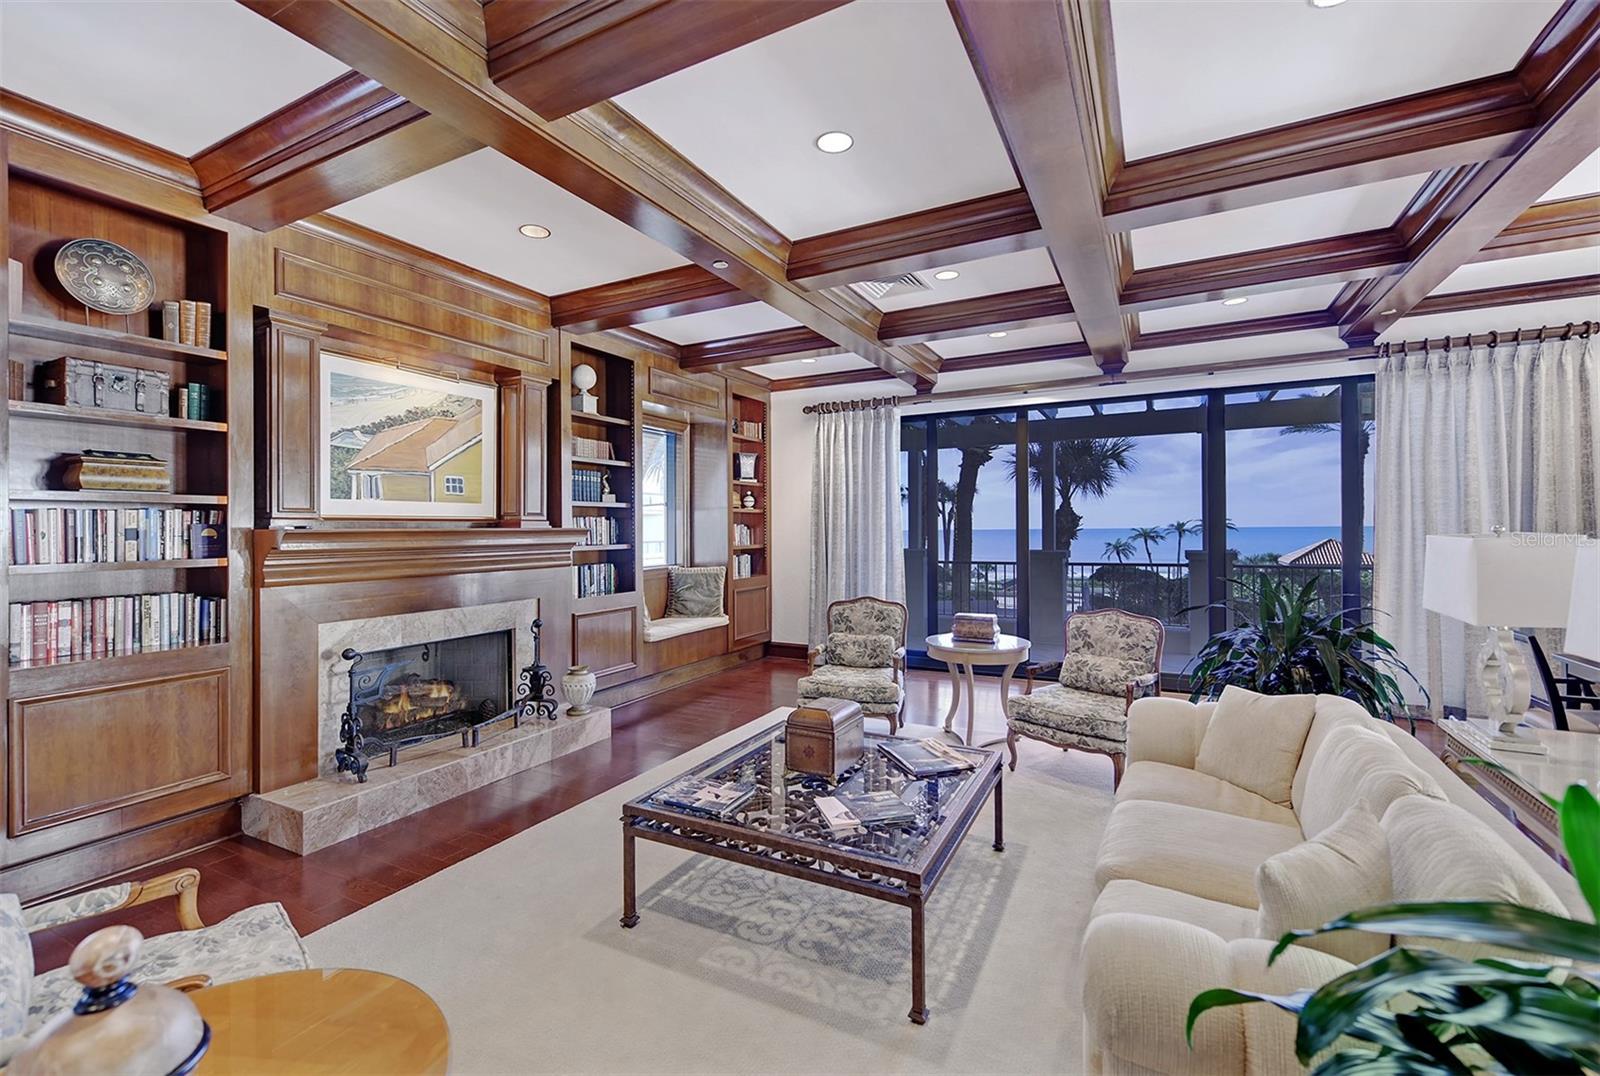
Living room with a coffered wood ceiling, built-in bookshelves, fireplace, and Gulf view through sliding glass doors.
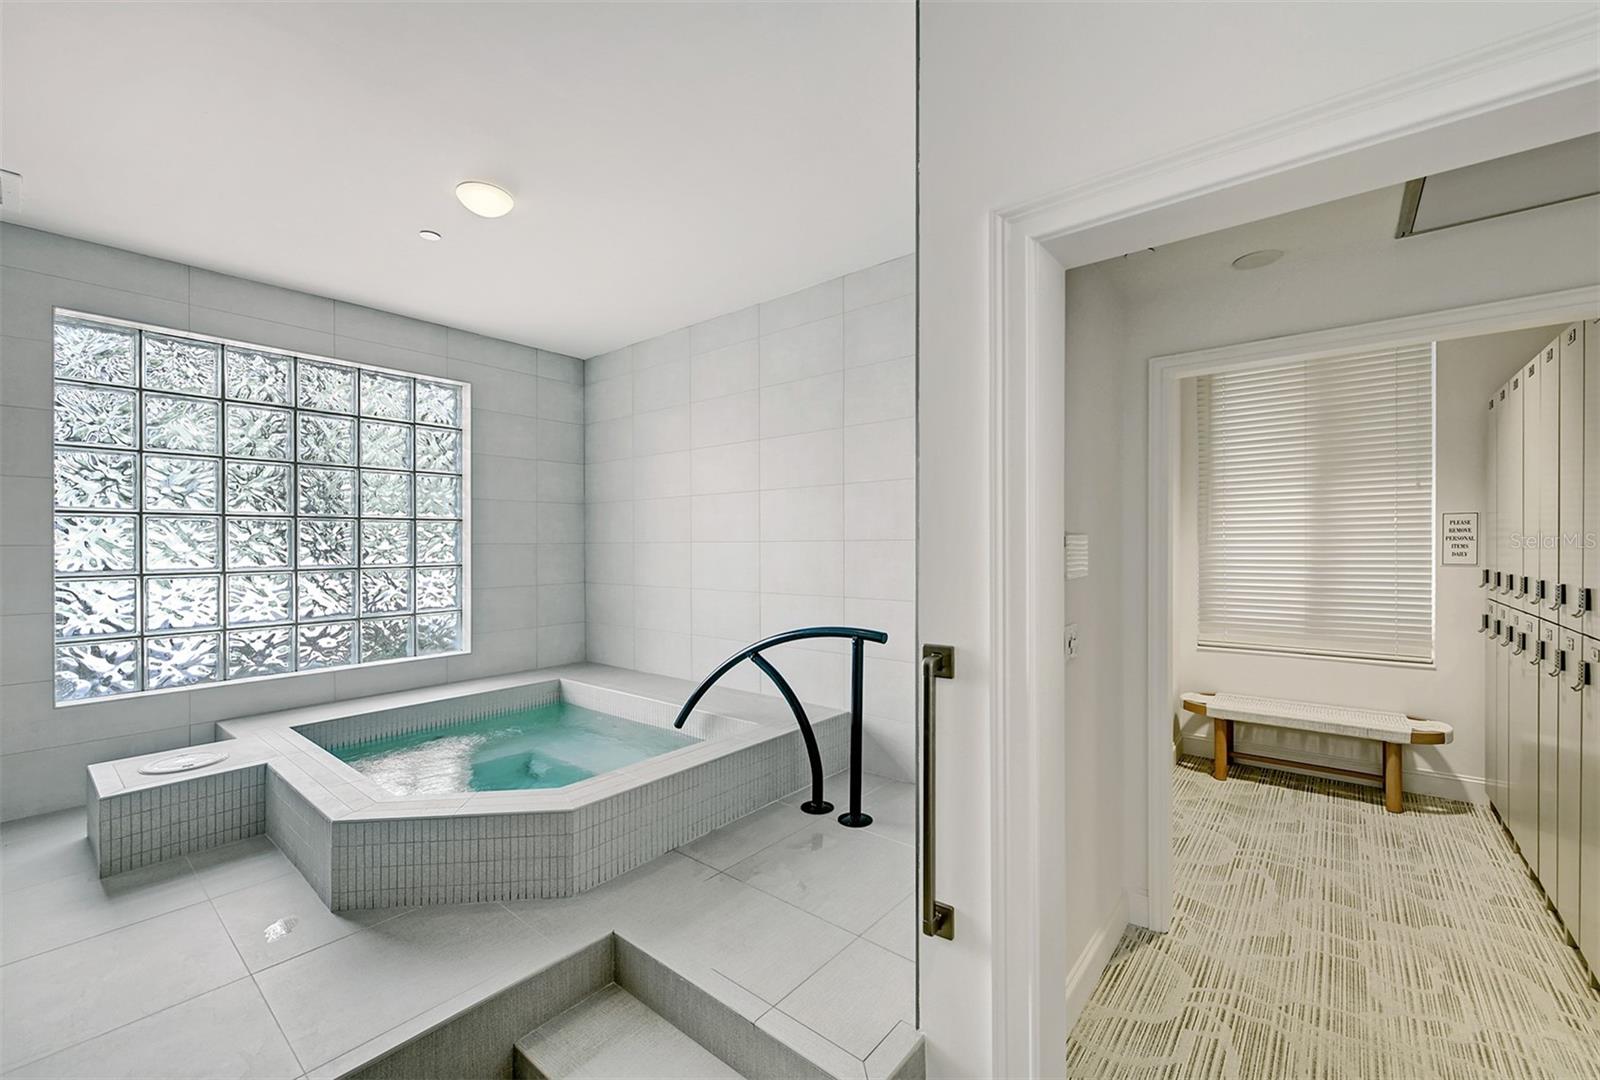
Indoor spa with a tiled soaking pool beside a locker room with storage lockers and a bench.
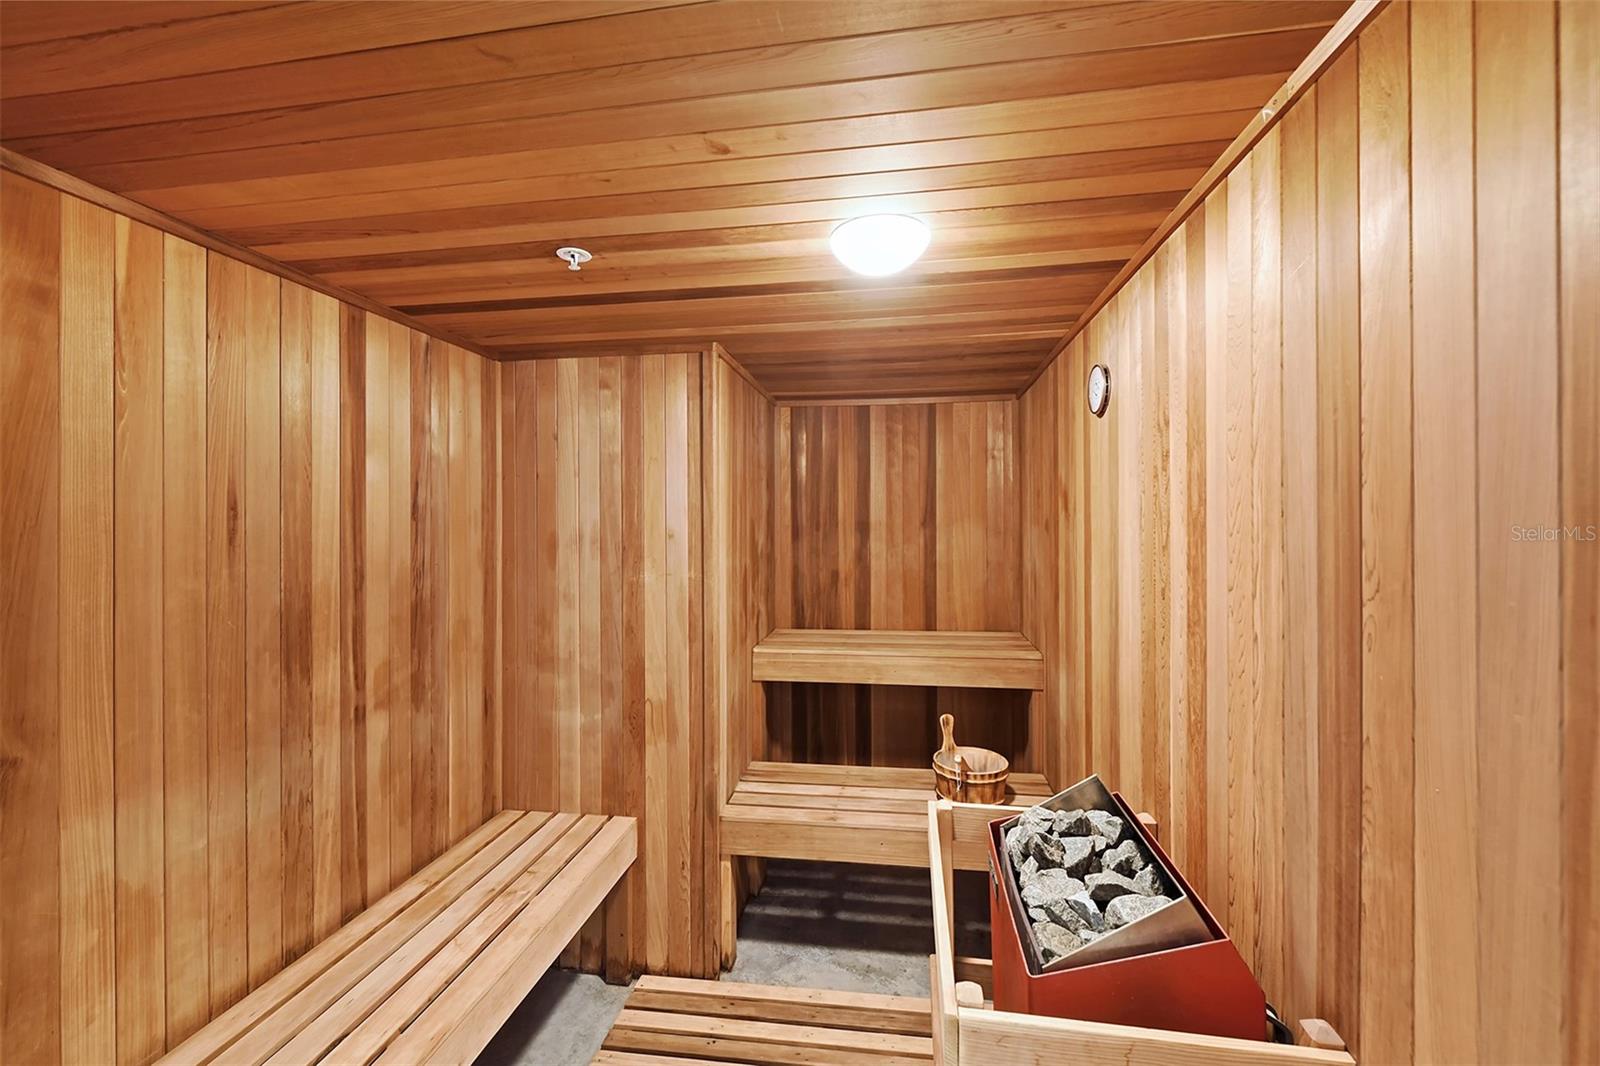
Wood-paneled sauna with tiered benches and a rock-filled heater.
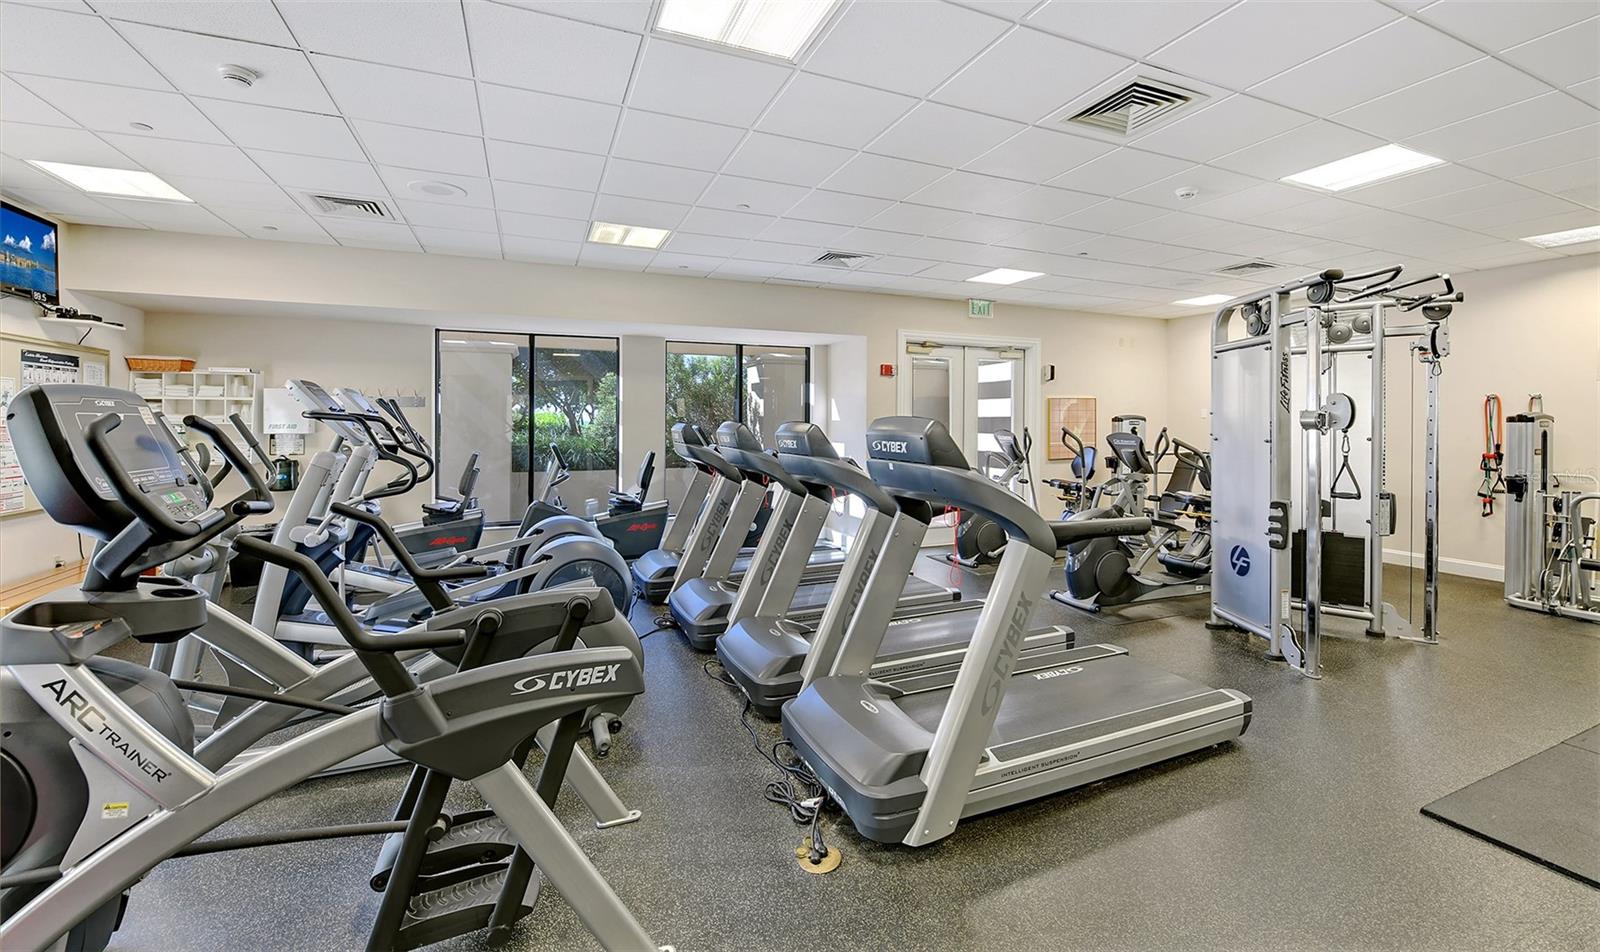
Fitness room with rows of treadmills, elliptical machines, and strength-training equipment.
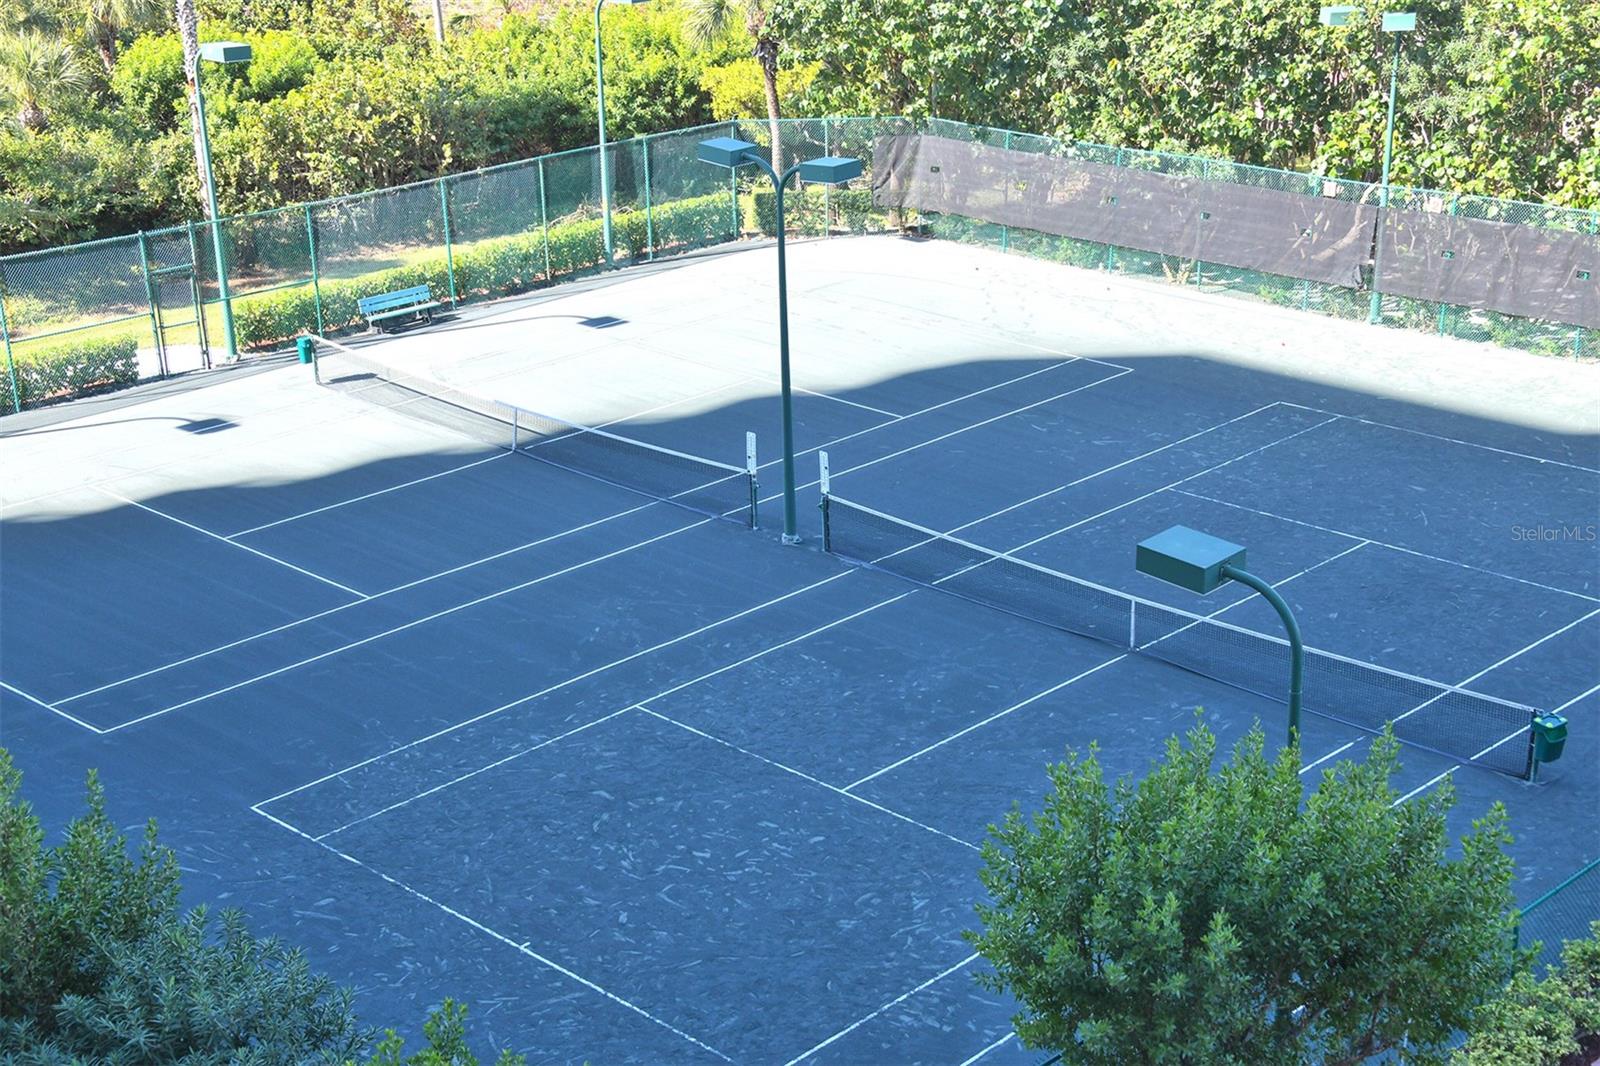
Outdoor tennis courts with nets, perimeter fencing, and tall light poles.
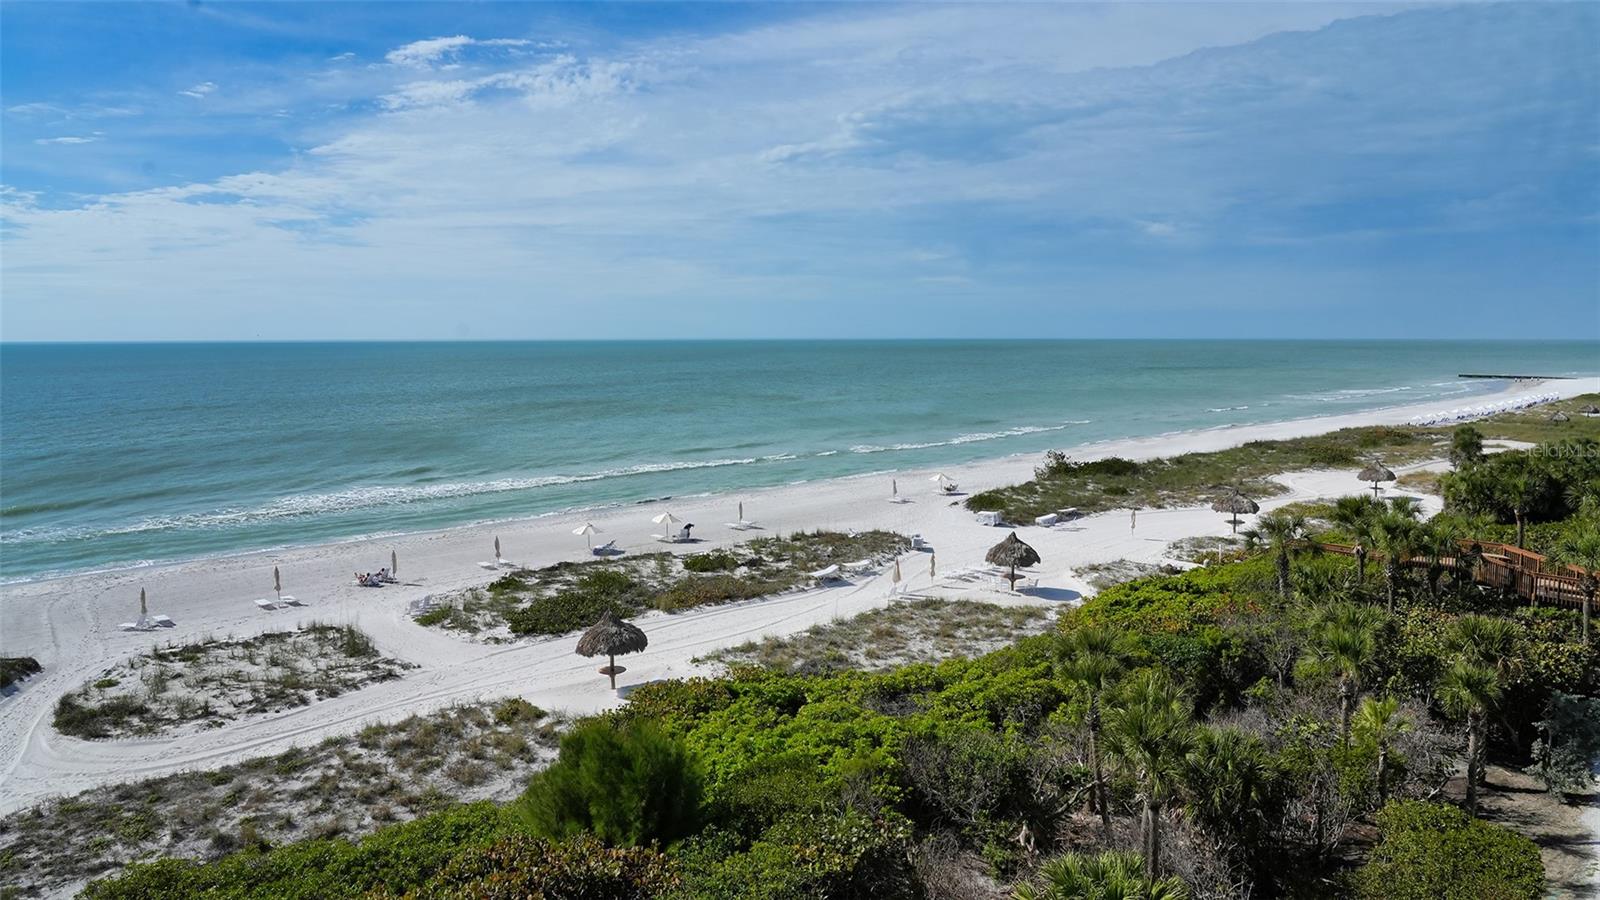
Gulf beach with turquoise water, white sand, beach umbrellas, and coastal vegetation.
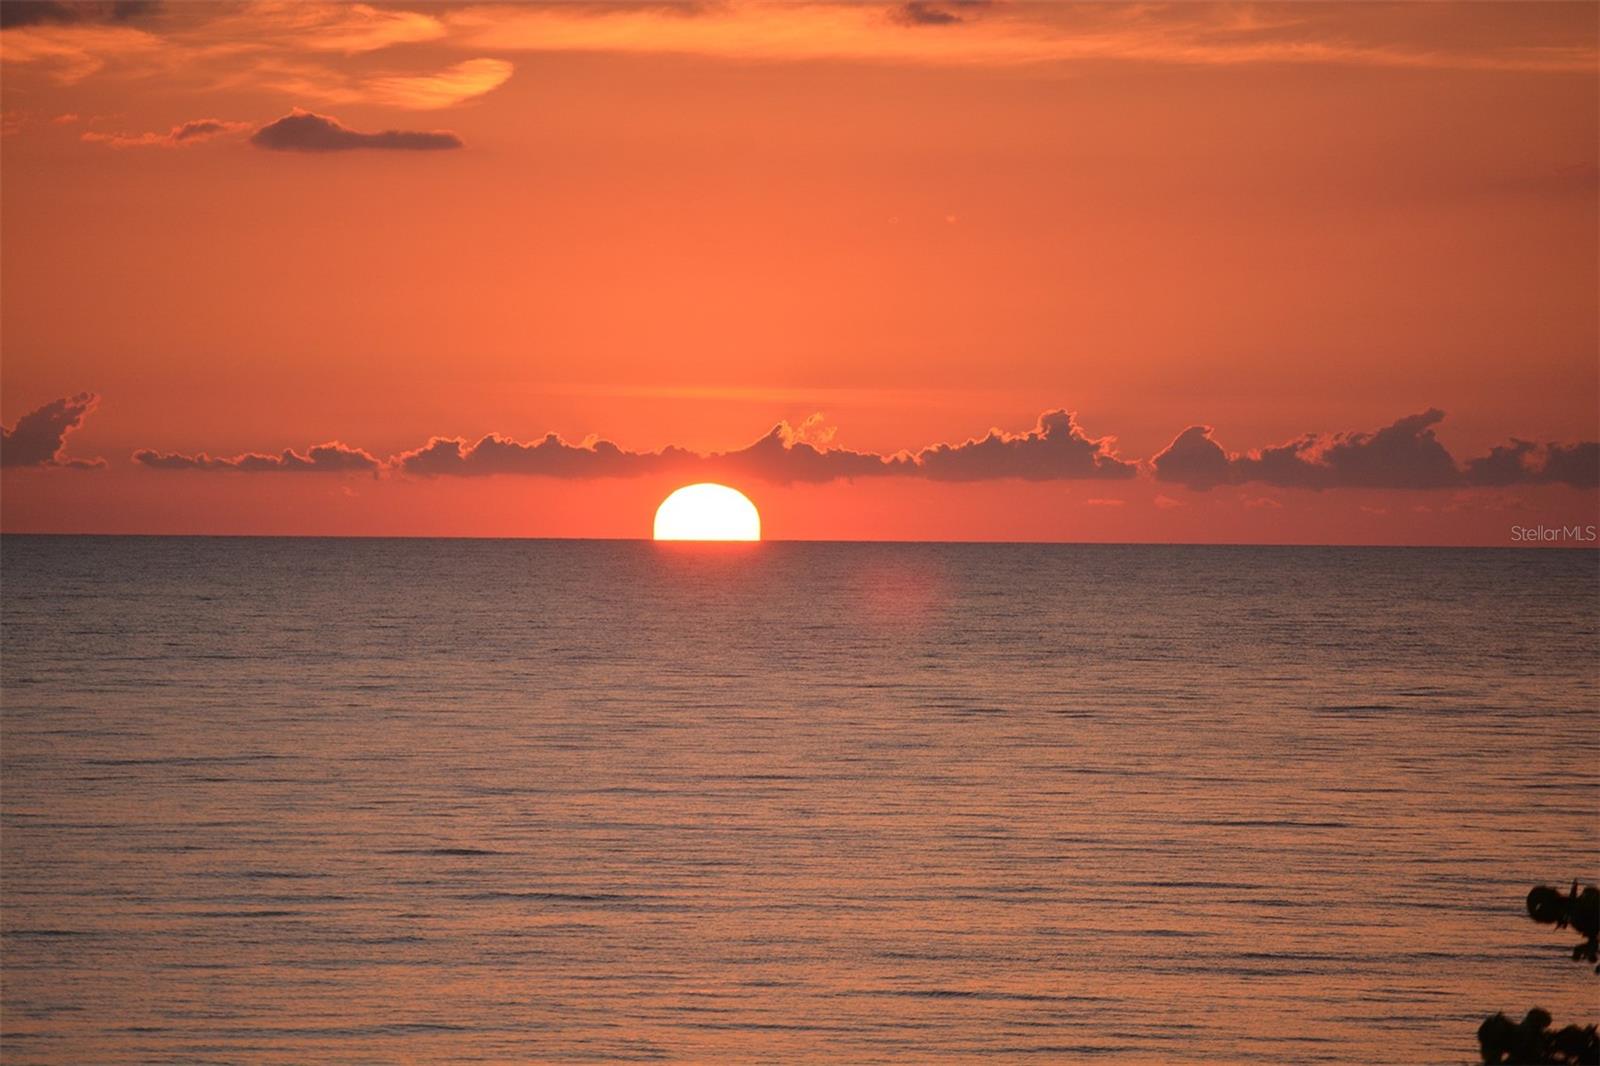
Sun setting over the Gulf of Mexico beneath a line of clouds.
Furnished living and dining room with floor-to-ceiling windows overlooking the water.
SEE ALL PHOTOS
Beachfront condominium towers, pools, and rows of umbrellas along a wide sandy beach.
Oceanfront balcony with patio seating overlooking a sandy beach and turquoise Gulf waters.
Living room opens to a balcony with Gulf views, a glass railing, and a wall-mounted fireplace.
Furnished living and dining room with floor-to-ceiling windows overlooking the Gulf of Mexico.
Open living and dining area with blue upholstered chairs, a white sofa, and a linear fireplace.
Dining room with blue upholstered chairs, floor-to-ceiling windows, and Gulf views.
Modern kitchen with a large island and ocean views through floor-to-ceiling windows.
Kitchen and dining nook with woven chairs overlooking the ocean through floor-to-ceiling windows.
Bedroom with a king bed, sitting area, and wide window overlooking the water.
Furnished oceanfront bedroom with a sitting area and sliding doors opening to a balcony.
Bedroom with a king-size bed, neutral furnishings, and framed artwork beside a TV.
Furnished den with a built-in desk, wicker chair, and upholstered chaise lounge.
Bedroom suite with marble soaking tub, desk, and Gulf views through balcony doors.
Marble bathroom with a freestanding tub, built-in vanity, and patterned window shades.
Marble-tiled bathroom with a double vanity, glass shower, and cushioned stool.
Walk-in closet with light wood cabinetry, hanging clothes, shoe shelves, and a central island.
Bedroom with two wicker beds, a ceiling fan, and a window overlooking the water.
Bedroom with two beds, a ceiling fan, and a desk beside a beach-scene television.
Bathroom with a wood vanity, glass-enclosed shower, and soaking tub.
Furnished condo office with a blue sofa, dual-monitor desk, and window overlooking a neighboring building.
Living room with a blue sofa, patterned rug, and matching table lamps.
Bathroom with a marble vanity, framed artwork, and a glass-enclosed tiled shower.
Bright condo entry foyer with marble flooring, mirrored console table, orchids, and an elevator.
Underground parking garage with parked cars and a floor arrow pointing to a numbered parking space.
Underground parking garage with two cars beside a yellow-marked space indicated by a black arrow.
Aerial view of a Mediterranean-style condominium clubhouse with terracotta roofs, palm trees, and landscaped grounds.
Aerial view of a beachfront pool and spa beside a sandy Gulf beach and ocean.
Bright condo lounge with patterned carpet, upholstered seating, and large windows.
Furnished communal dining room with a polished wood bar, tall stools, and dining tables.
Living room with a coffered wood ceiling, built-in bookshelves, fireplace, and Gulf view through sliding glass doors.
Indoor spa with a tiled soaking pool beside a locker room with storage lockers and a bench.
Wood-paneled sauna with tiered benches and a rock-filled heater.
Fitness room with rows of treadmills, elliptical machines, and strength-training equipment.
Outdoor tennis courts with nets, perimeter fencing, and tall light poles.
Gulf beach with turquoise water, white sand, beach umbrellas, and coastal vegetation.
Sun setting over the Gulf of Mexico beneath a line of clouds.
Furnished living and dining room with floor-to-ceiling windows overlooking the water.
Courtesy of COLDWELL BANKER REALTY, Ryan Ackerman, PA  Listing Contact: 941-383-6411 
For Sale

1241 GULF OF MEXICO DR #803

1241 GULF OF MEXICO DR #803, LONGBOAT KEY, FL 34228

$3,195,000
The epitome of beachfront luxury awaits in this meticulously renovated 8th-floor residence at the prestigious Water Club on Longboat Key. This stunning 3-bedroom, 4-bath home is a rare offering in one of the Gulf Coast's premier direct beachfront communities. From the moment you step off the private elevator into the foyer, you're greeted by serene neutral tones, 10-foot ceilings, and wide-plank engineered hardwood floors that set the tone for elegant coastal living. Walls of glass frame spectacular, unobstructed views of the Gulf of Mexico, filling the expansive living spaces with natural light and breathtaking scenery. The open-concept floor plan seamlessly blends comfort and sophistication, enhanced by recessed lighting and a calming contemporary palette. The spacious living room flows onto a generous beachfront terrace--perfect for soaking in mesmerizing views and the soothing sounds of the surf. The designer kitchen is a showcase of modern design, featuring white glass subway tile backsplash, solid wood cabinetry, an induction cooktop with pot filler, Sub-Zero refrigerator, and premium stainless-steel appliances. A large center island and adjacent breakfast area provide the perfect setting for casual meals with sweeping water views. Each guest suite is a luxurious haven, including one with double queen beds and an en suite bath with soaking tub and separate shower. The third bedroom is currently configured as an office, yet spacious enough to accommodate a queen-size bed, and offers beautiful views of downtown Sarasota. The primary suite is a private retreat, featuring its own beachfront terrace, a separate sitting area, custom-fitted dual closets, and a spacious study with built-in office space. The spa-inspired primary bath is the essence of indulgence with white marble floors and walls, a freestanding soaking tub, and a glass-enclosed walk-in shower. Additional highlights include TWO under-building covered garage parking spaces, a private storage closet, and access to all the amenities of the Water Club--24-hour security, full concierge service, a resort-style pool and spa, Har-Tru tennis courts, fitness center, clubhouse with catering kitchen, and over 16 acres of pristine beachfront grounds. This is beachfront living redefined! Located just a short distance to St. Armands and downtown Sarasota's shopping, dining & cultural events.

3
beds

4
baths

3,045 Sq.Ft. LIVING AREA

2.11 Acres lot

Ryan Ackerman

Ryan Ackerman

Features & Amenities

Interior

  • total bedrooms3
  • Total bathrooms4
  • full bathrooms4
  • Laundry room Electric Dryer Hookup, Inside, Laundry Room, Washer Hookup
  • Flooring Hardwood, Tile
  • Fireplace Electric, Living Room
  • APPLIANCES Built-In Oven, Convection Oven, Cooktop, Dishwasher, Disposal, Dryer, Electric Water Heater, Range, Range Hood, Refrigerator, Washer
  • other interior Features Built-in Features, Ceiling Fans(s), Eat-in Kitchen, High Ceilings, Living Room/Dining Room Combo, Open Floorplan, Primary Bedroom Main Floor, Solid Surface Counters, Solid Wood Cabinets, Split Bedroom, Stone Counters, Walk-In Closet(s)

Area & Lot

  • Status For Sale
  • Living Area3,045 Sq.Ft.
  • Total Area3,423 Sq.Ft.
  • Lot Area2.11 Acres
  • MLS® IDA4711000
  • TypeCondo
  • YEAR BUILT1996
  • NeighborhoodLongboat Key
  • Architecture StylesCustom, Other
  • Water FrontageBeach Front, Gulf/Ocean
  • View DescriptionCity, Pool, Water, Beach, Gulf/Ocean - Full, Gulf/Ocean to Bay
  • Elementary SchoolSouthside Elementary
  • Middle SchoolBooker Middle
  • High SchoolBooker High

Exterior

  • STORIES11
  • water SourcePublic
  • utilitiesBB/HS Internet Available, Electricity Available, Phone Available, Public, Sewer Connected, Underground Utilities, Water Connected
  • PoolIn Ground, Heated
  • roofConcrete, Tile
  • lot featuresFlood Zone
  • parkingAssigned, Common, Covered, Deeded, Ground Level, Guest, Open, Portico, Basement
  • HEAT TYPECentral, Electric, Zoned
  • AIR CONDITIONINGCentral Air, Zoned
  • sewerPublic Sewer
  • SubstructurePillar/Post/Pier, Slab
  • HOA AmenitiesClubhouse, Elevators, Fitness Center, Gated, Pickleball Court(s), Pool, Recreation Facilities, Sauna, Spa/Hot Tub, Storage, Tennis Court(s), Vehicle Restrictions
  • security FeaturesGated Community, Secured Garage/Parking, Security Gate, Smoke Detector(s)
  • other exterior FeaturesLighting, Storage, Tennis Court(s)

Financial

  • Sales Price$3,195,000
  • Real Estate Tax $31,926/yr
  • HOA $2,554/mo

Longboat Key

There are several real estate options, including luxury condominiums and single-family homes.

Explore

BE A PART OF OUR SUCCESS

Year after year, the team has been recognized for their excellence in real estate through honors including #1 Producing Team in all of Sarasota and Manatee counties among all real estate agents, not just within Coldwell Banker.

Follow Us on Instagram