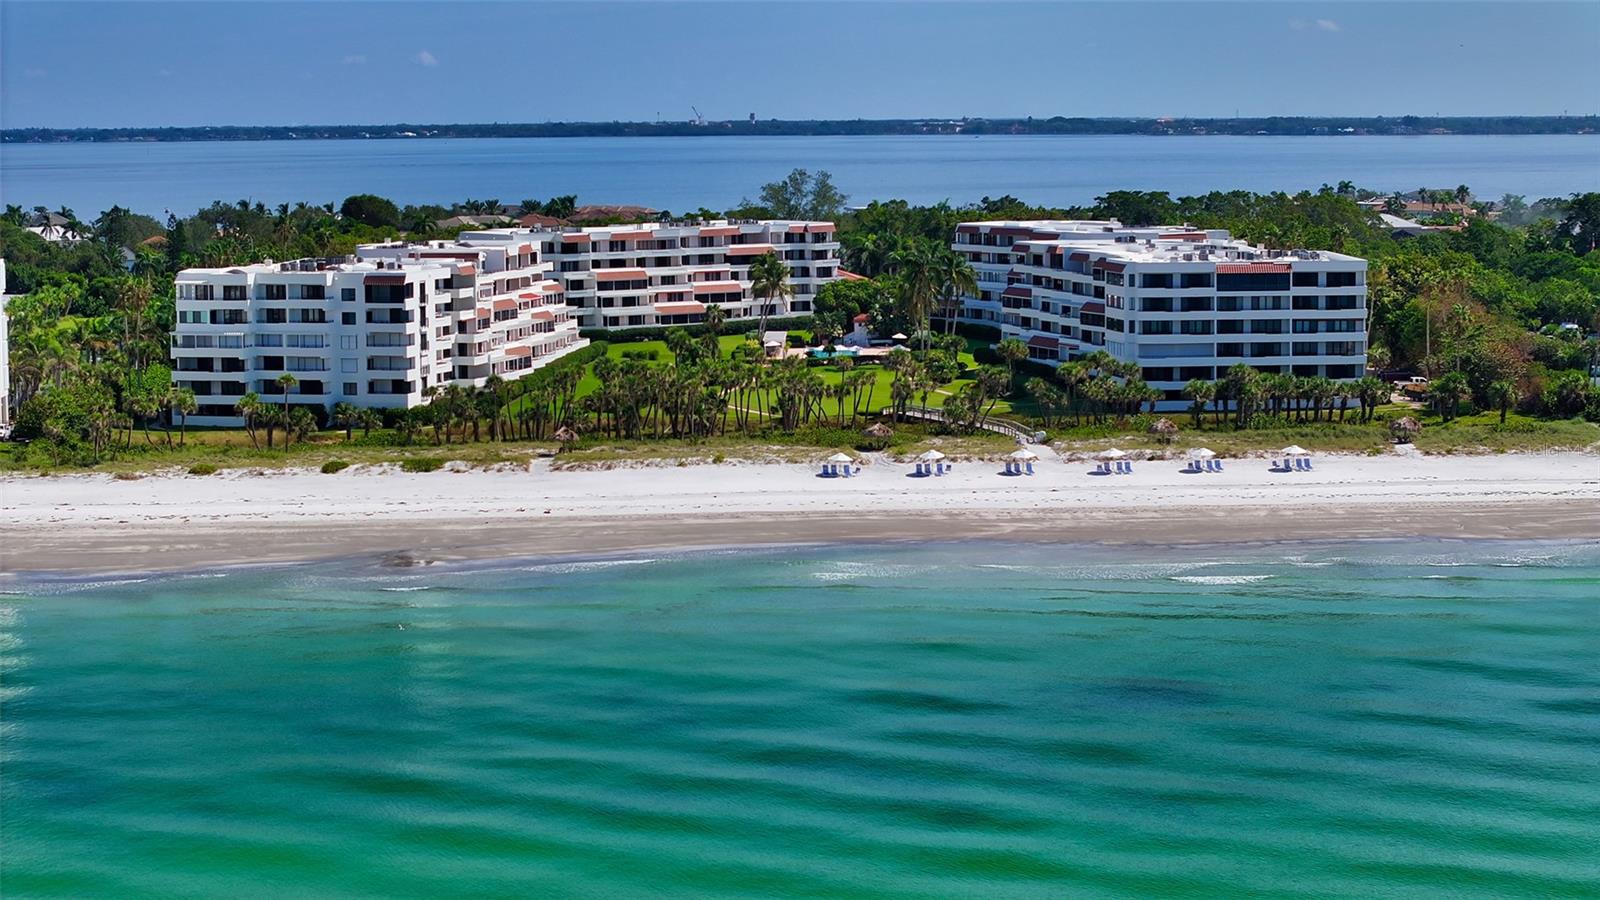
Aerial view of beachfront condominiums, sandy shore, and turquoise Gulf waters.
The Players Club entrance sign beside a paved walkway and mature landscaping.
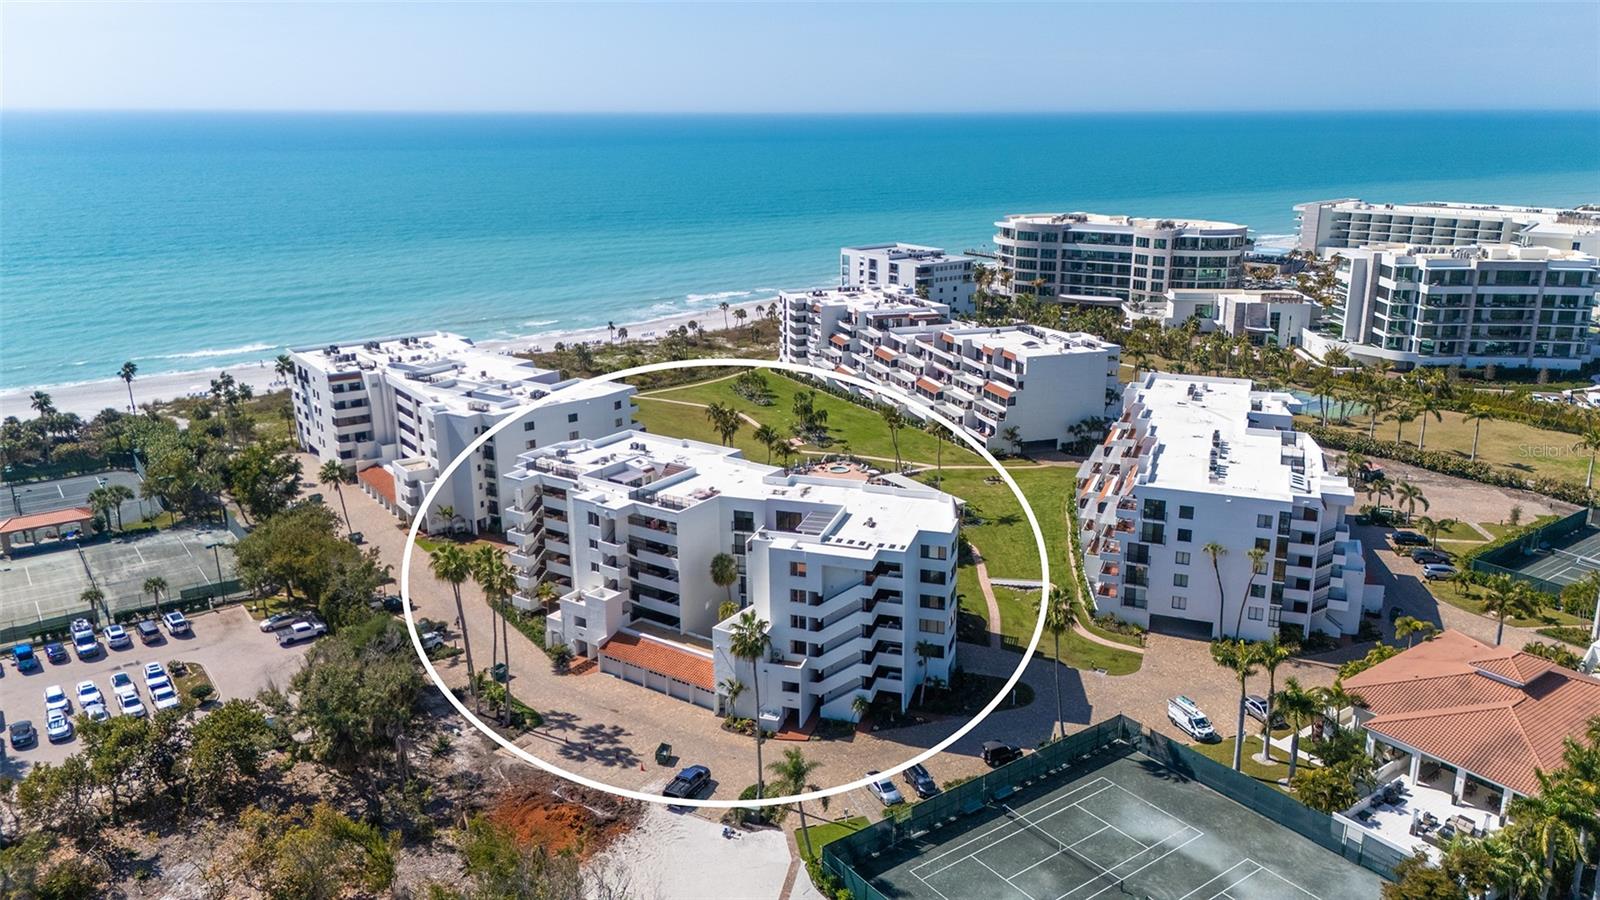
Aerial view of a beachfront condo outlined in white, beside the Gulf and tennis courts.
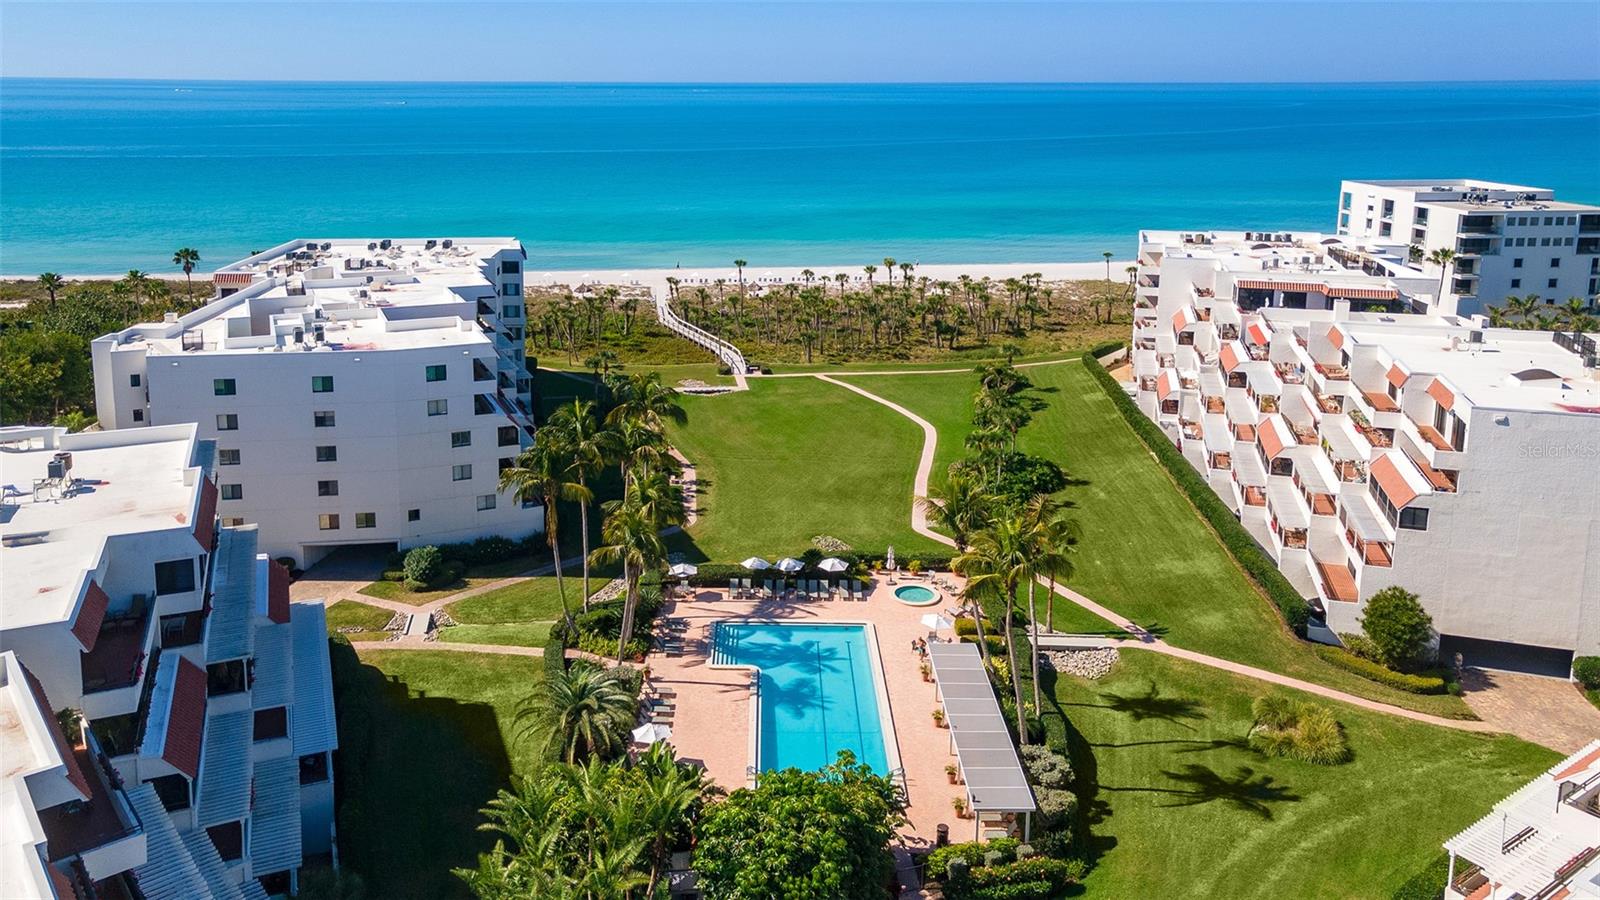
Aerial view of beachfront condominiums, a central swimming pool, landscaped grounds, and the Gulf of Mexico.
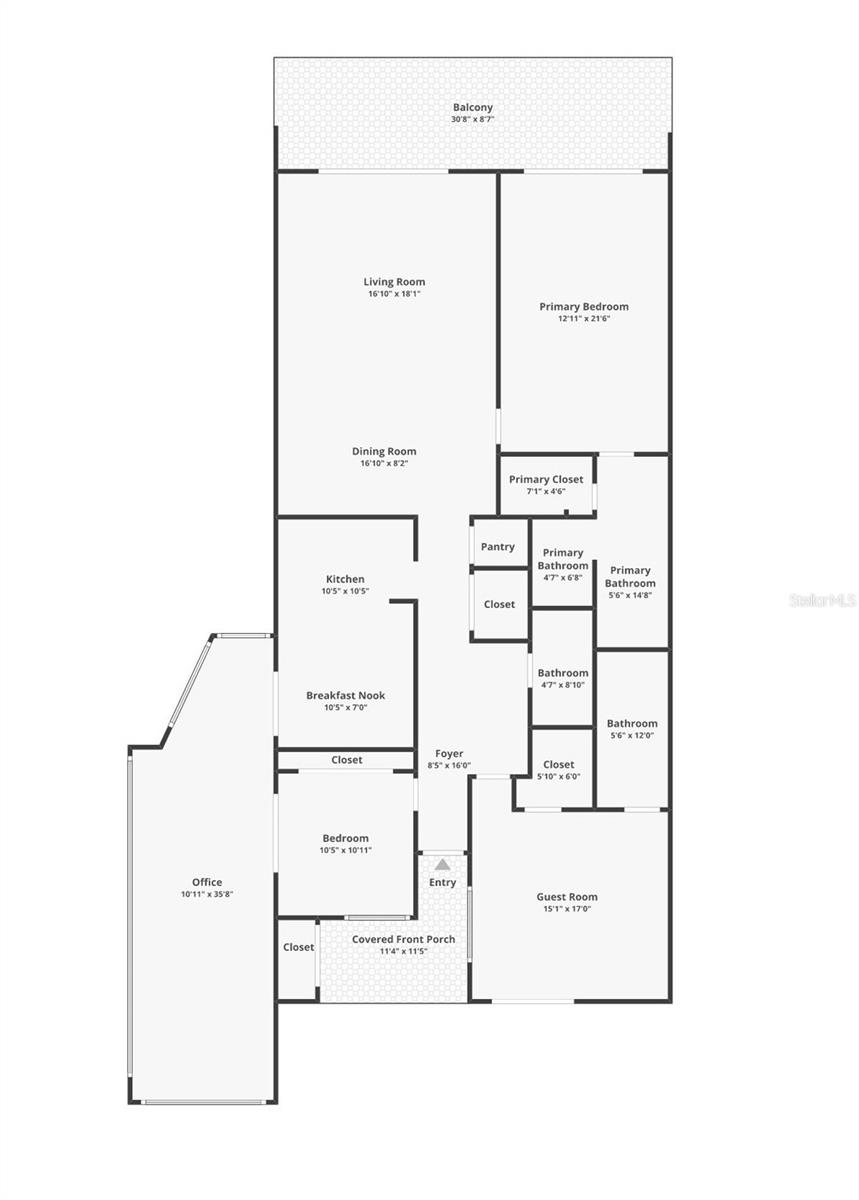
Residence floor plan with balcony, office, bedroom, guest room, kitchen, and covered front porch.
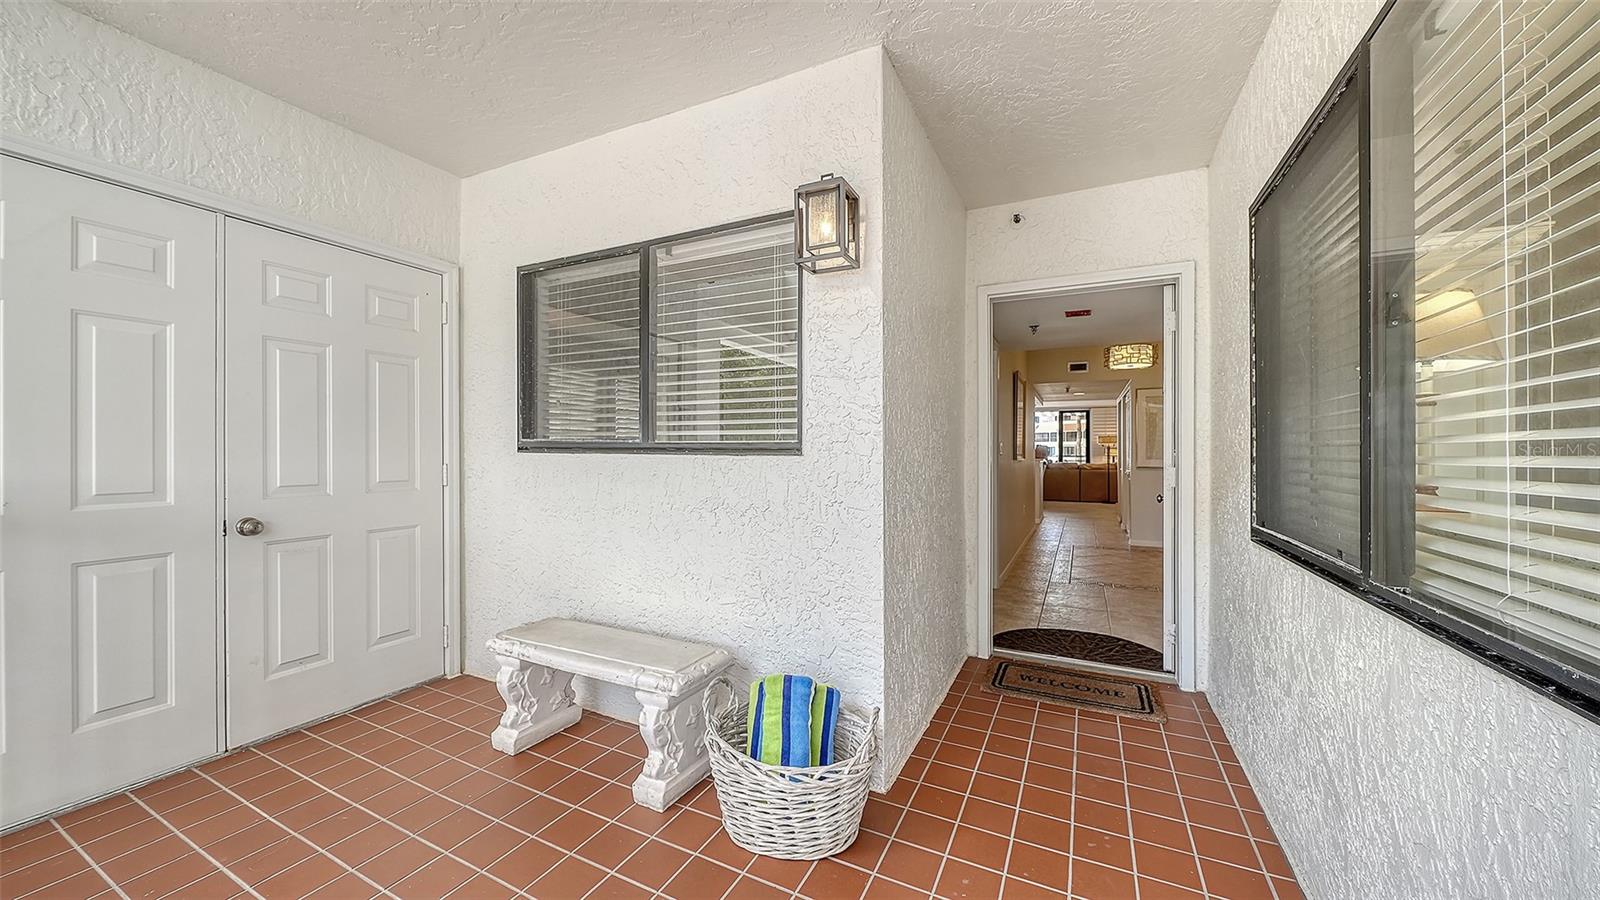
Condominium entry porch with terracotta tile, a white bench, and an open doorway to the hallway.
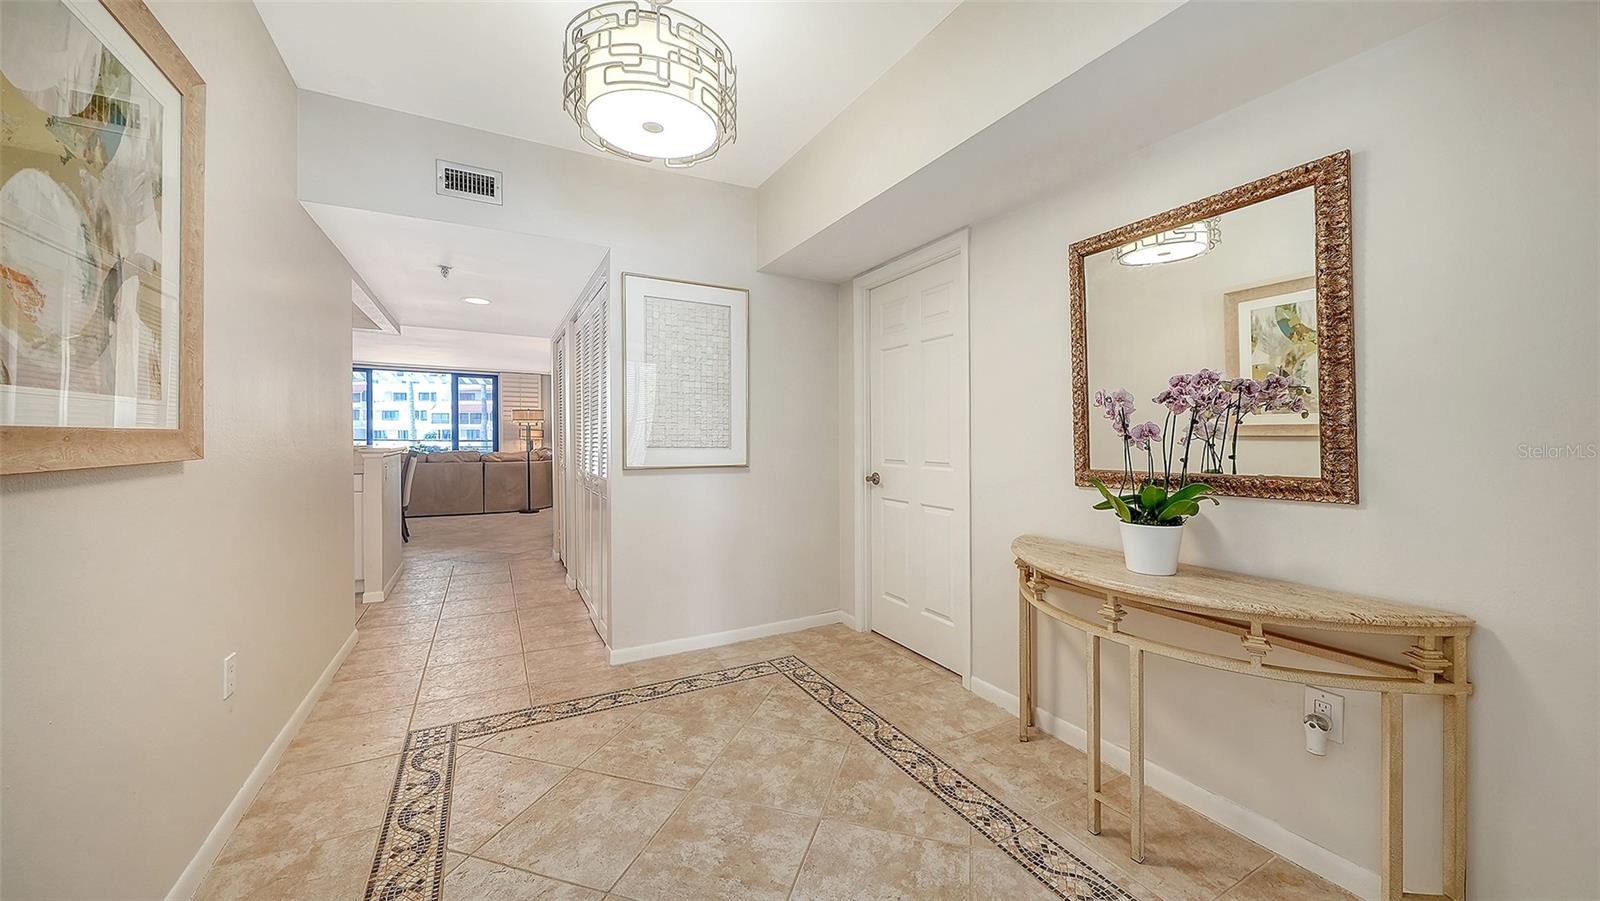
Condominium entry hall with patterned tile floor, orchid-topped console, and living room beyond.
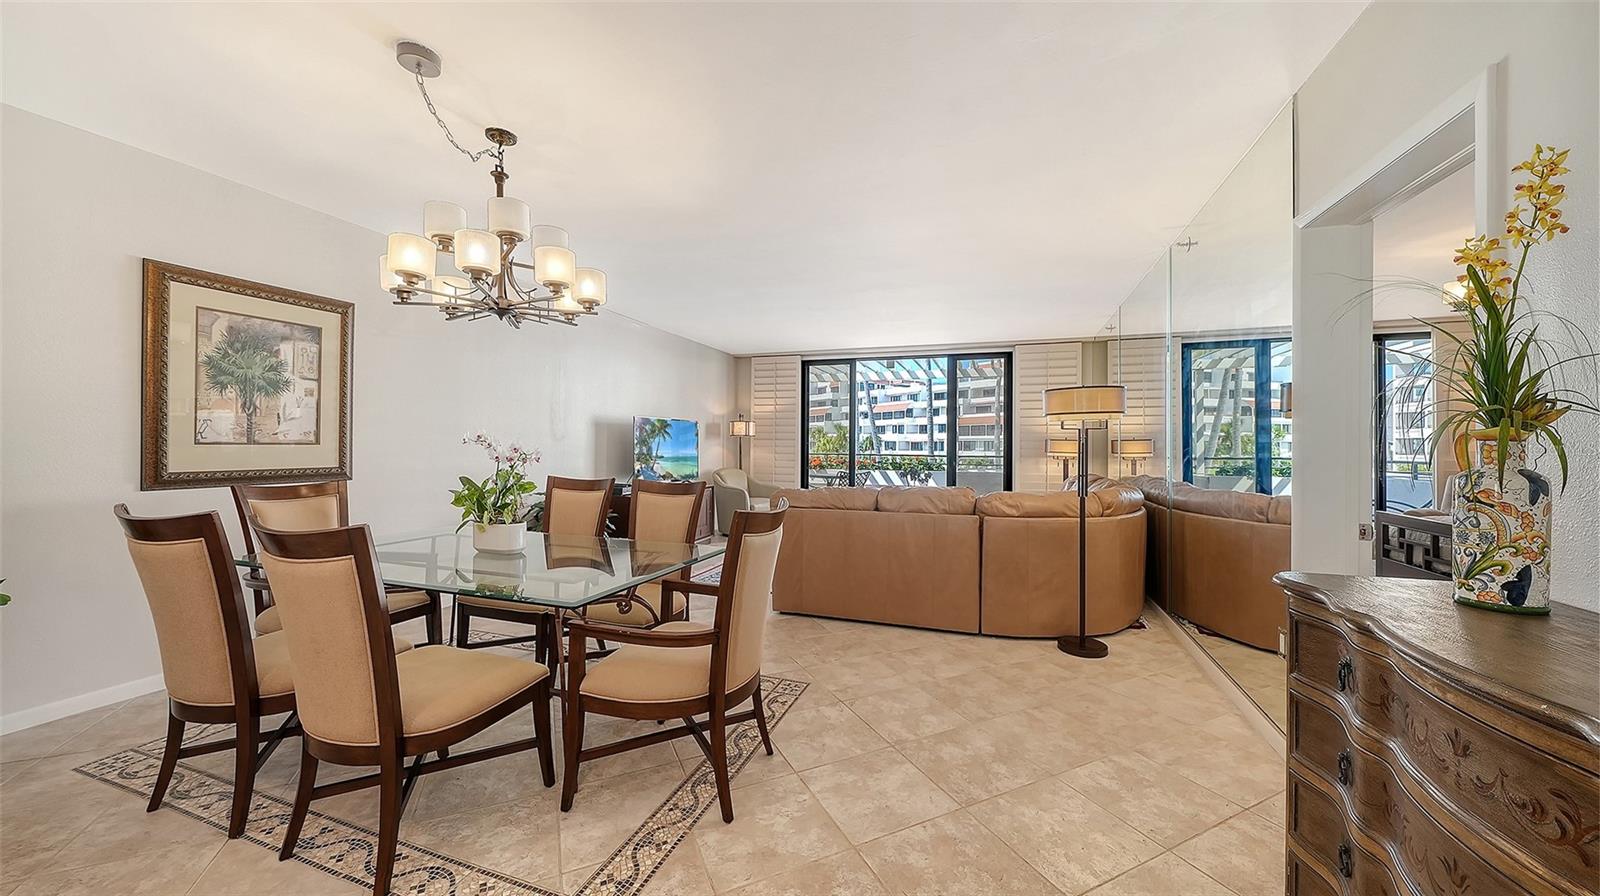
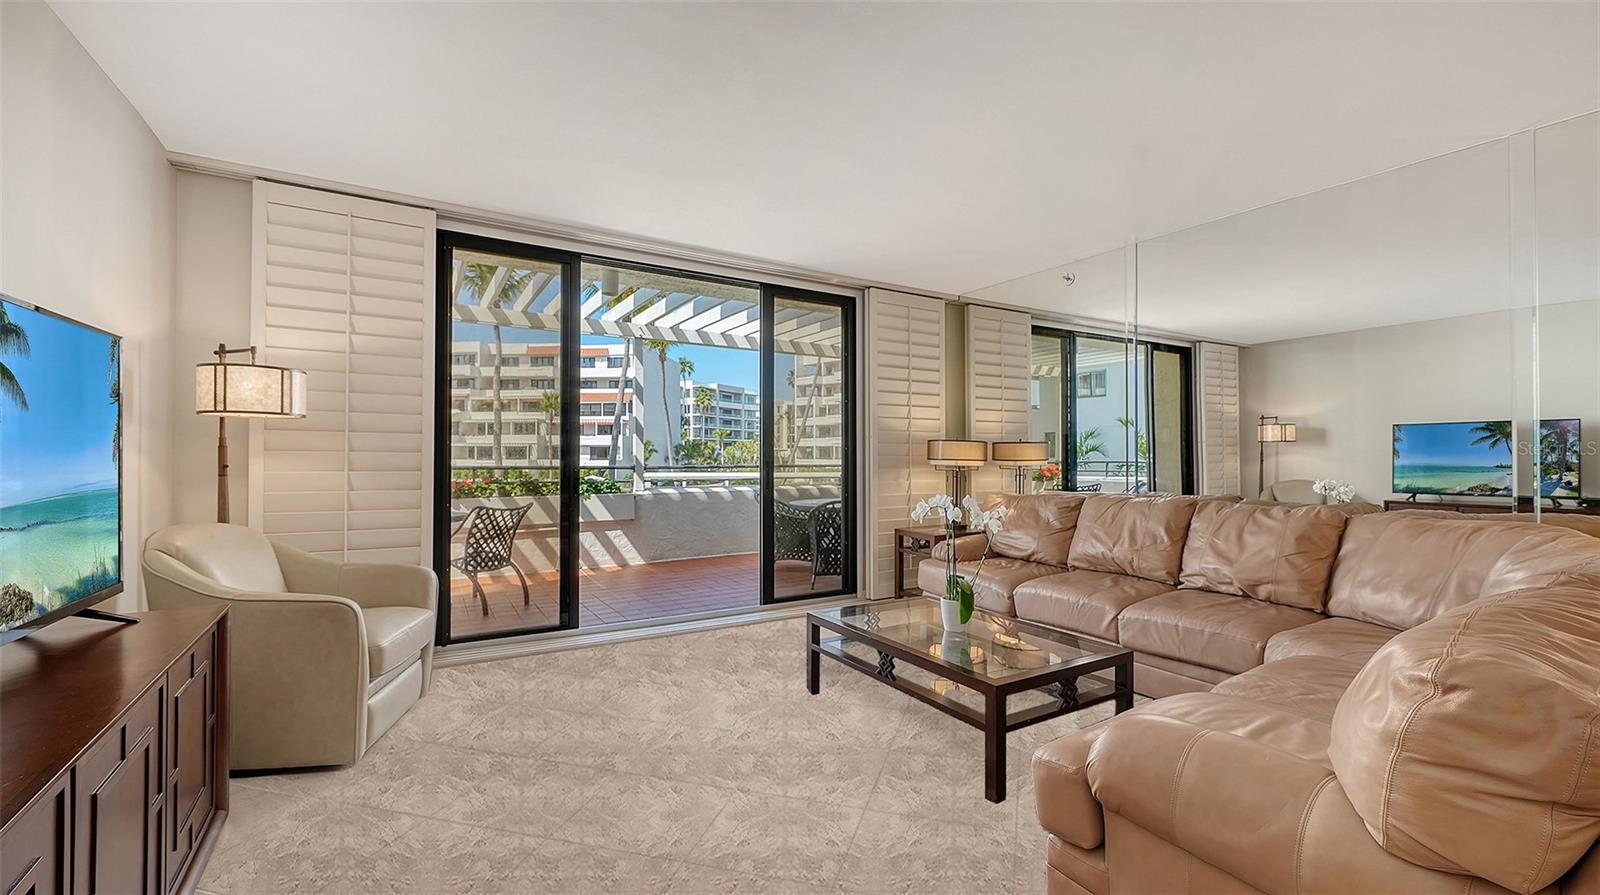
Living and dining area with a tan leather sectional, glass dining table, and mirrored wall.
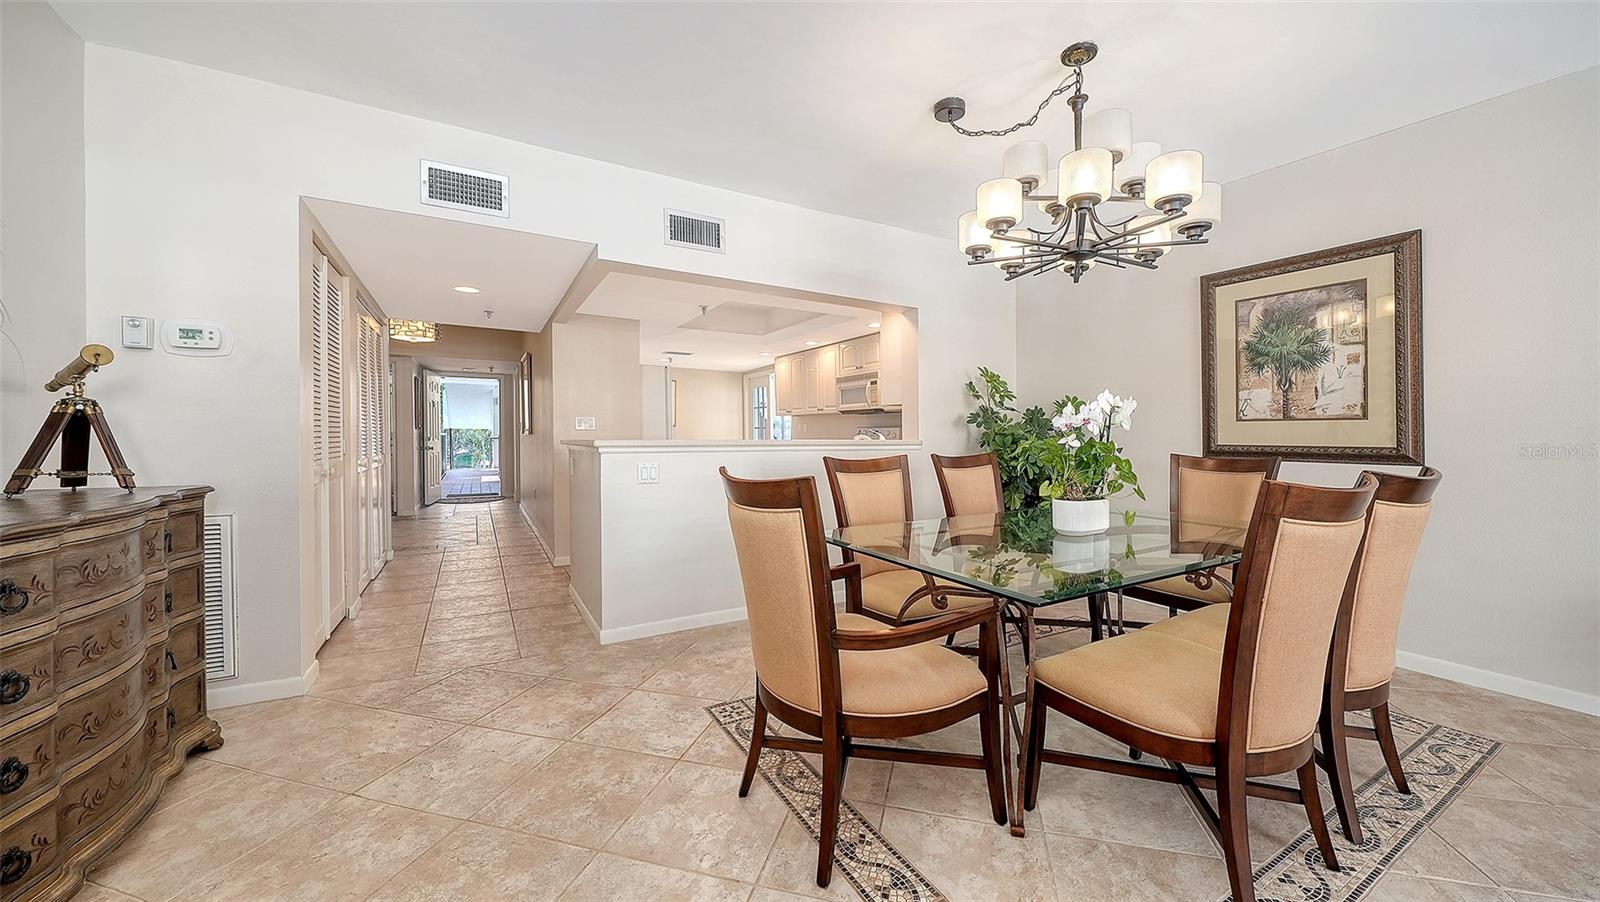
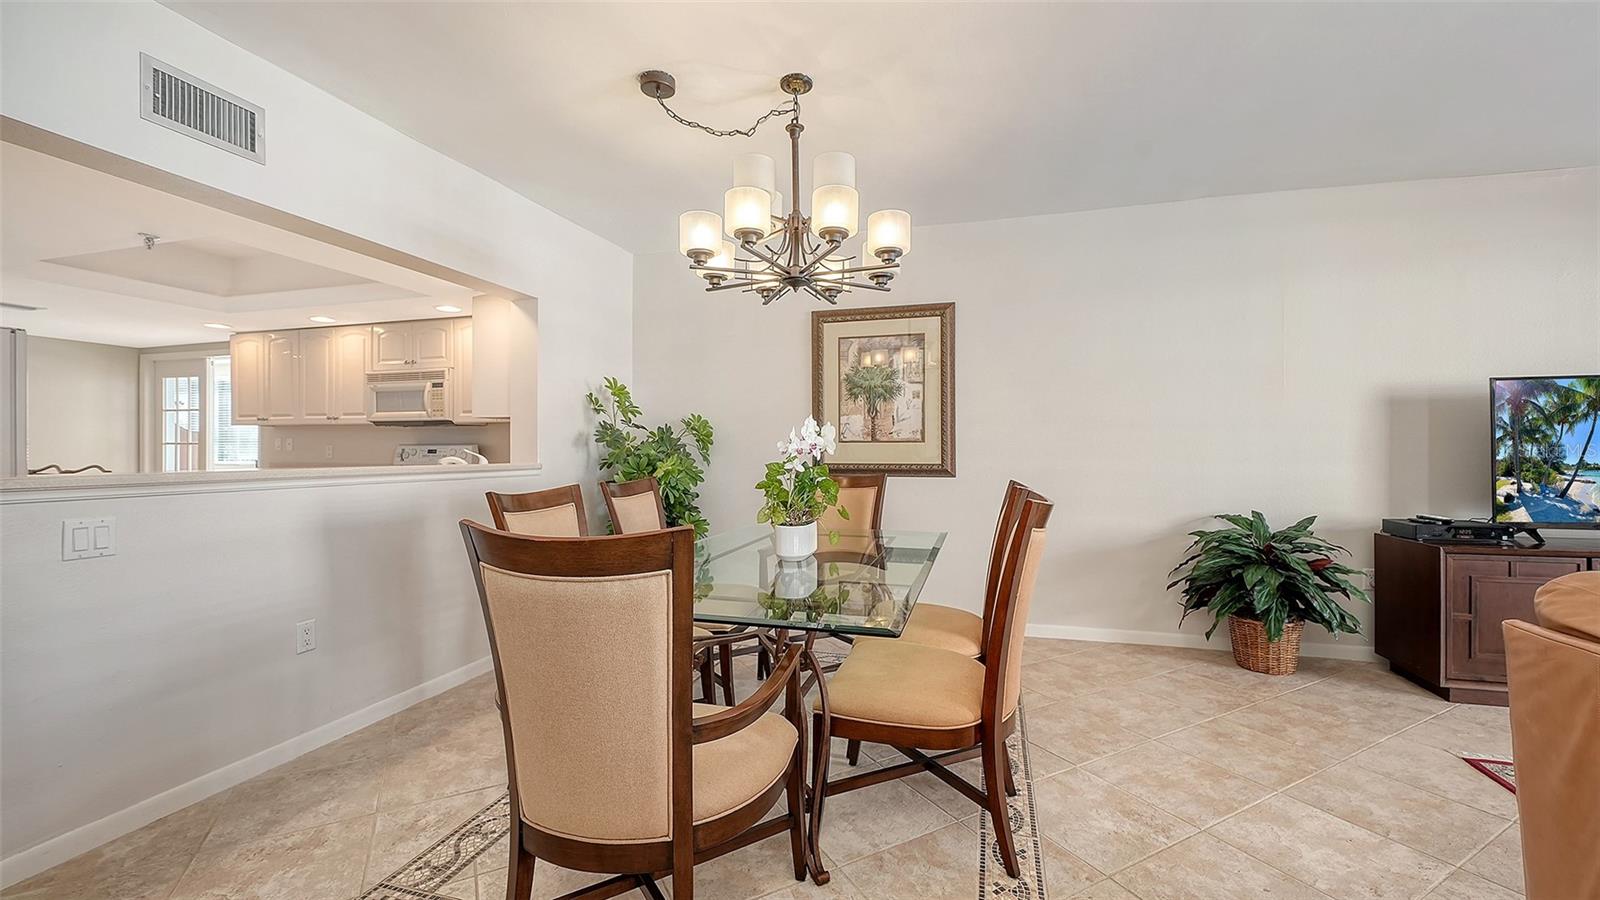
Dining area with a glass-top table, six upholstered chairs, chandelier, and tiled floor.
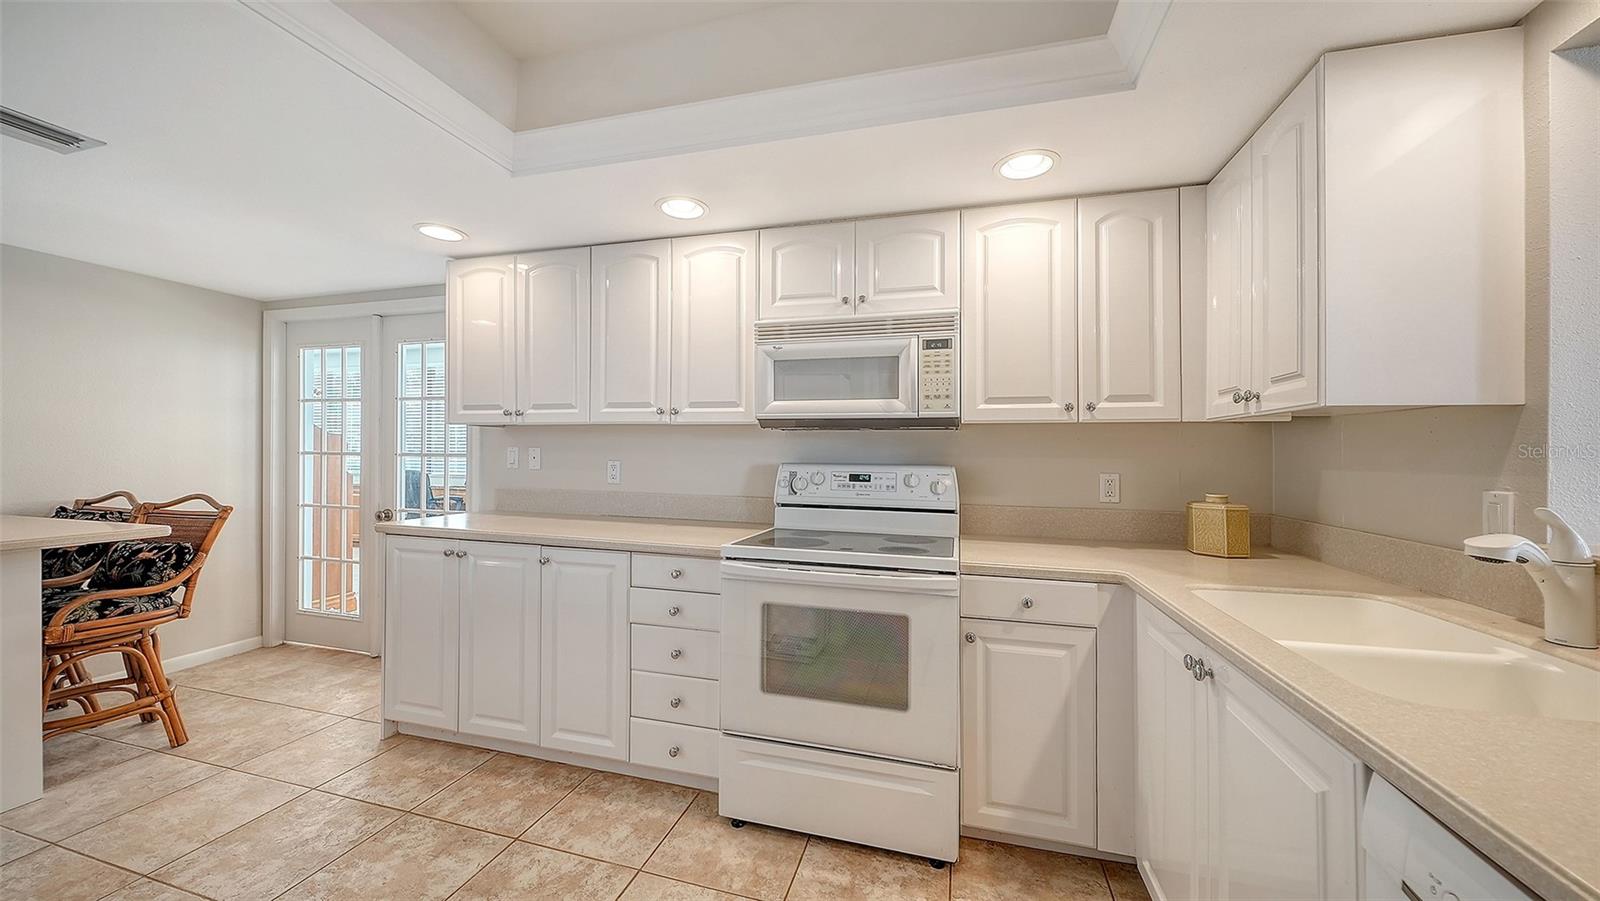
Kitchen with white cabinets, tiled floors, and a built-in range and microwave.
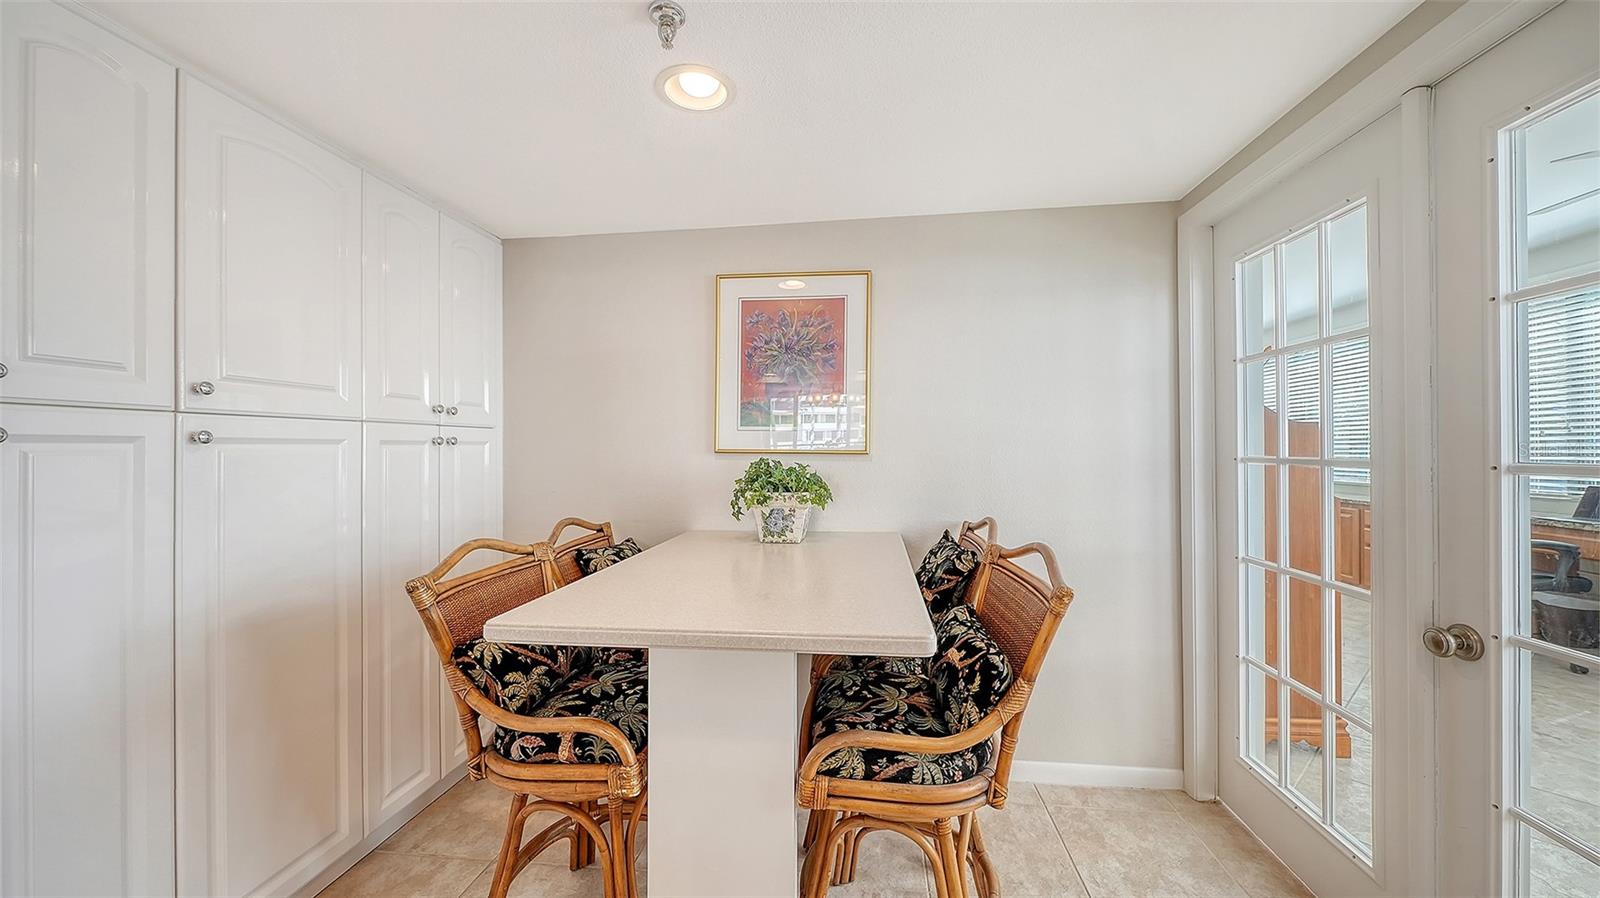
Dining nook with a white table, wicker chairs, built-in cabinets, and glass doors to the outdoor area.
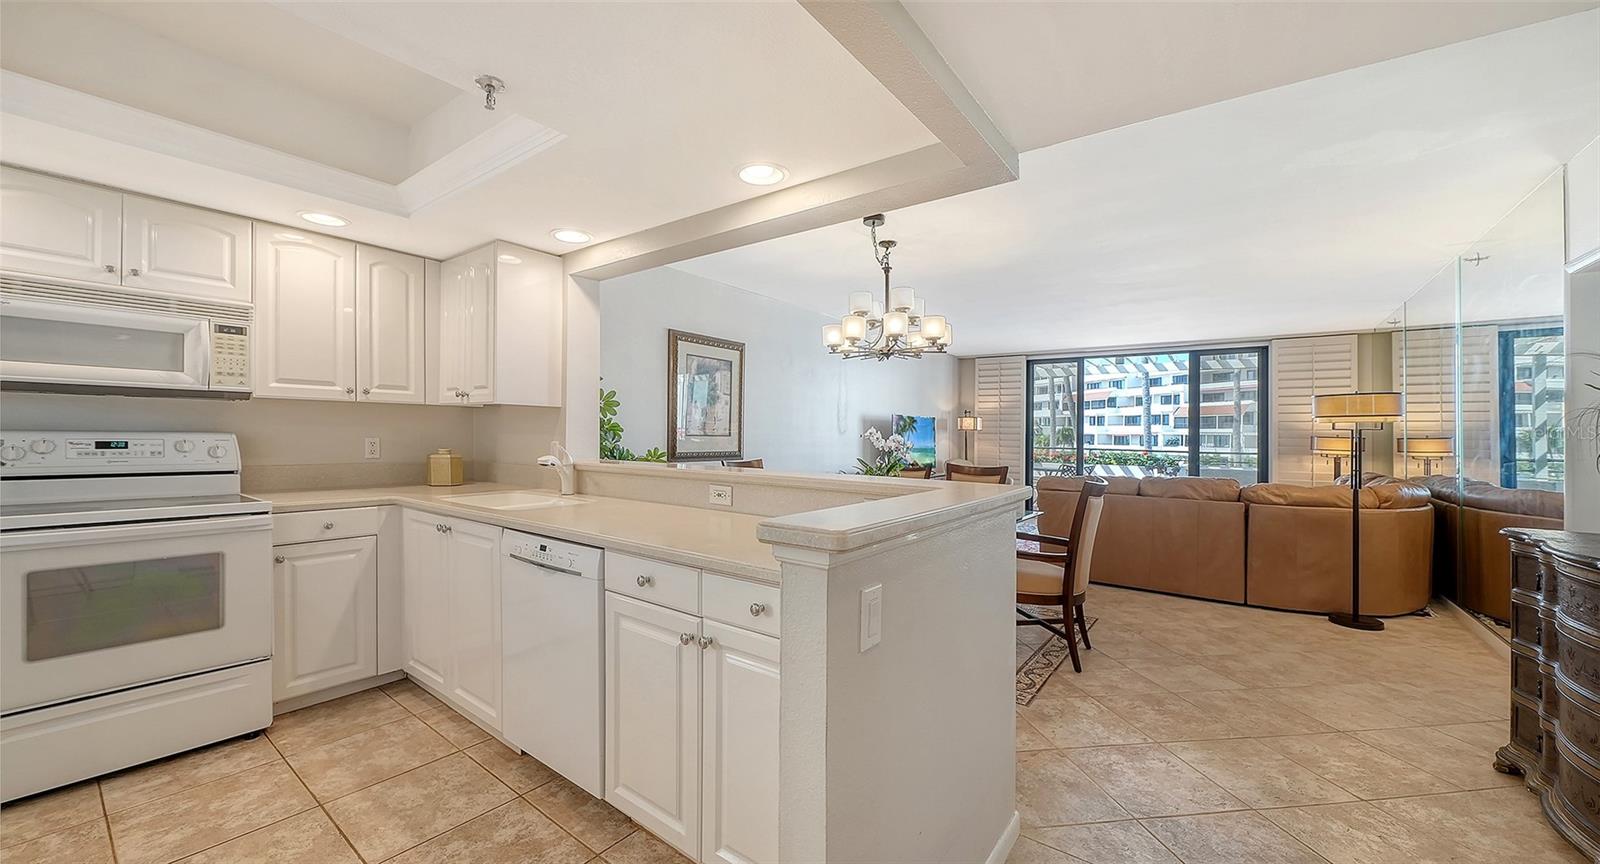
Condo kitchen with white cabinetry and peninsula opening to a living room with a brown leather sectional.
Dining area with a glass-top table, chandelier, and pass-through to the kitchen.
Living room with tan leather seating and sliding glass doors opening to a balcony.
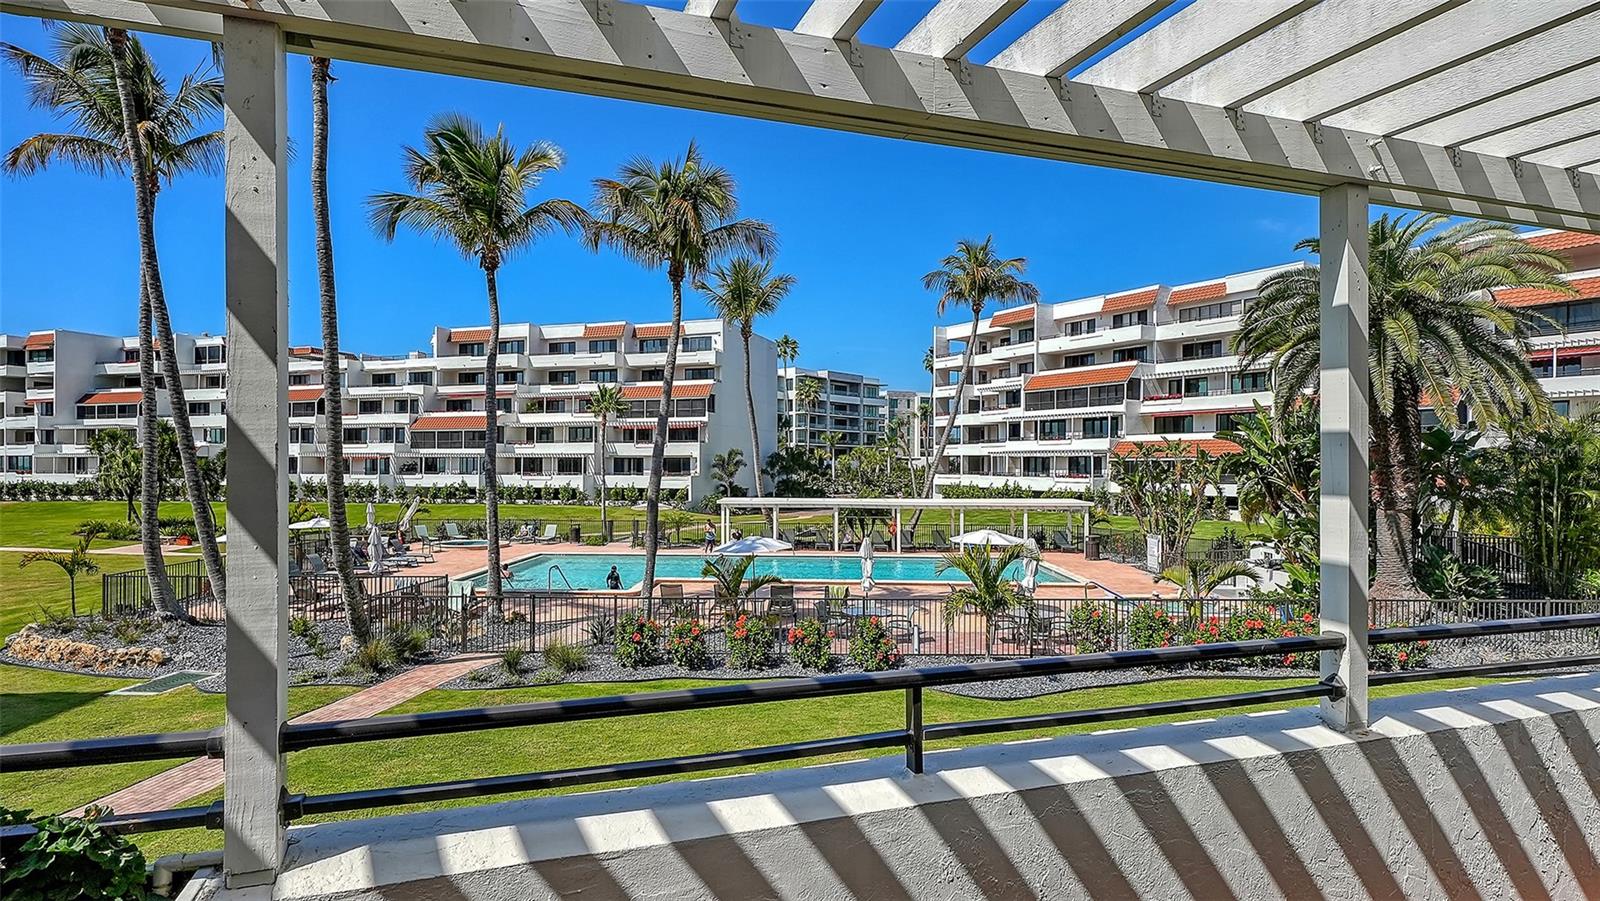
Community pool and palm-lined condominium buildings viewed from a covered balcony.
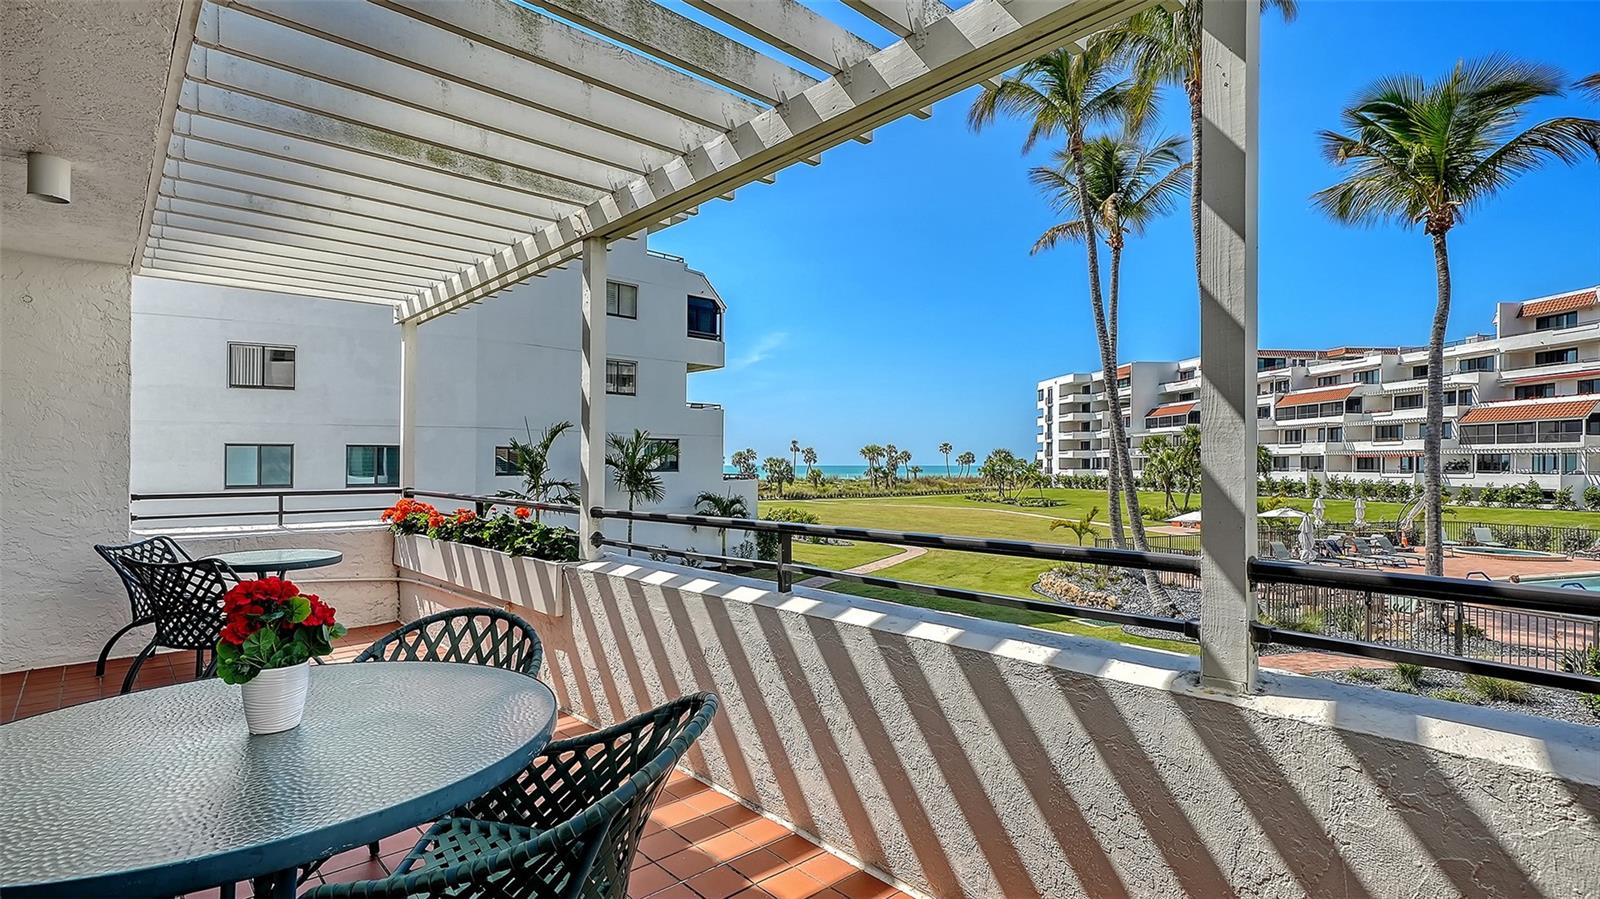
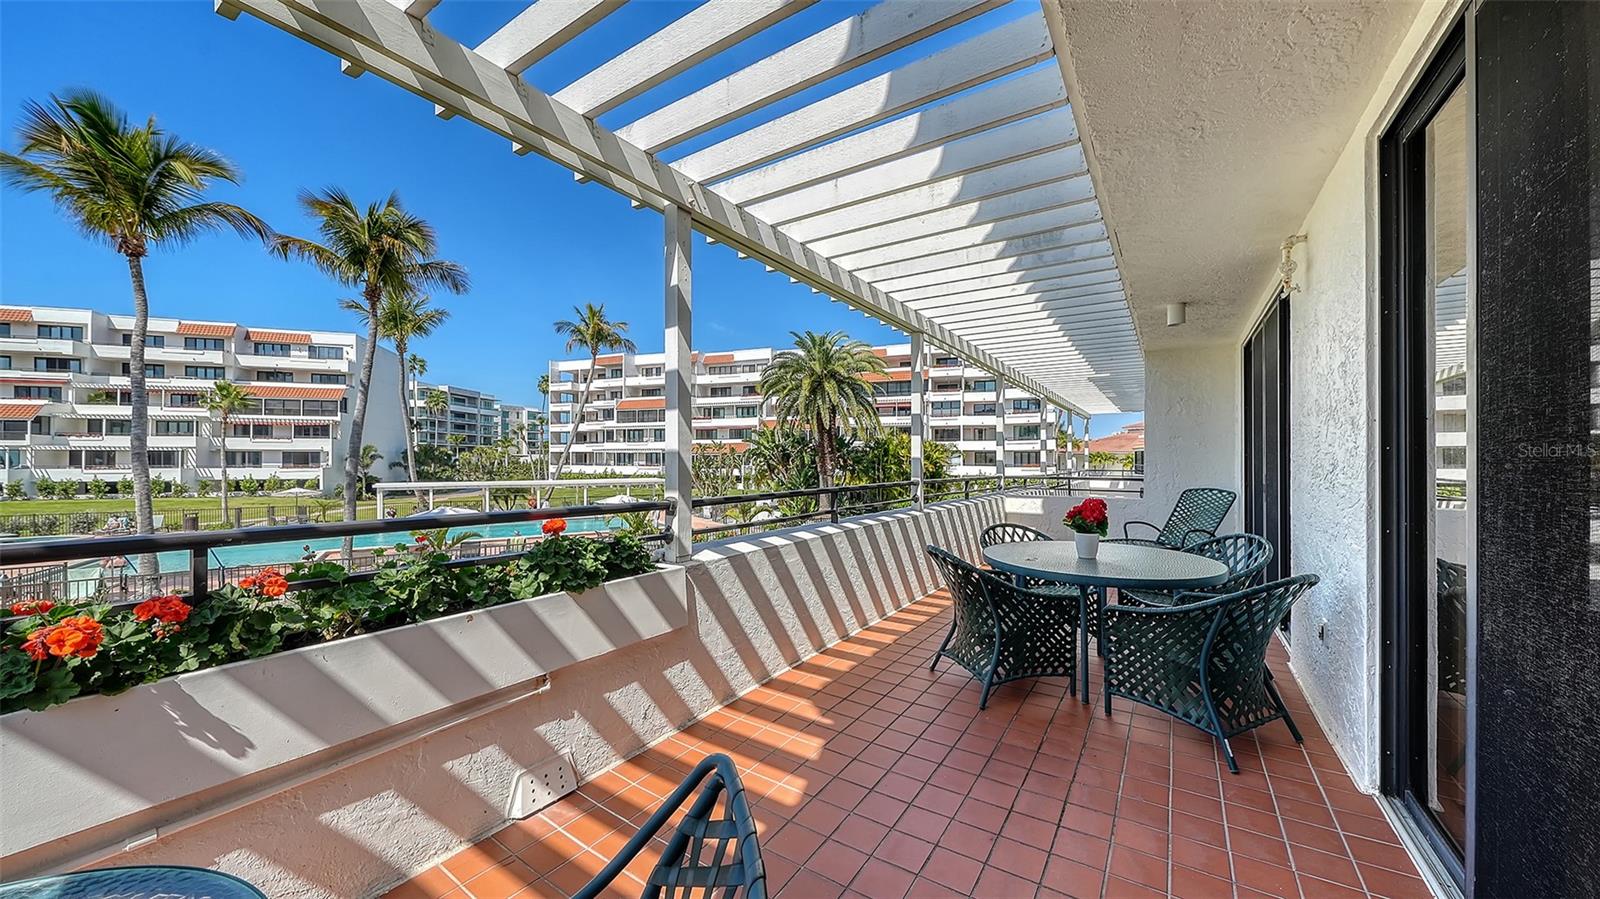
Furnished balcony under a pergola overlooks palm-lined grounds, a pool, and the Gulf.
Furnished condo balcony with terracotta tiles, a white pergola, and views of the pool and palm-lined grounds.
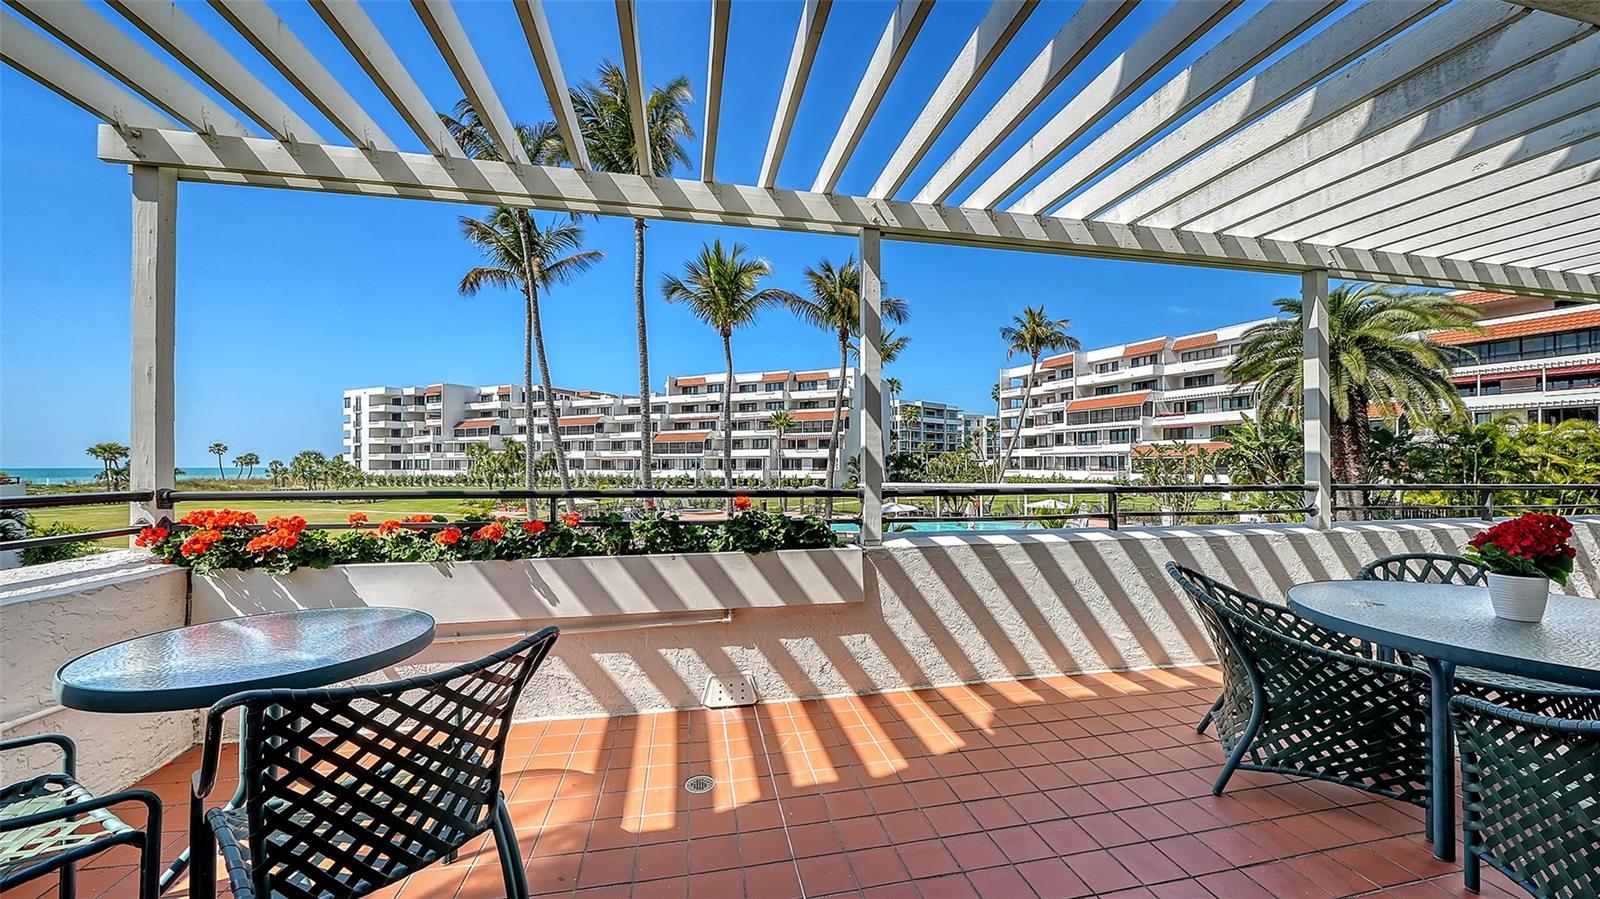
Tiled terrace with pergola, outdoor seating, flower planters, and views of palm-lined condominium buildings and ocean.
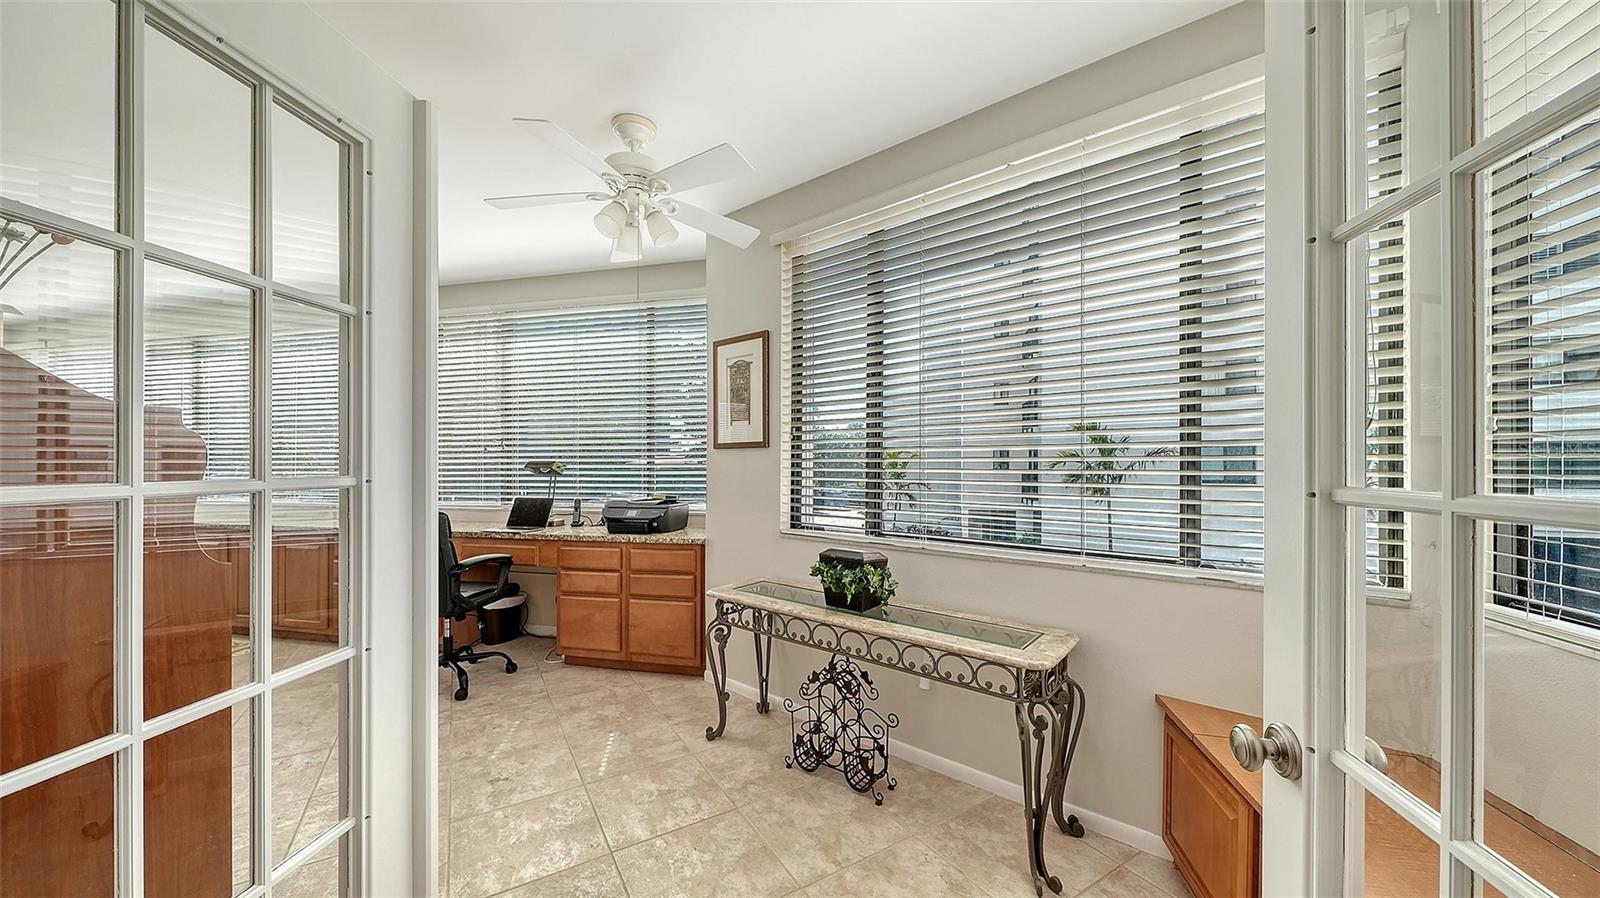
Bright office with built-in wood desk, tiled floor, and large windows overlooking water.
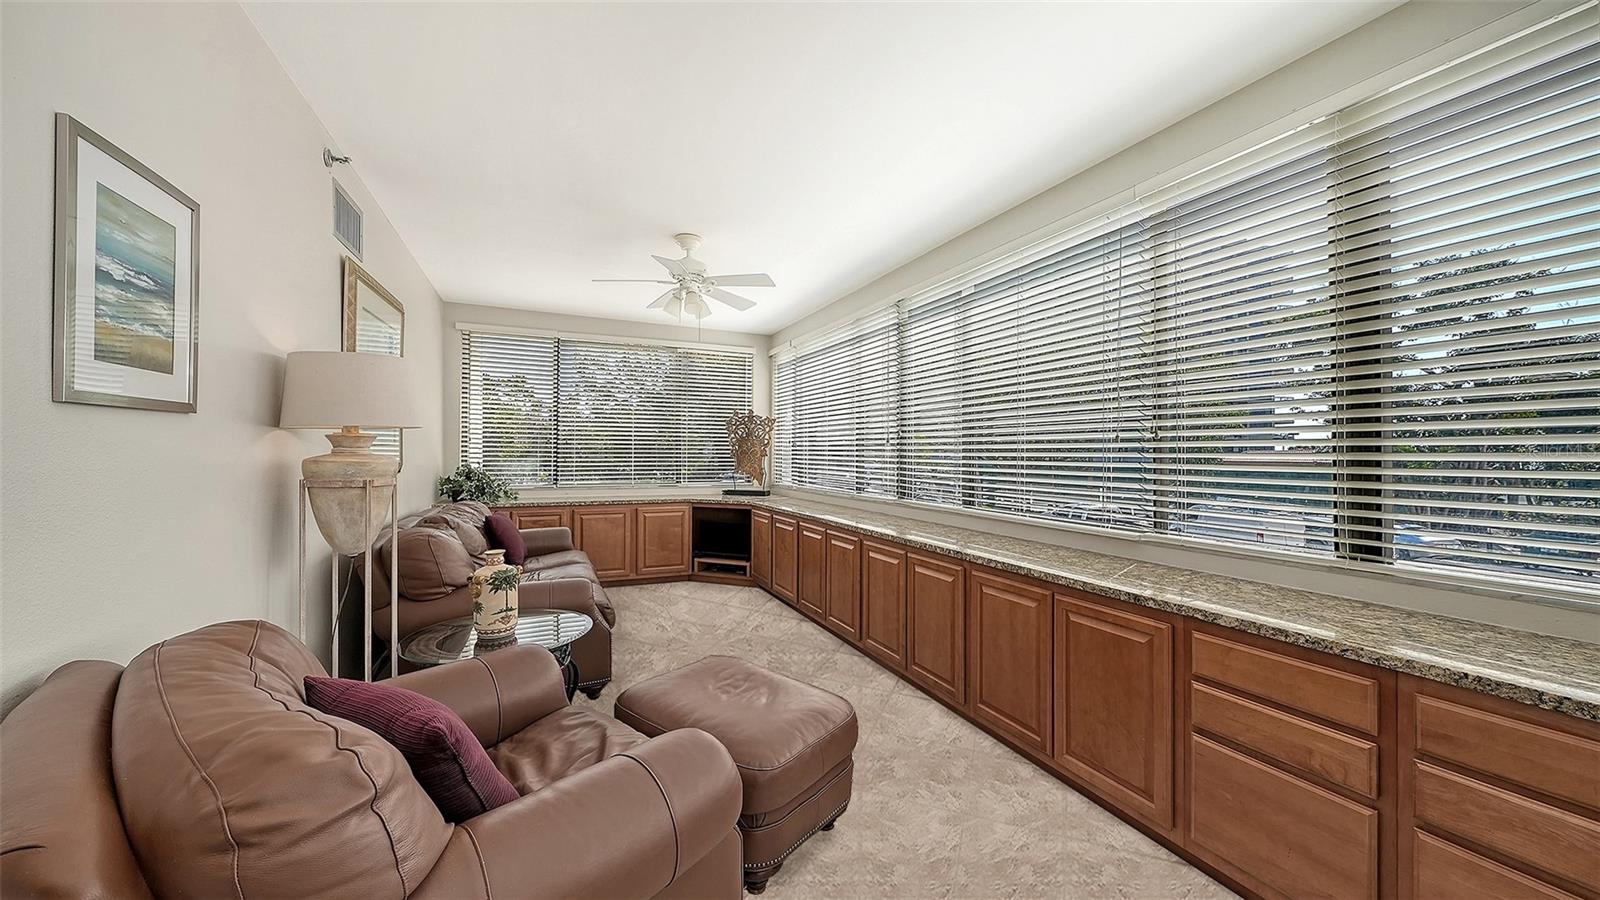
Sunroom with leather seating and long wood cabinets beneath wide windows.
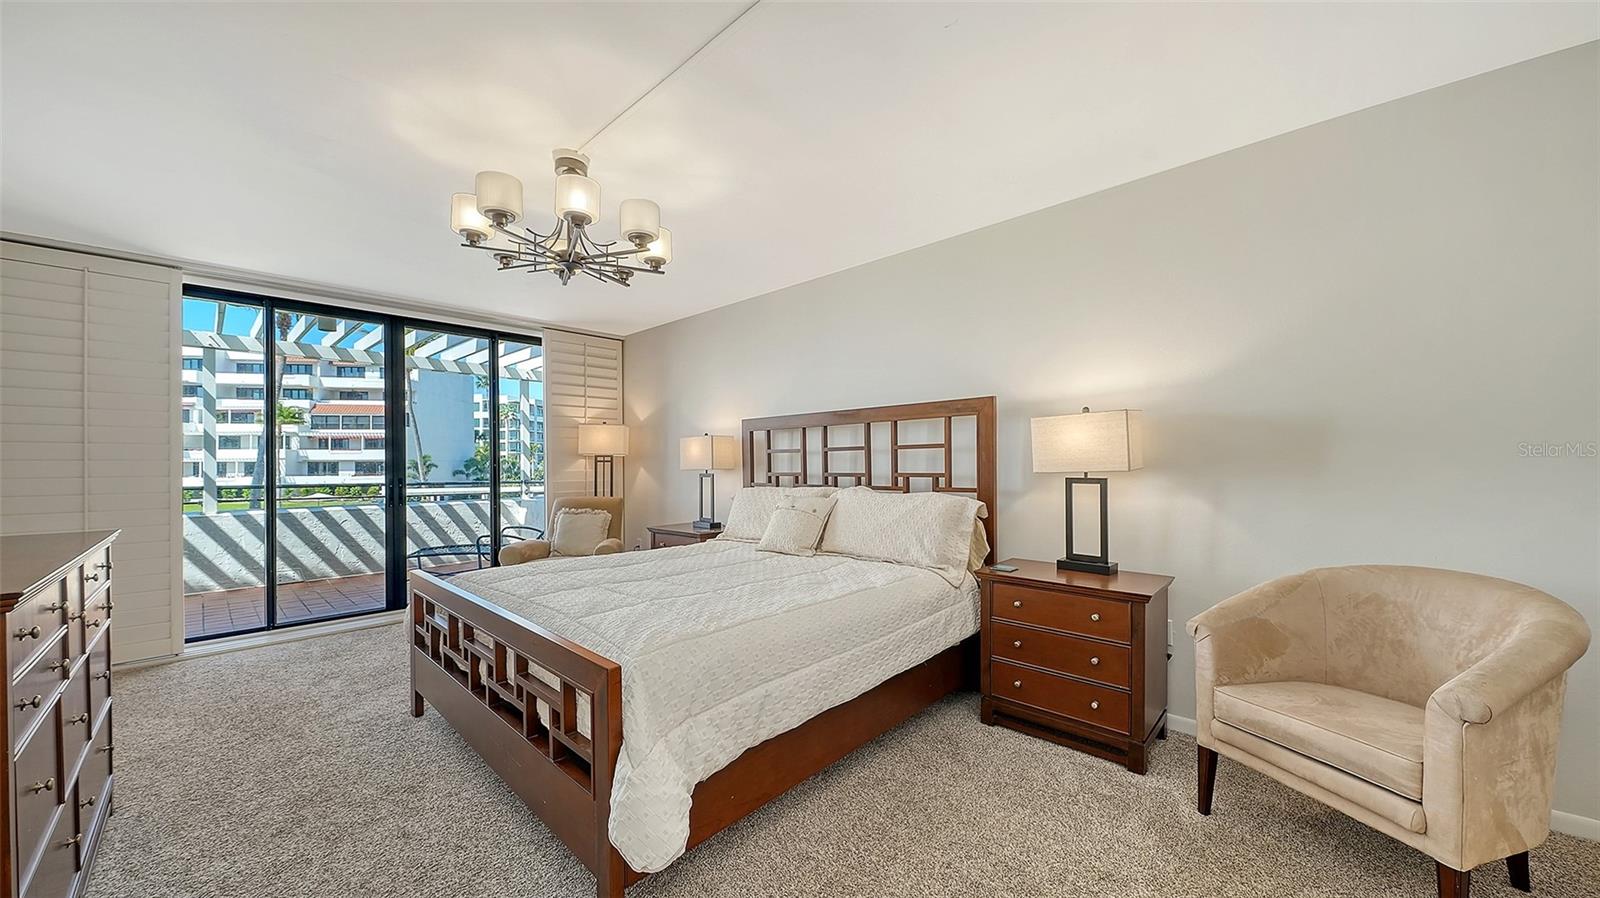
Furnished bedroom with a large wooden bed and sliding glass doors opening to a balcony.
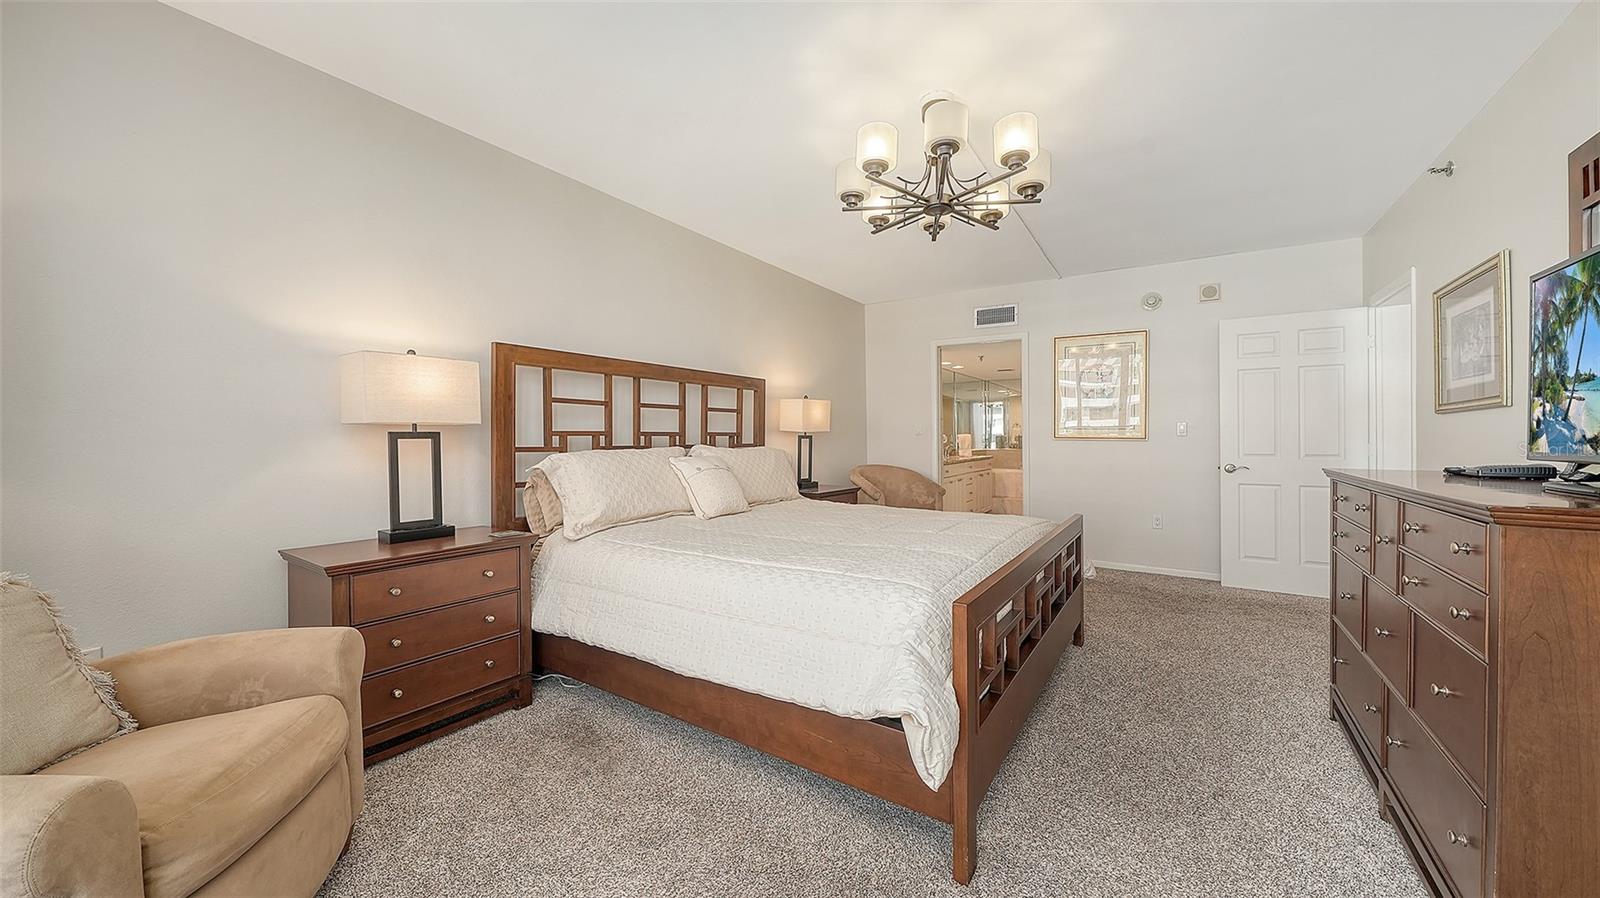
Furnished bedroom with a large wooden bed, white bedding, matching dressers, and beige carpet.
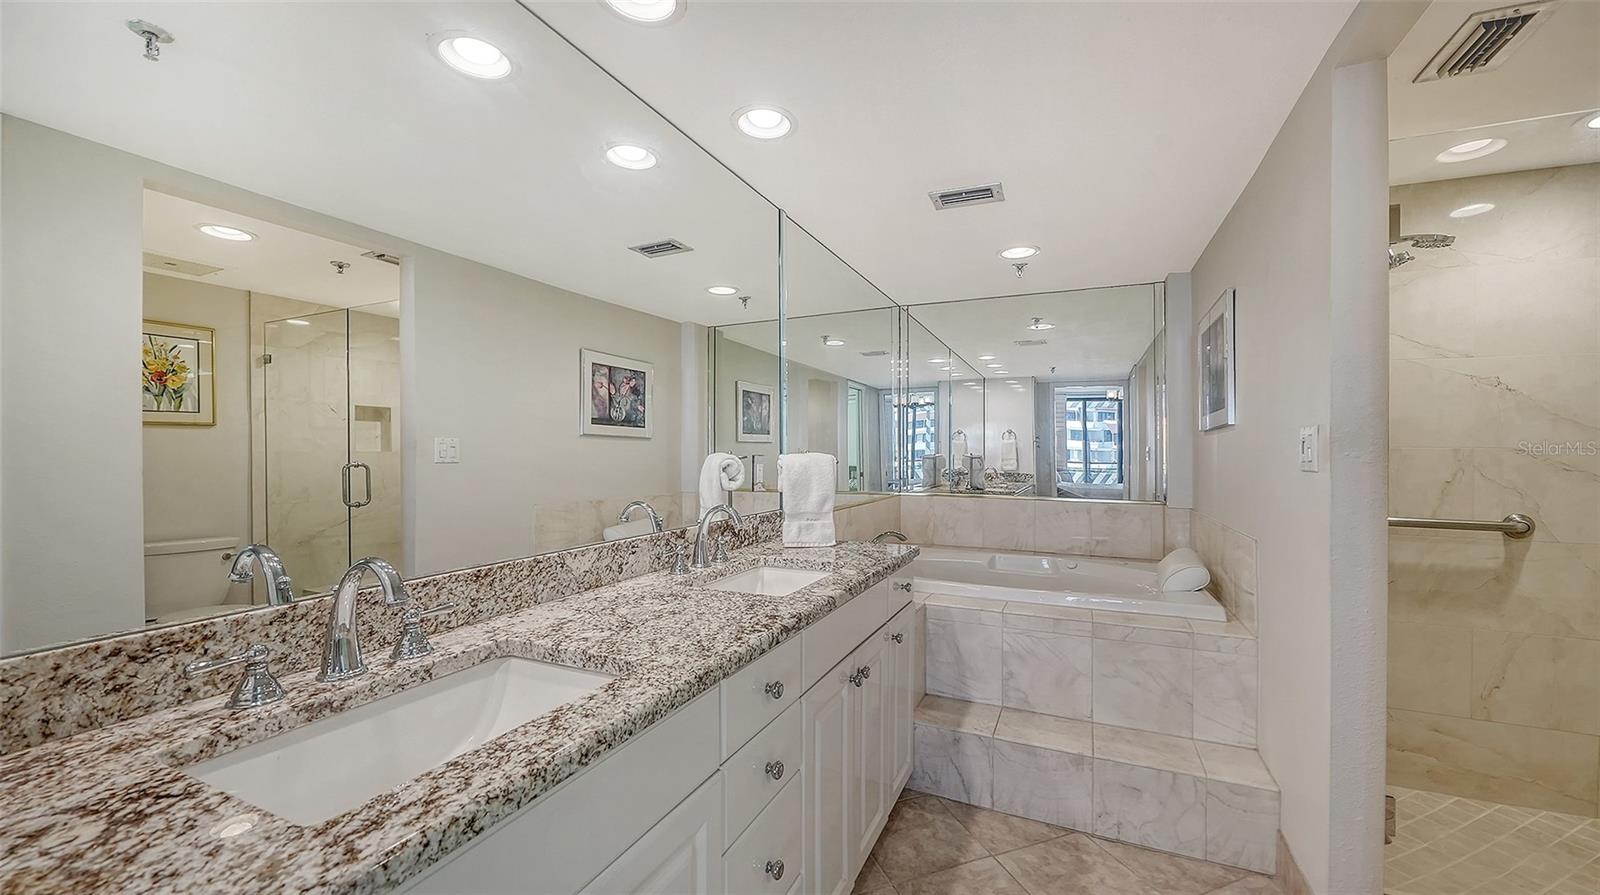
Bathroom with a long granite double-sink vanity, built-in soaking tub, and glass-enclosed shower.
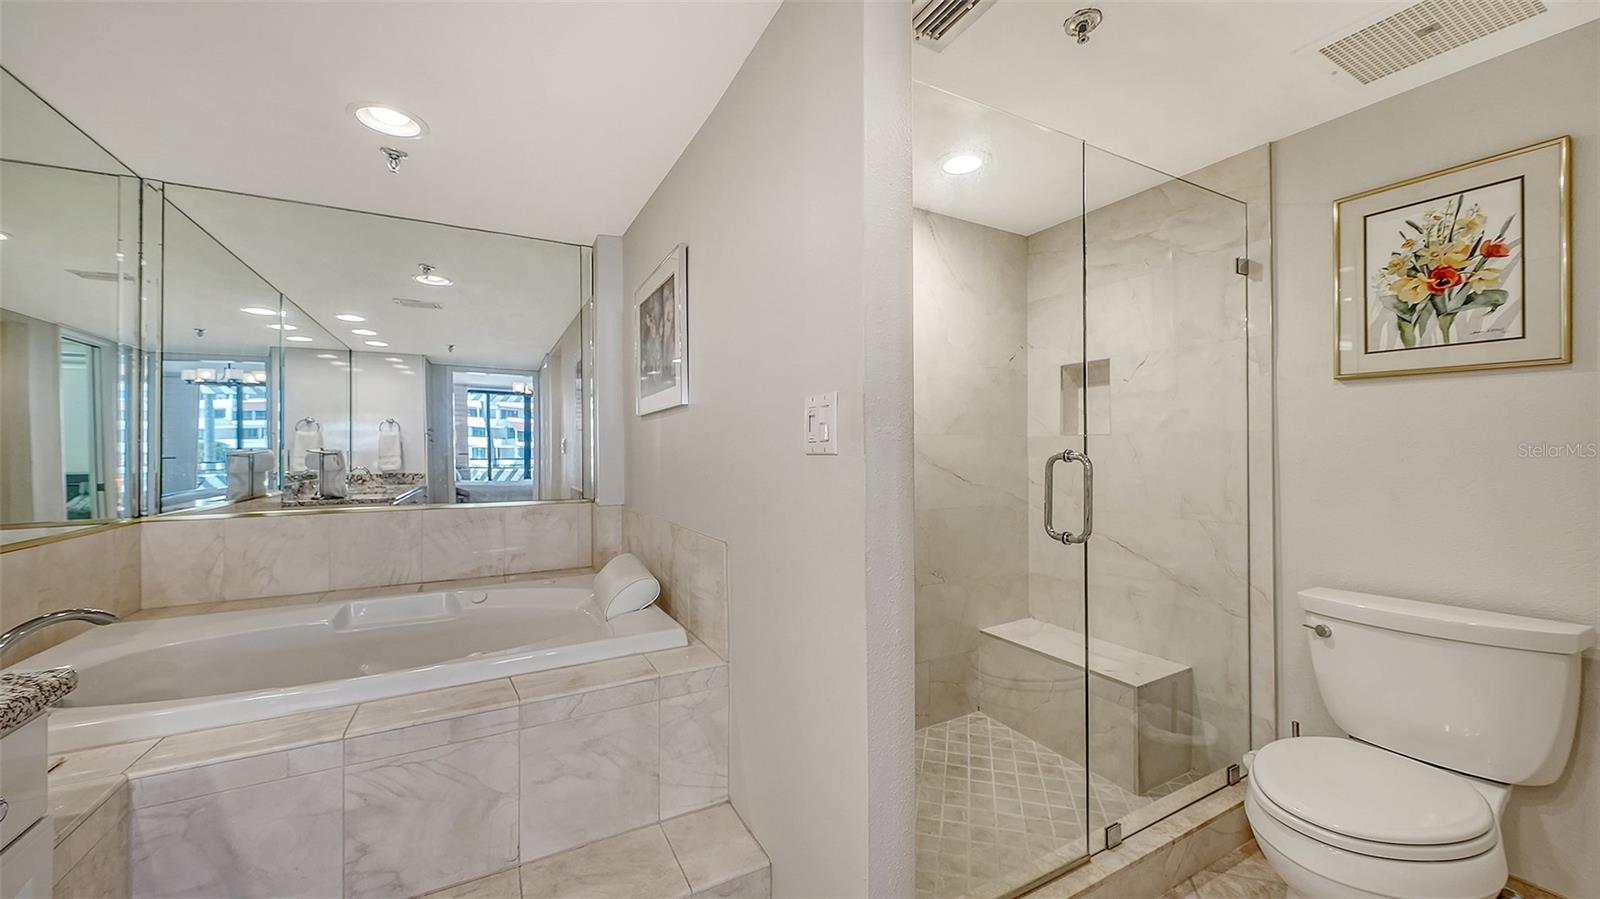
Marble bathroom with a built-in soaking tub, glass shower, and toilet.
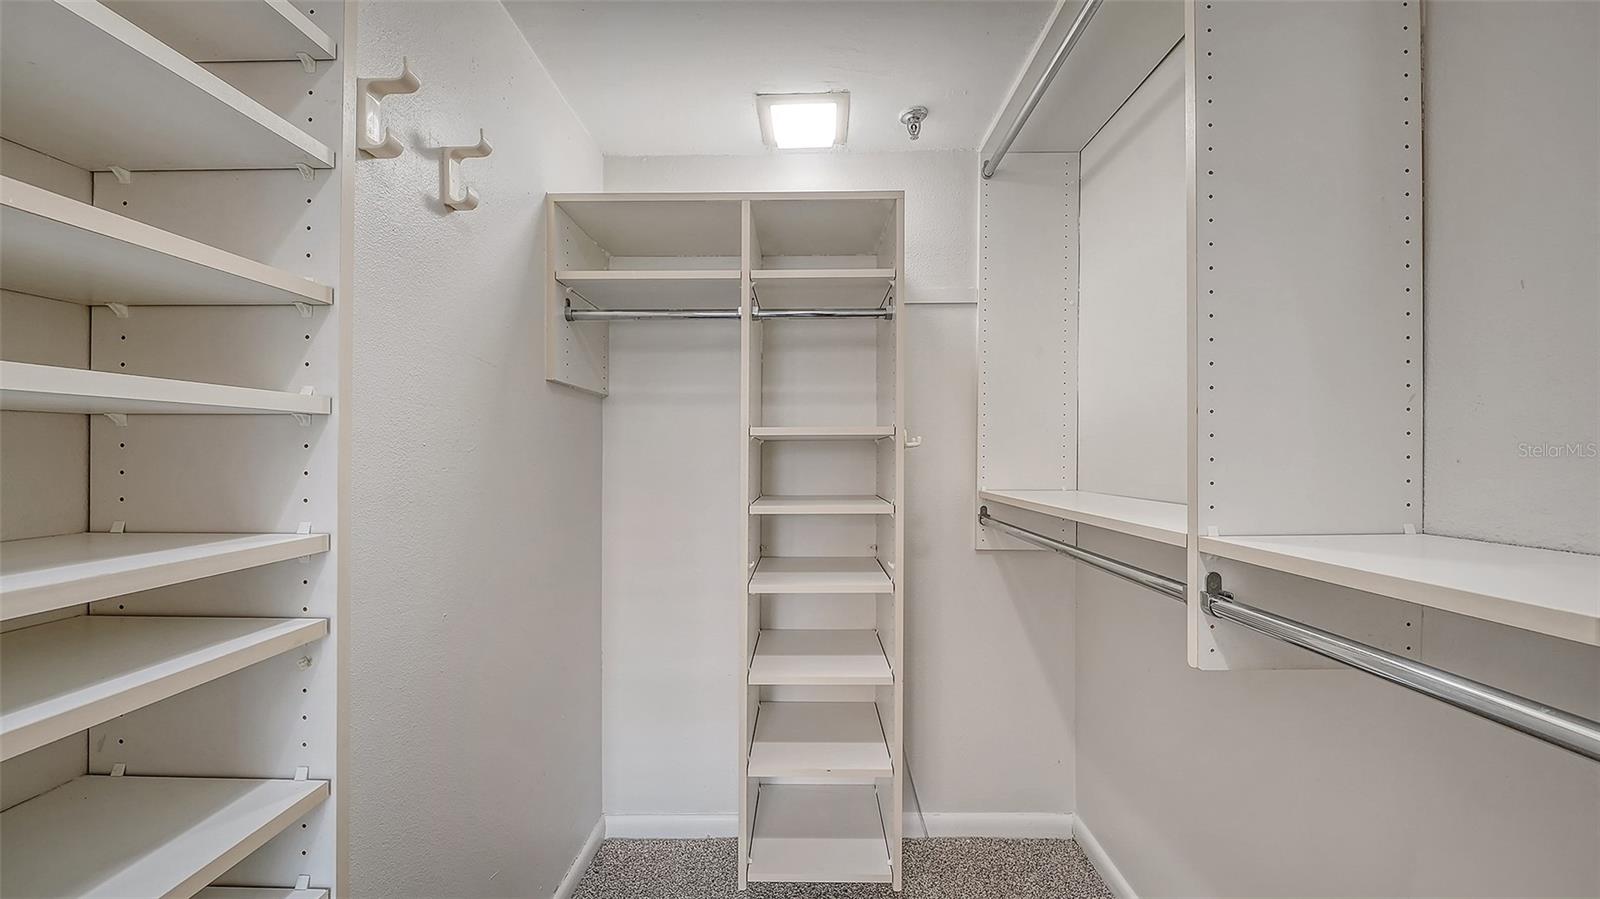
Walk-in closet with white built-in shelves and hanging rods.
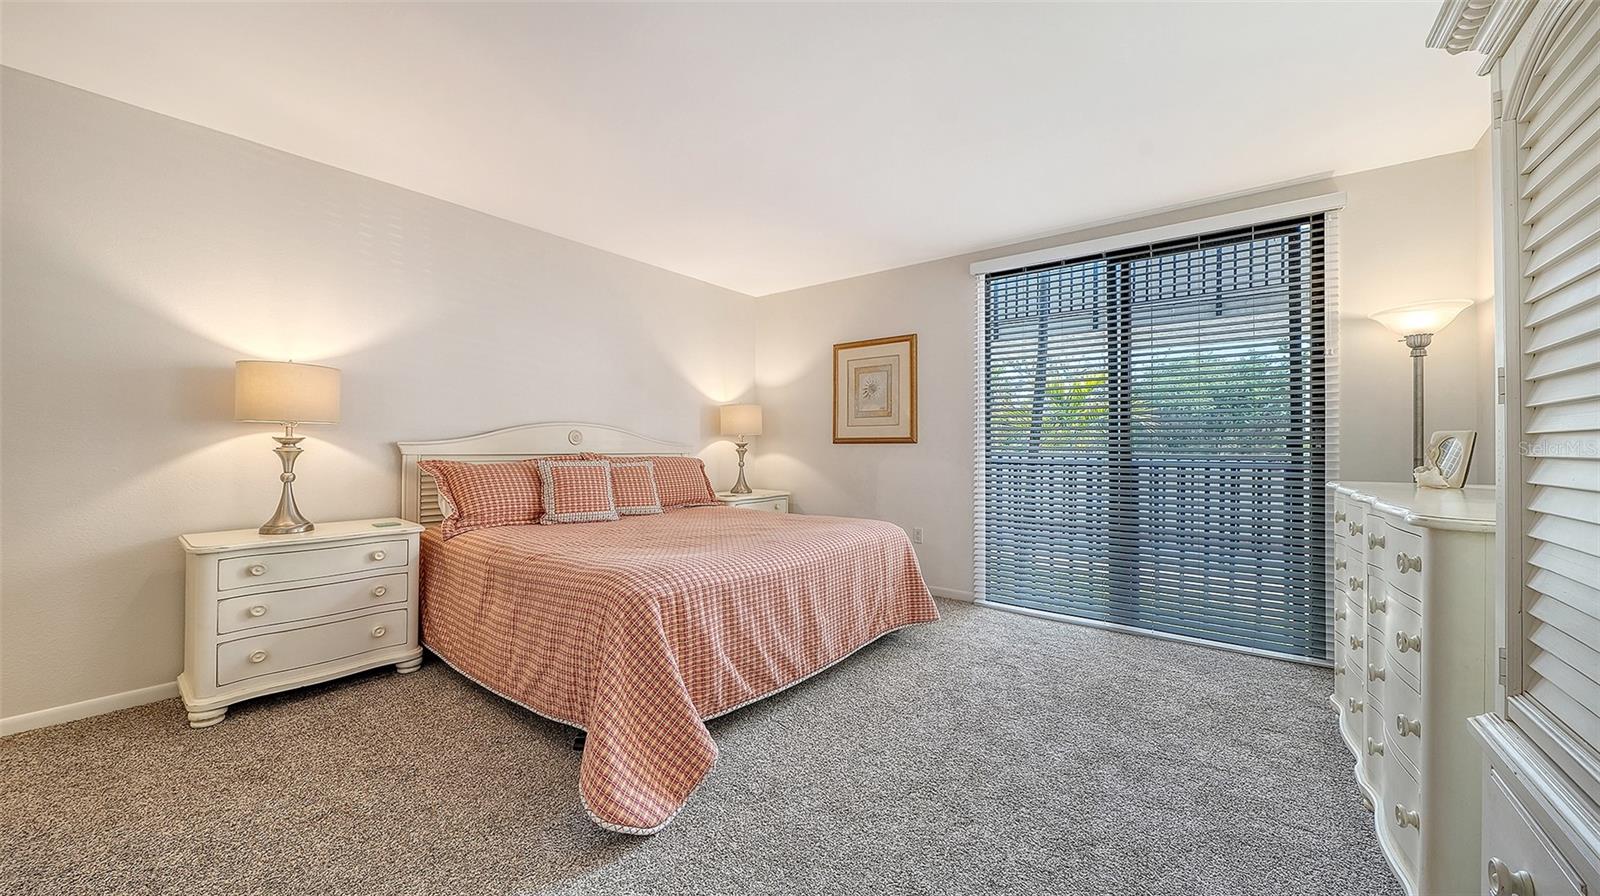
Furnished bedroom with a checked bedspread, gray carpet, white dressers, and a wide window with blinds.
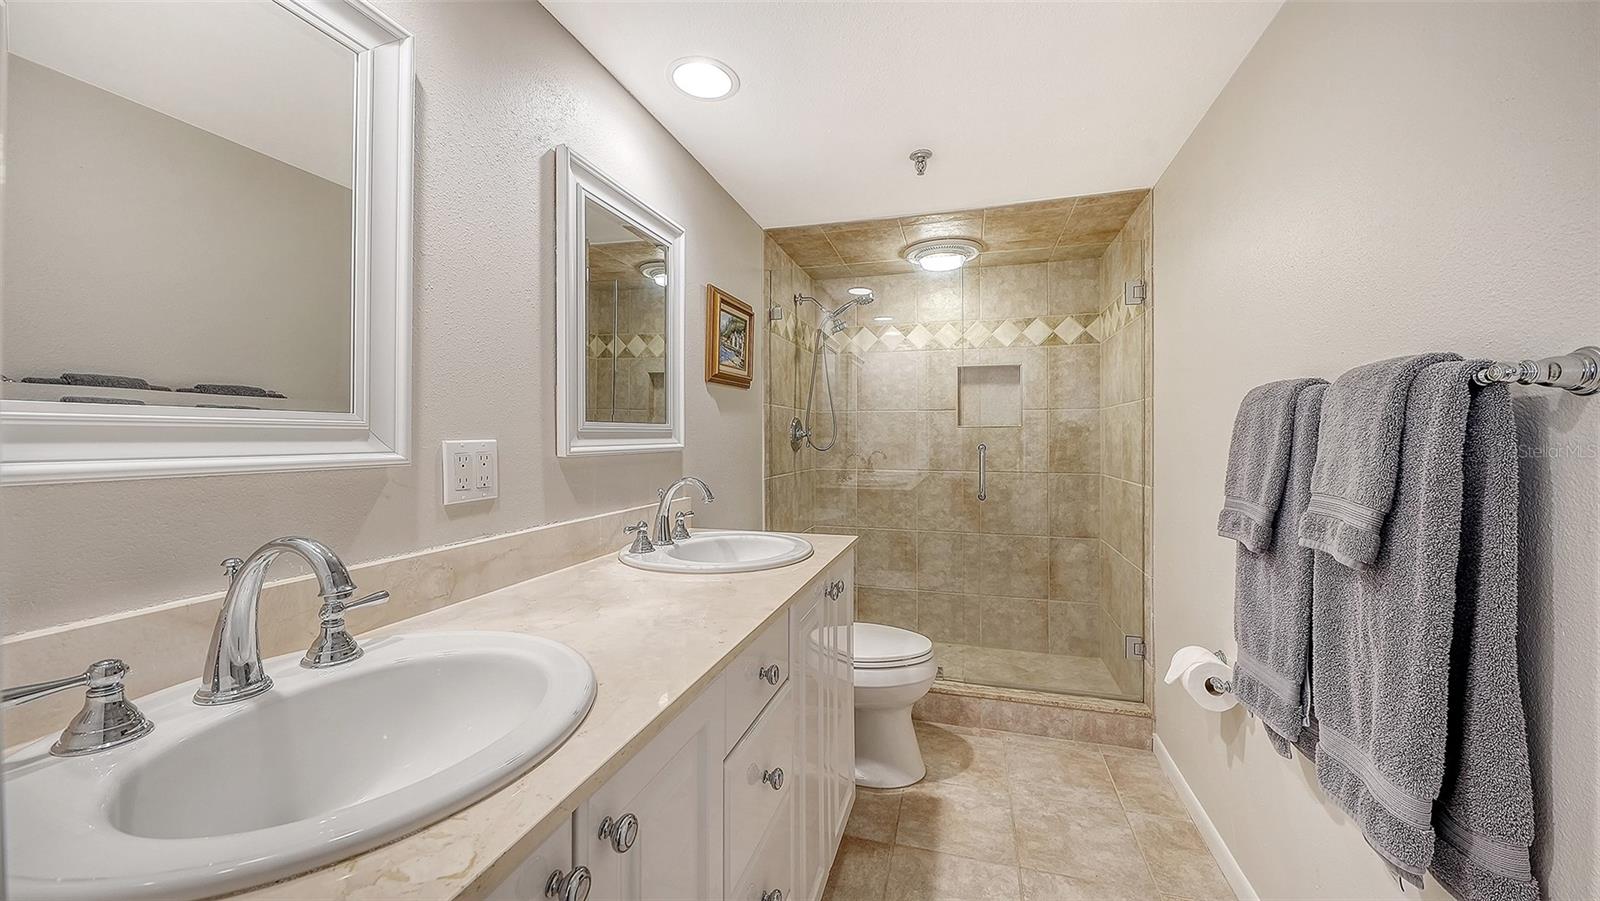
Bathroom with a double-sink vanity and large beige tiled walk-in shower.
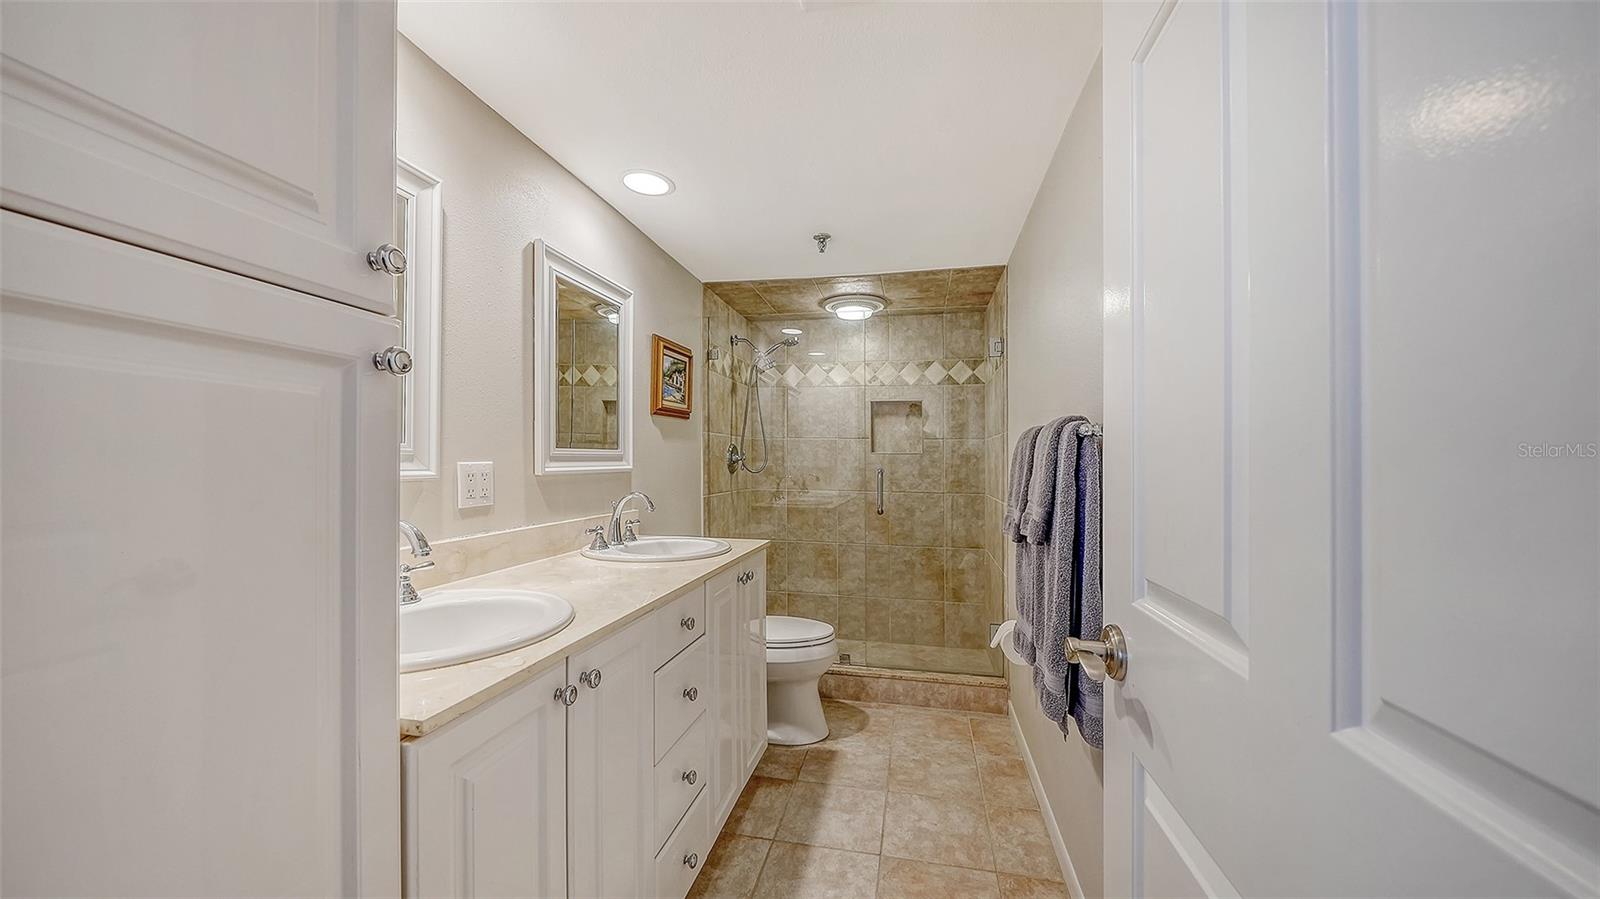
Bathroom with double-sink vanity and glass-enclosed tiled shower.
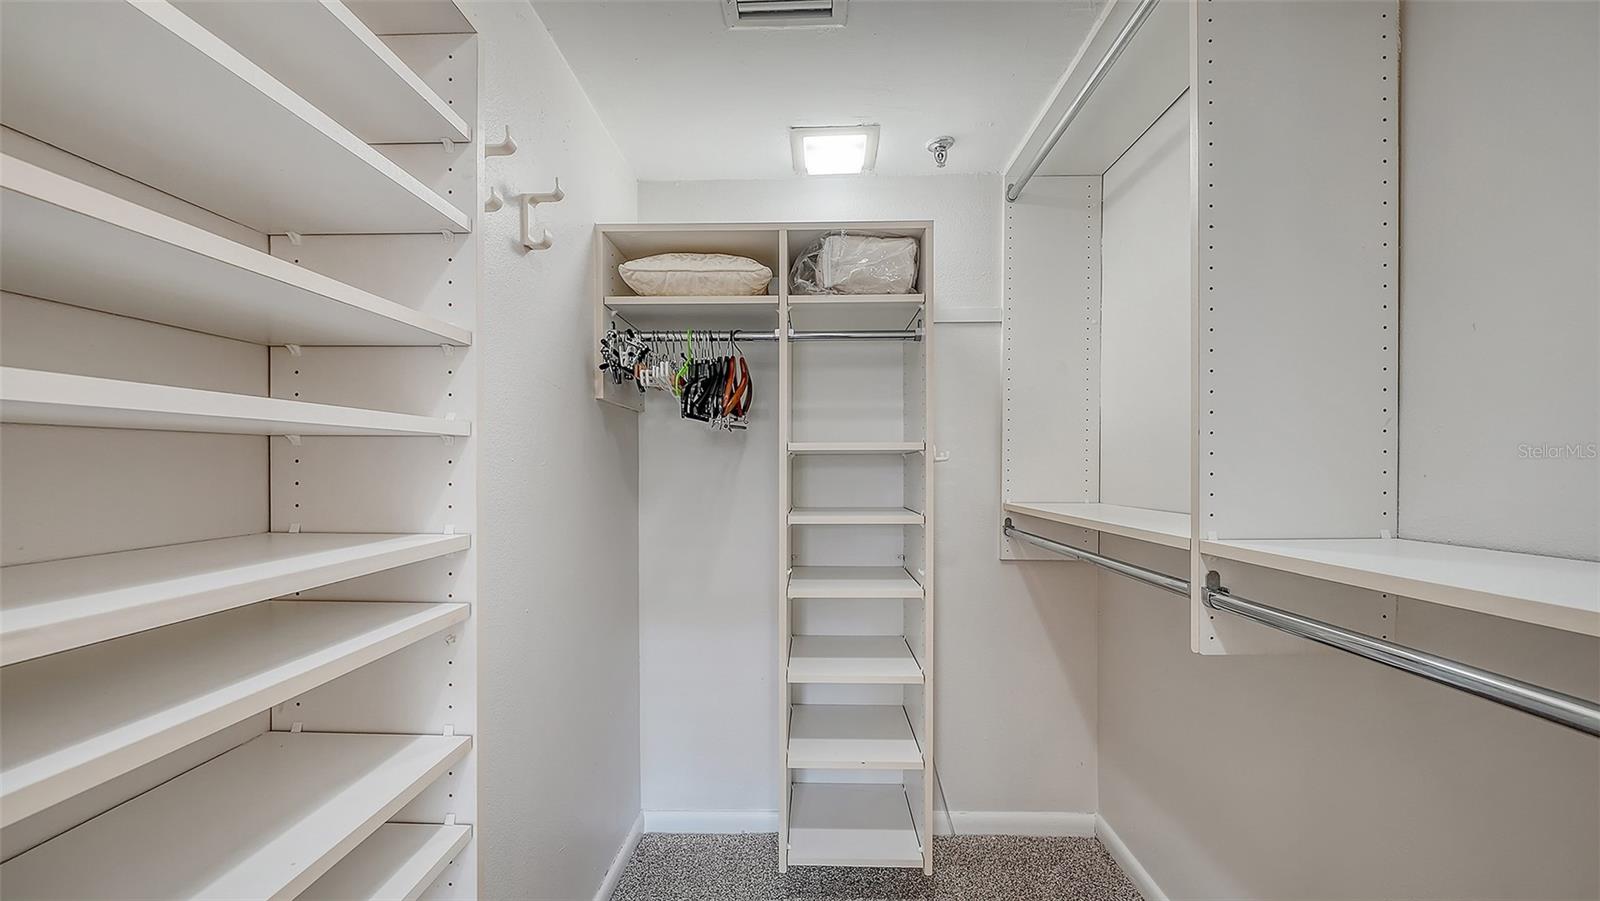
Walk-in closet with extensive white shelving, hanging rods, and carpeted floor.
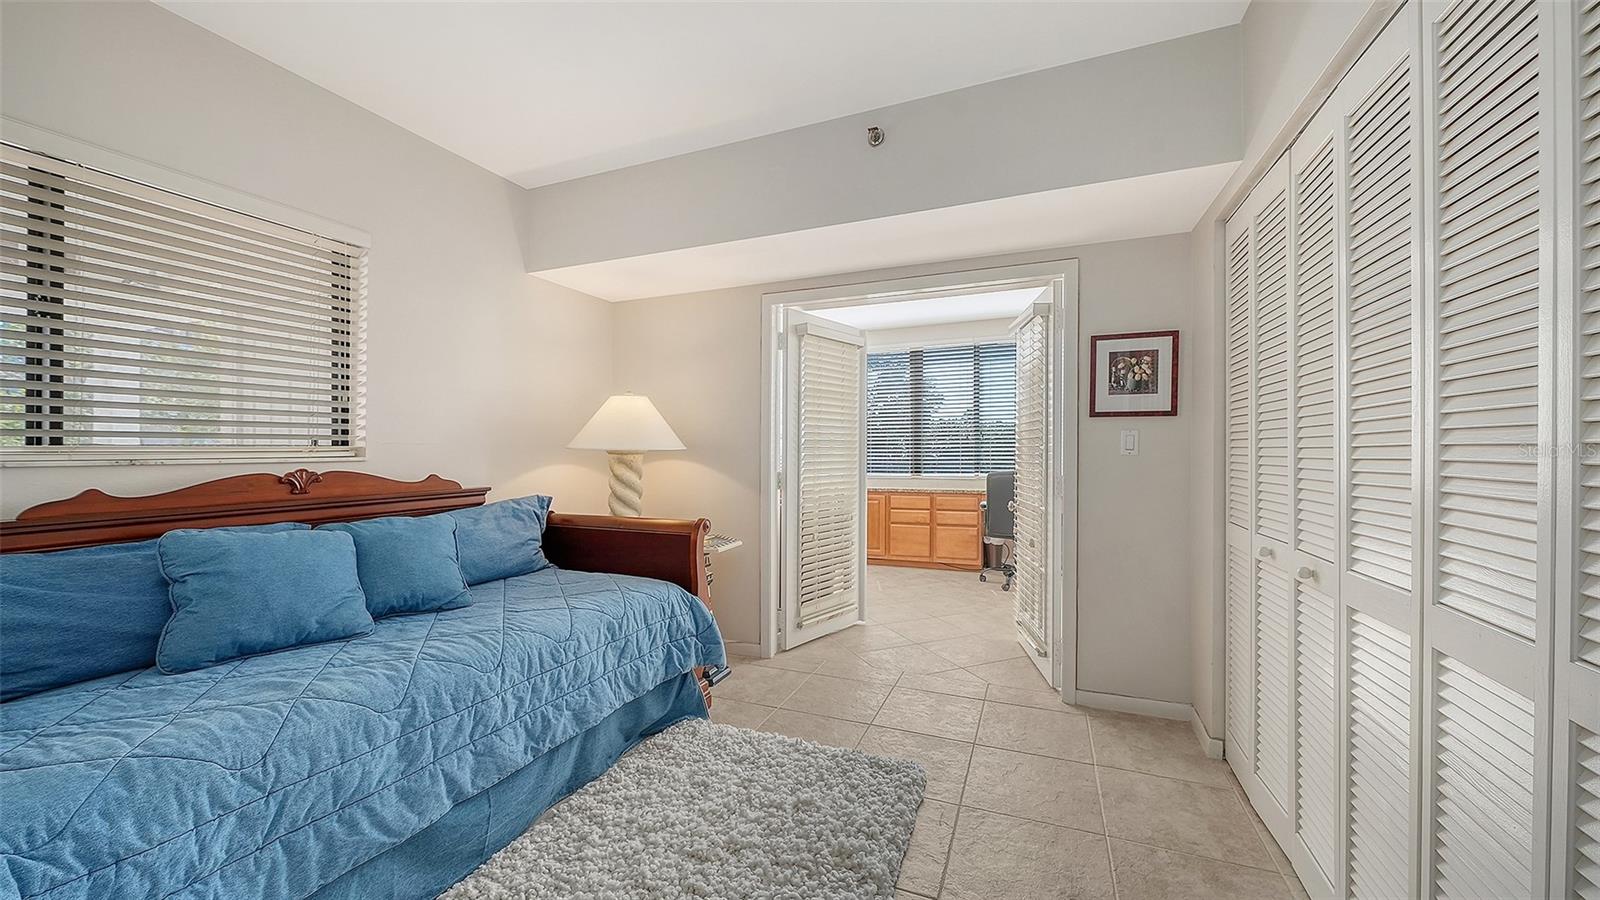
Bedroom with a blue daybed, louvered closets, and open doors to an adjoining room.
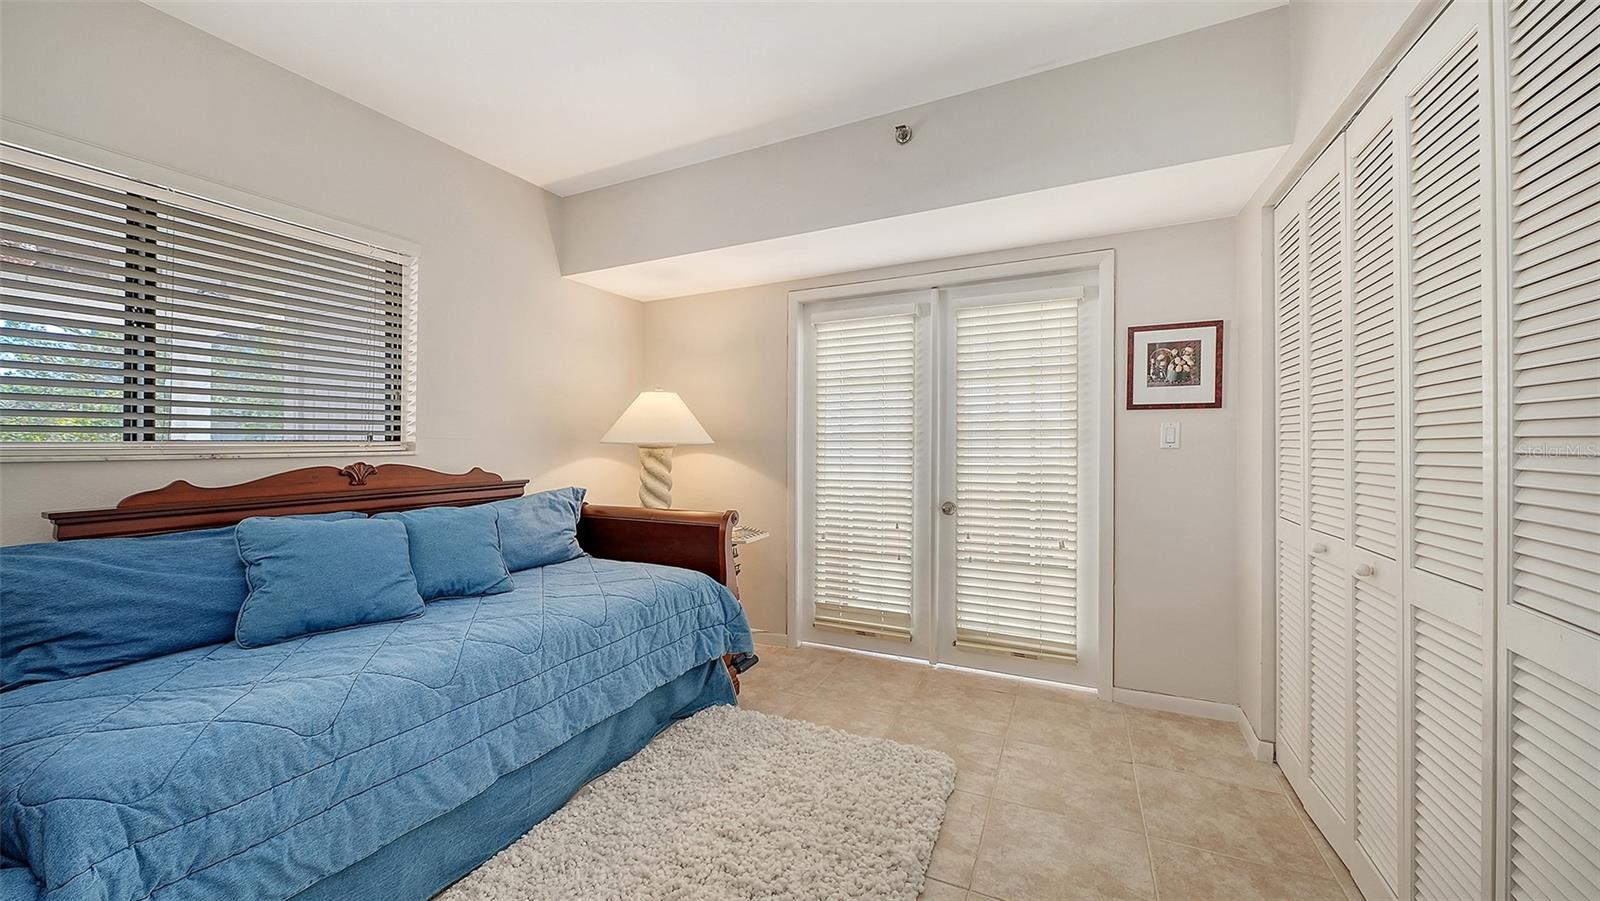
Bedroom with a blue bed, white louvered closet doors, and blinds covering the windows and glass doors.
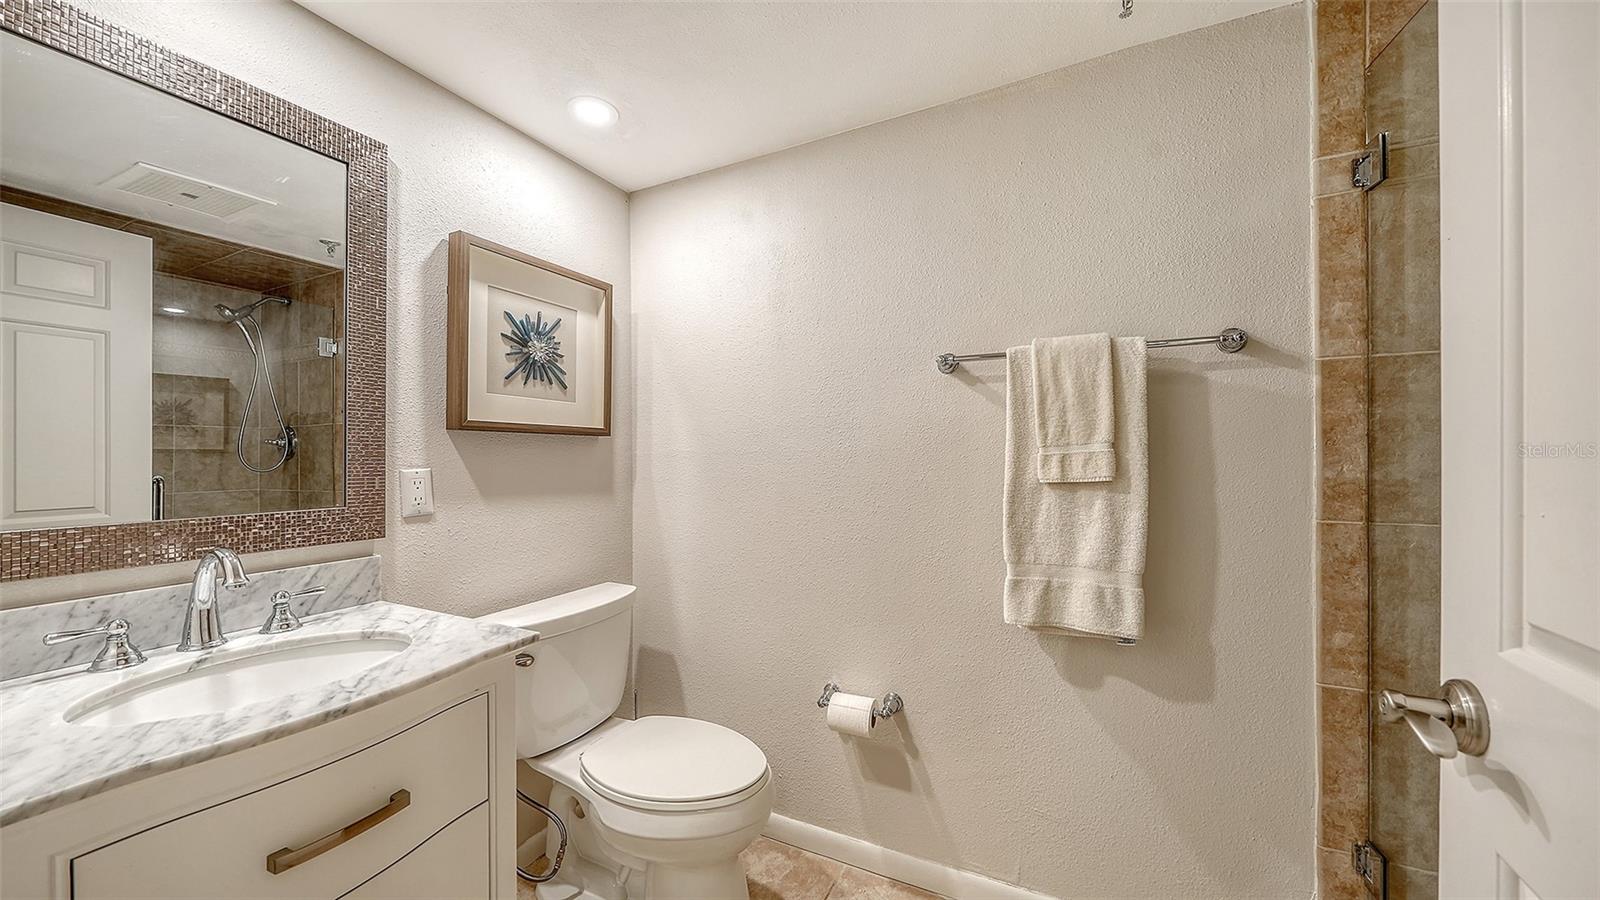
Bathroom with a marble-look vanity, framed mirror, toilet, and tiled shower.
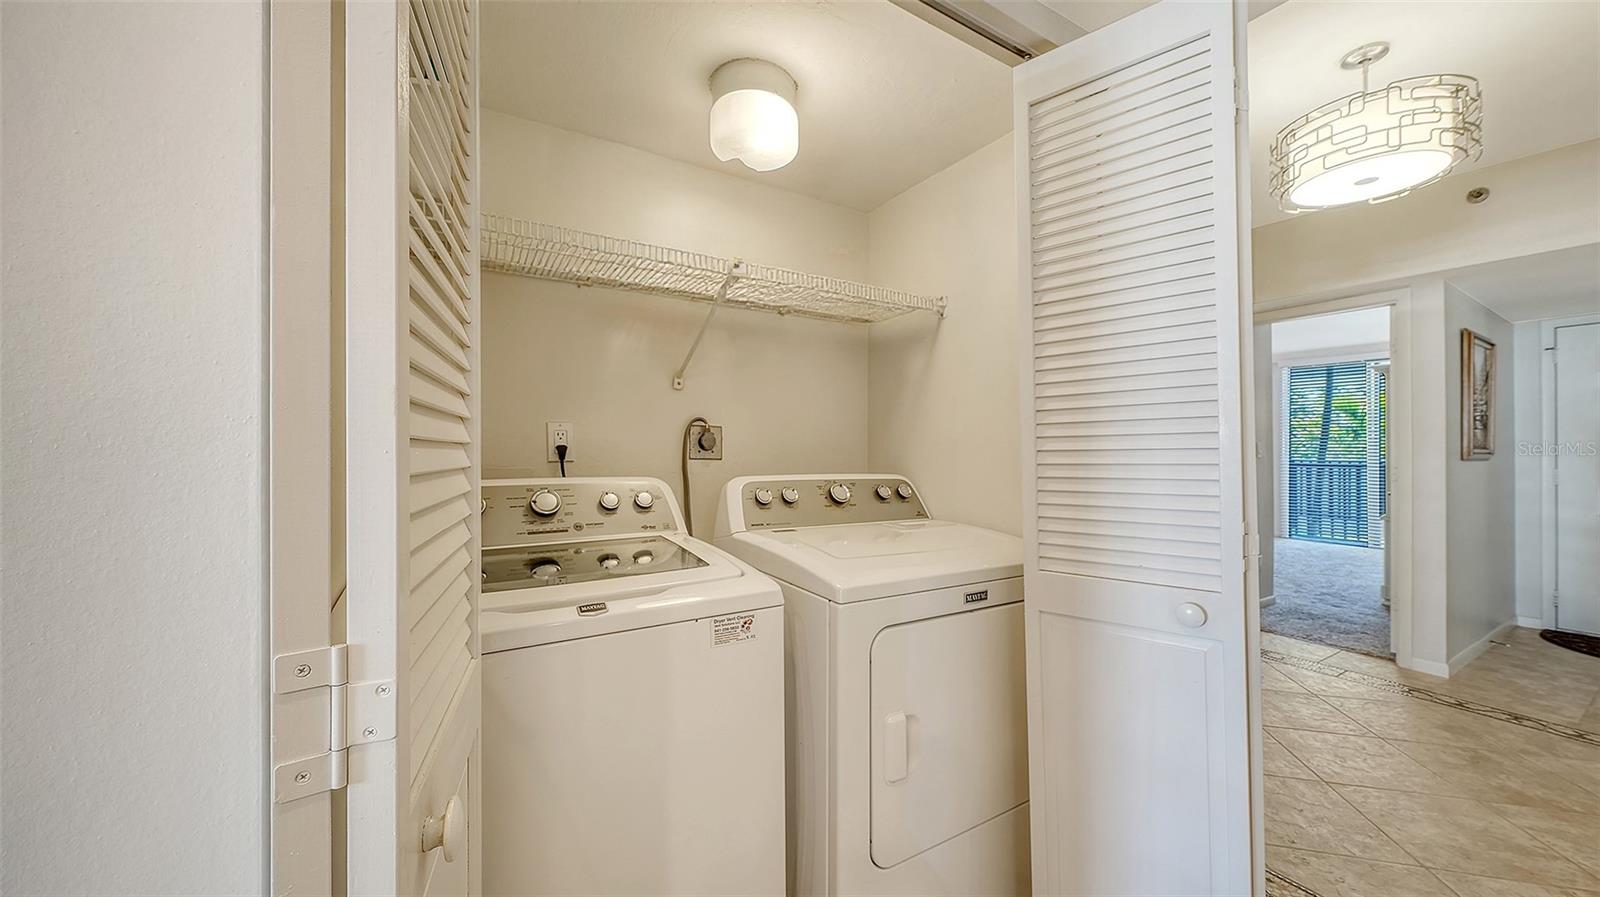
Laundry closet with white washer and dryer, wire shelf, and louvered doors.
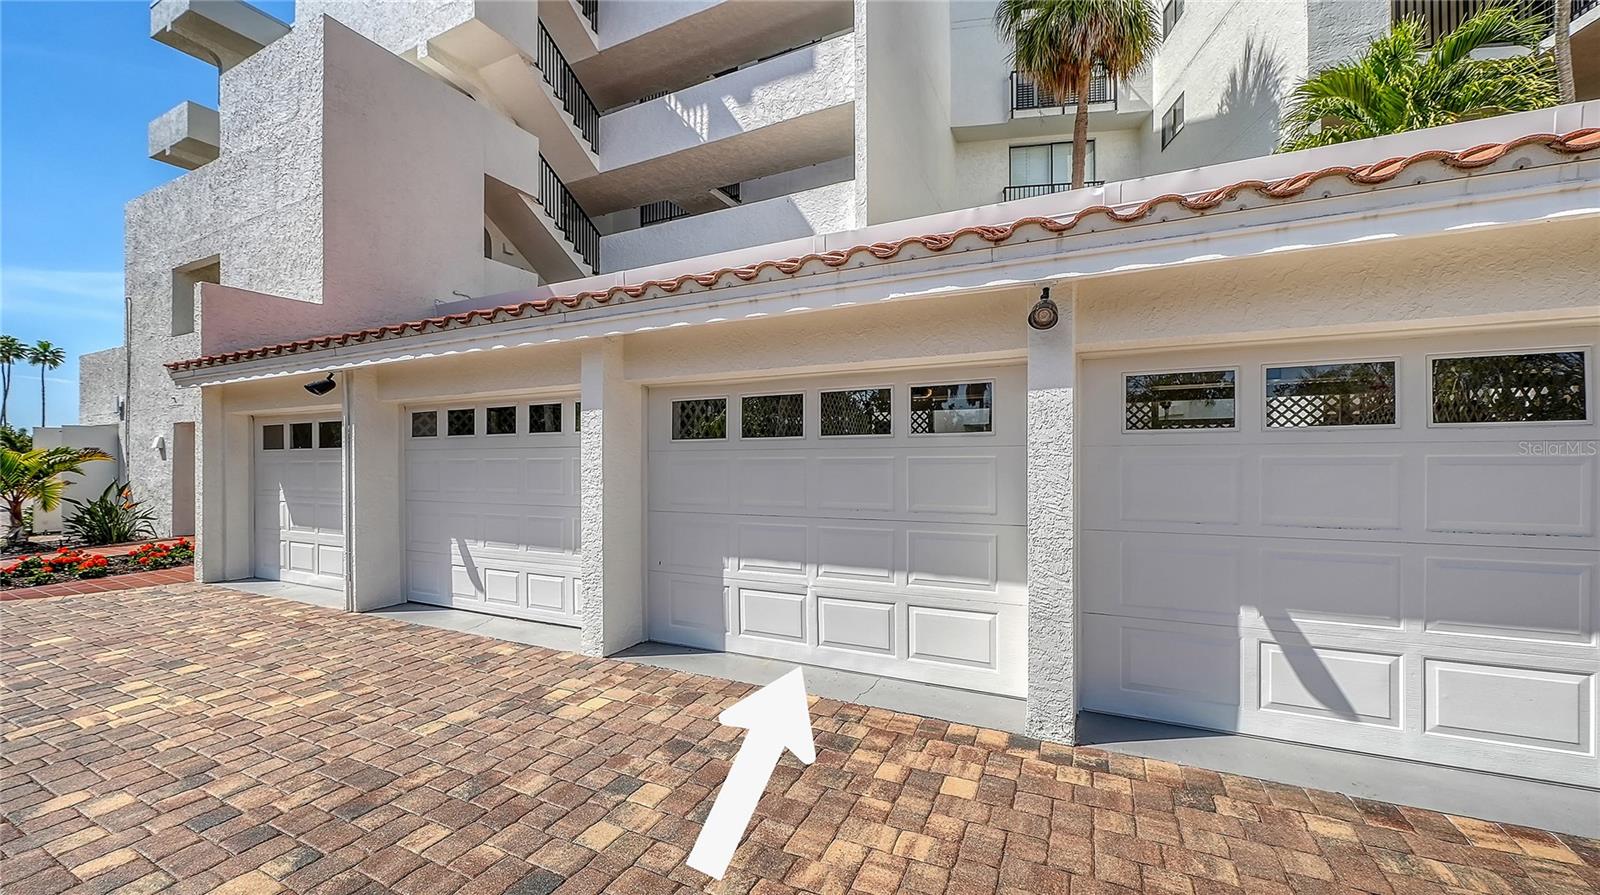
Condominium exterior with white garage doors, terracotta-tile awning, and a driveway arrow pointing to one garage.
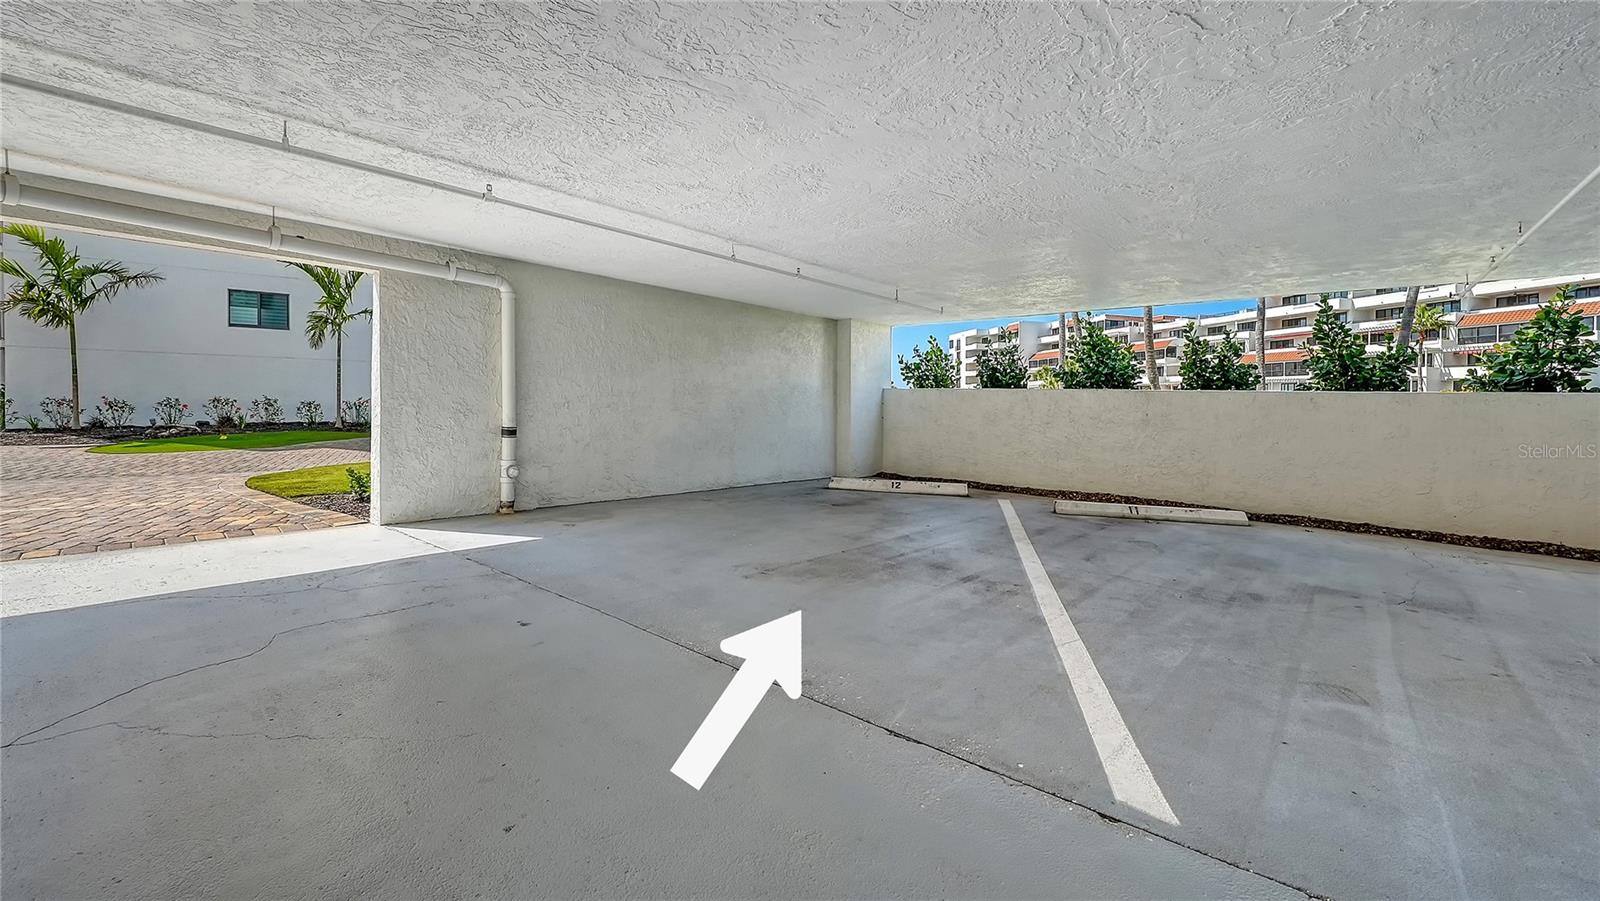
Covered parking space marked by a white arrow, with landscaping and condominium buildings beyond.
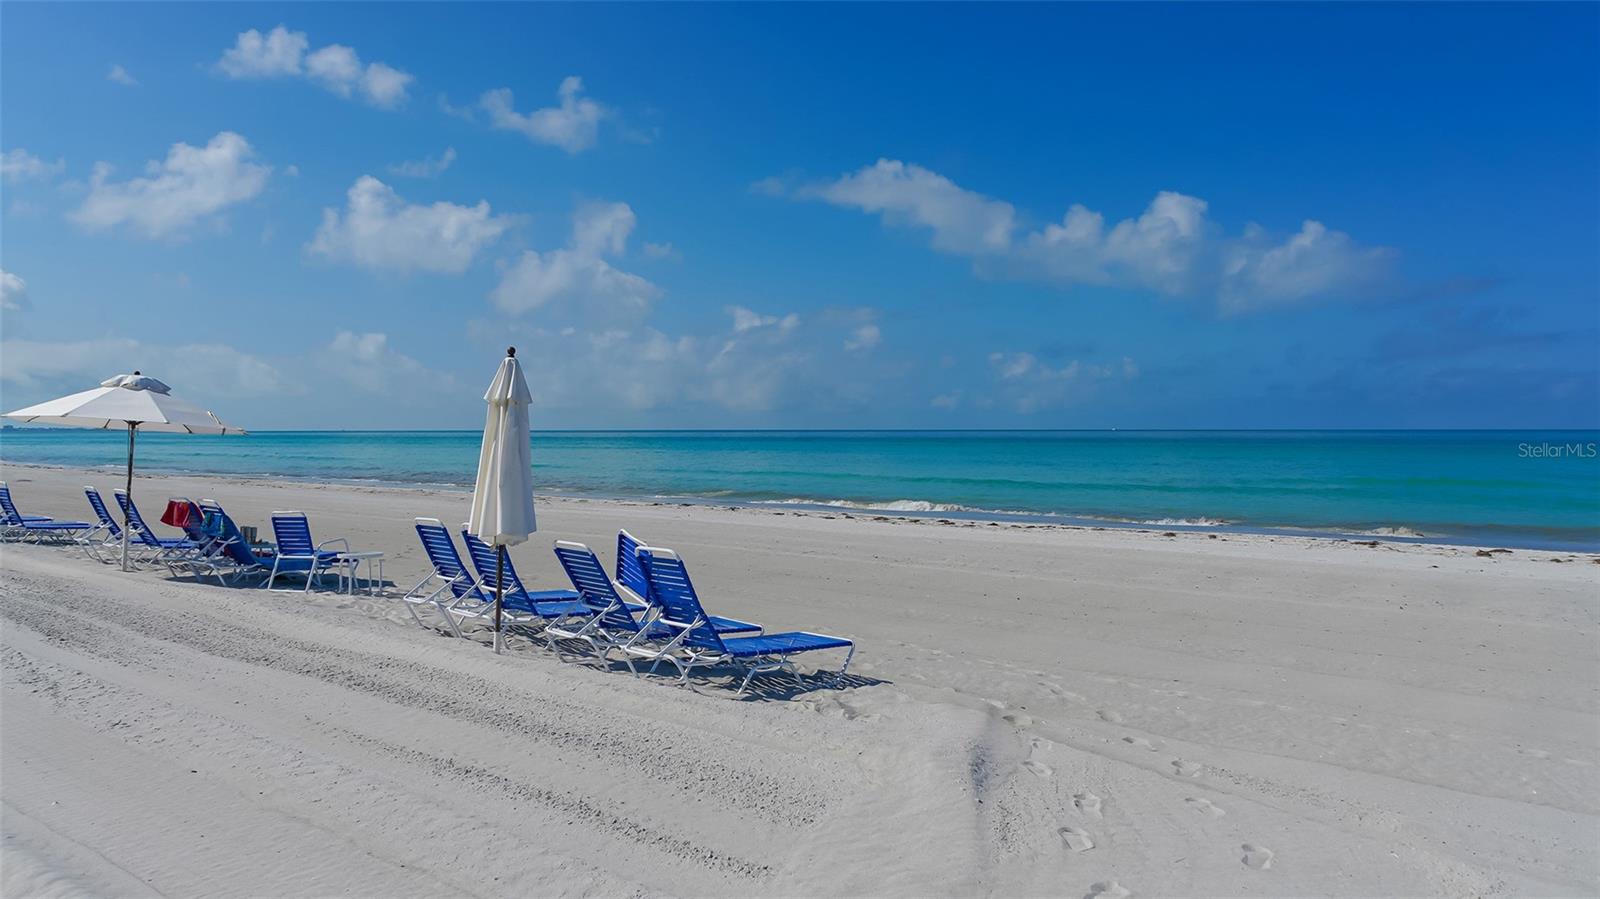
Sandy beach with blue lounge chairs and white umbrellas beside turquoise Gulf waters.
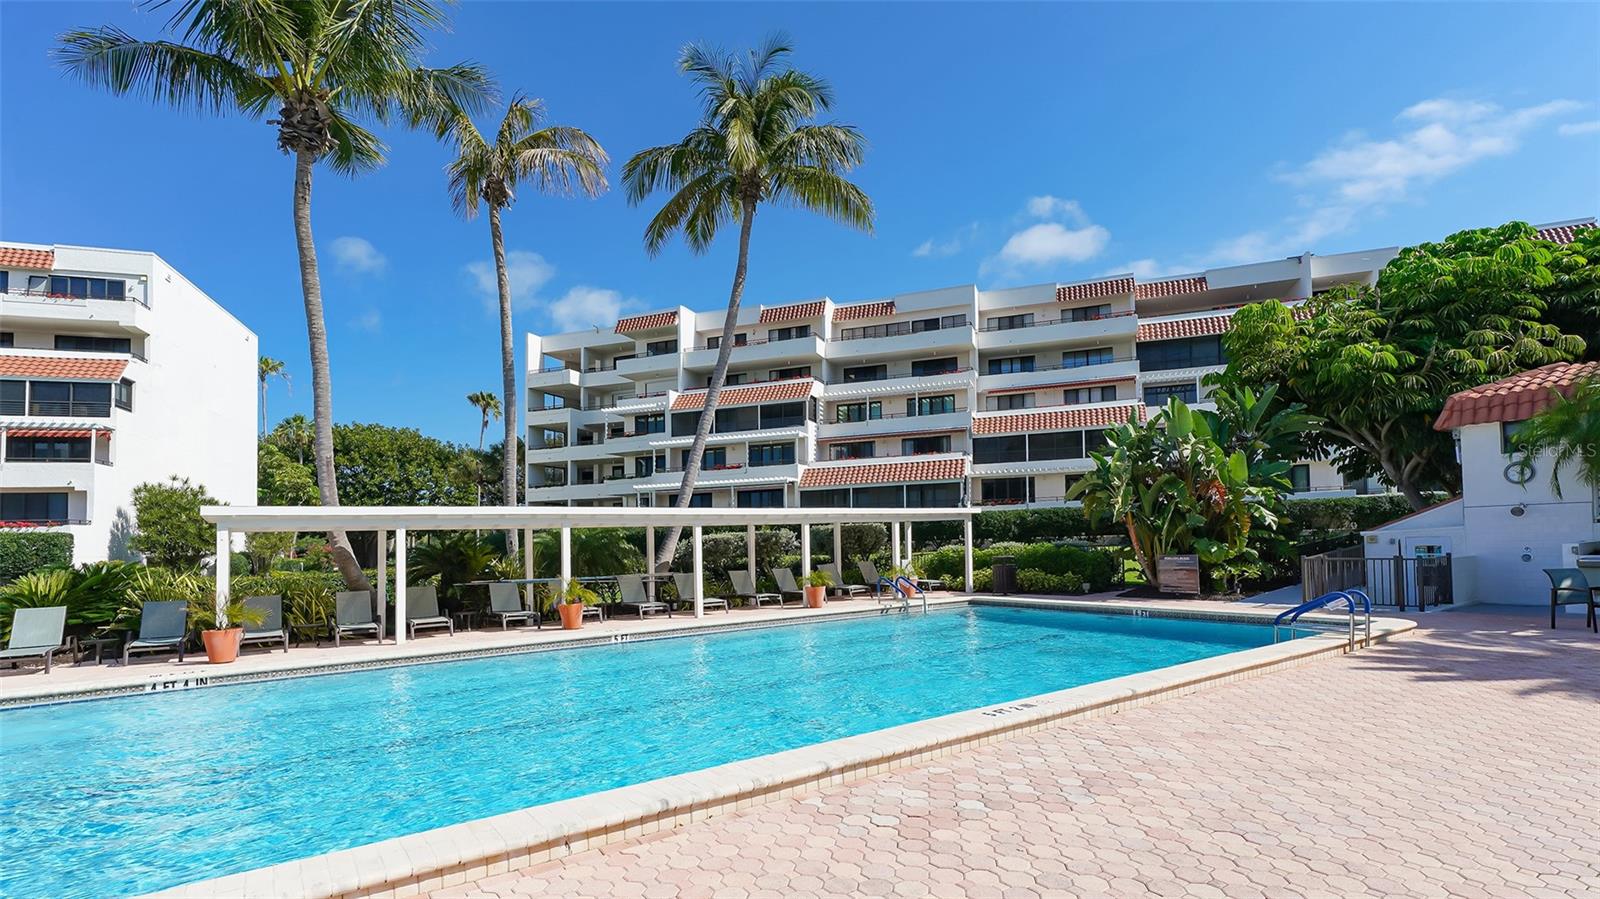
Condominium pool with palm trees, a white pergola, and balconies in the background.
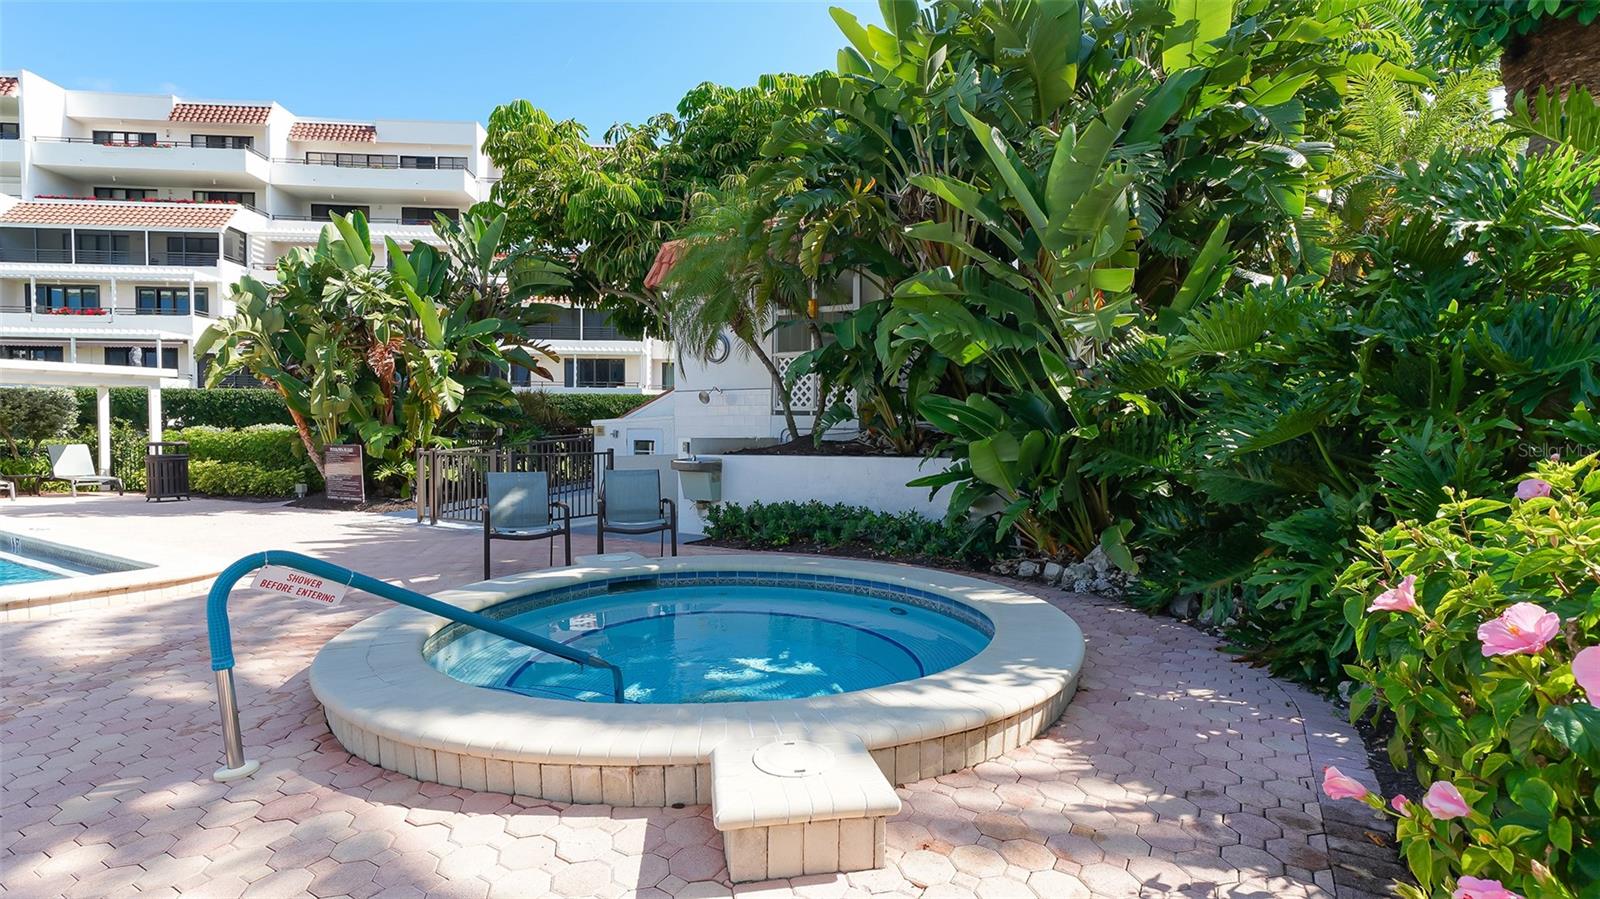
Condominium spa beside a swimming pool, surrounded by tropical landscaping and patio seating.
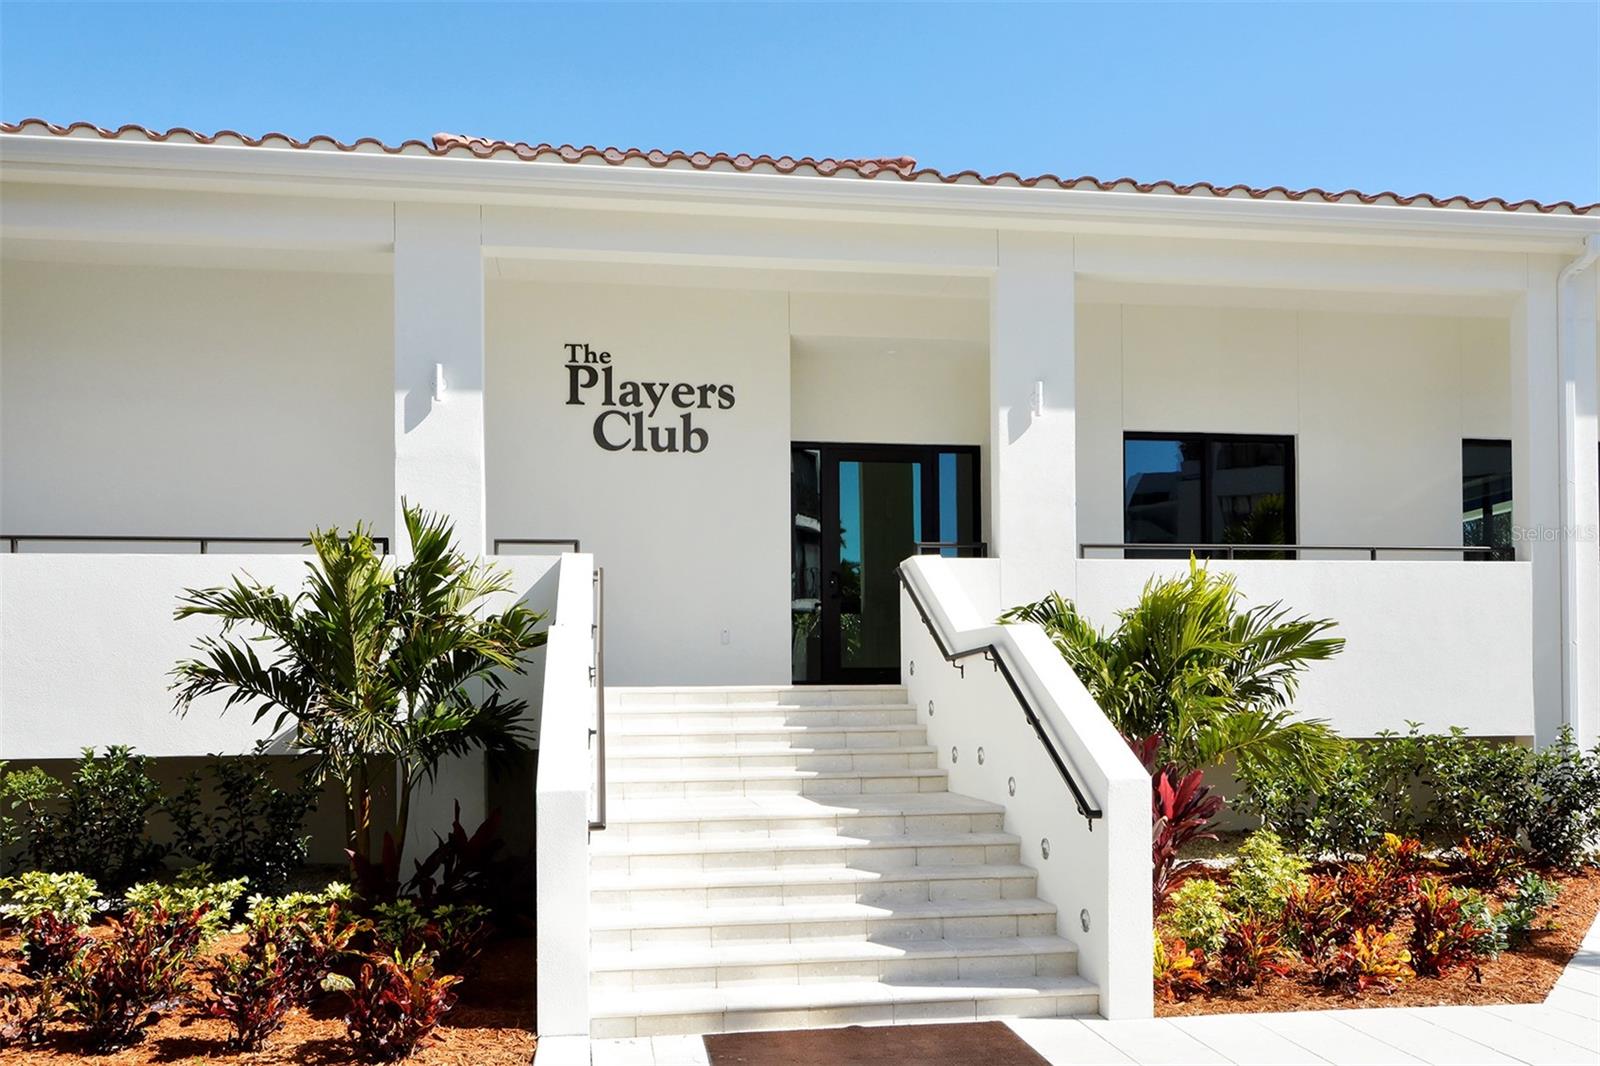
The Players Club entrance with broad white steps and tropical landscaping.
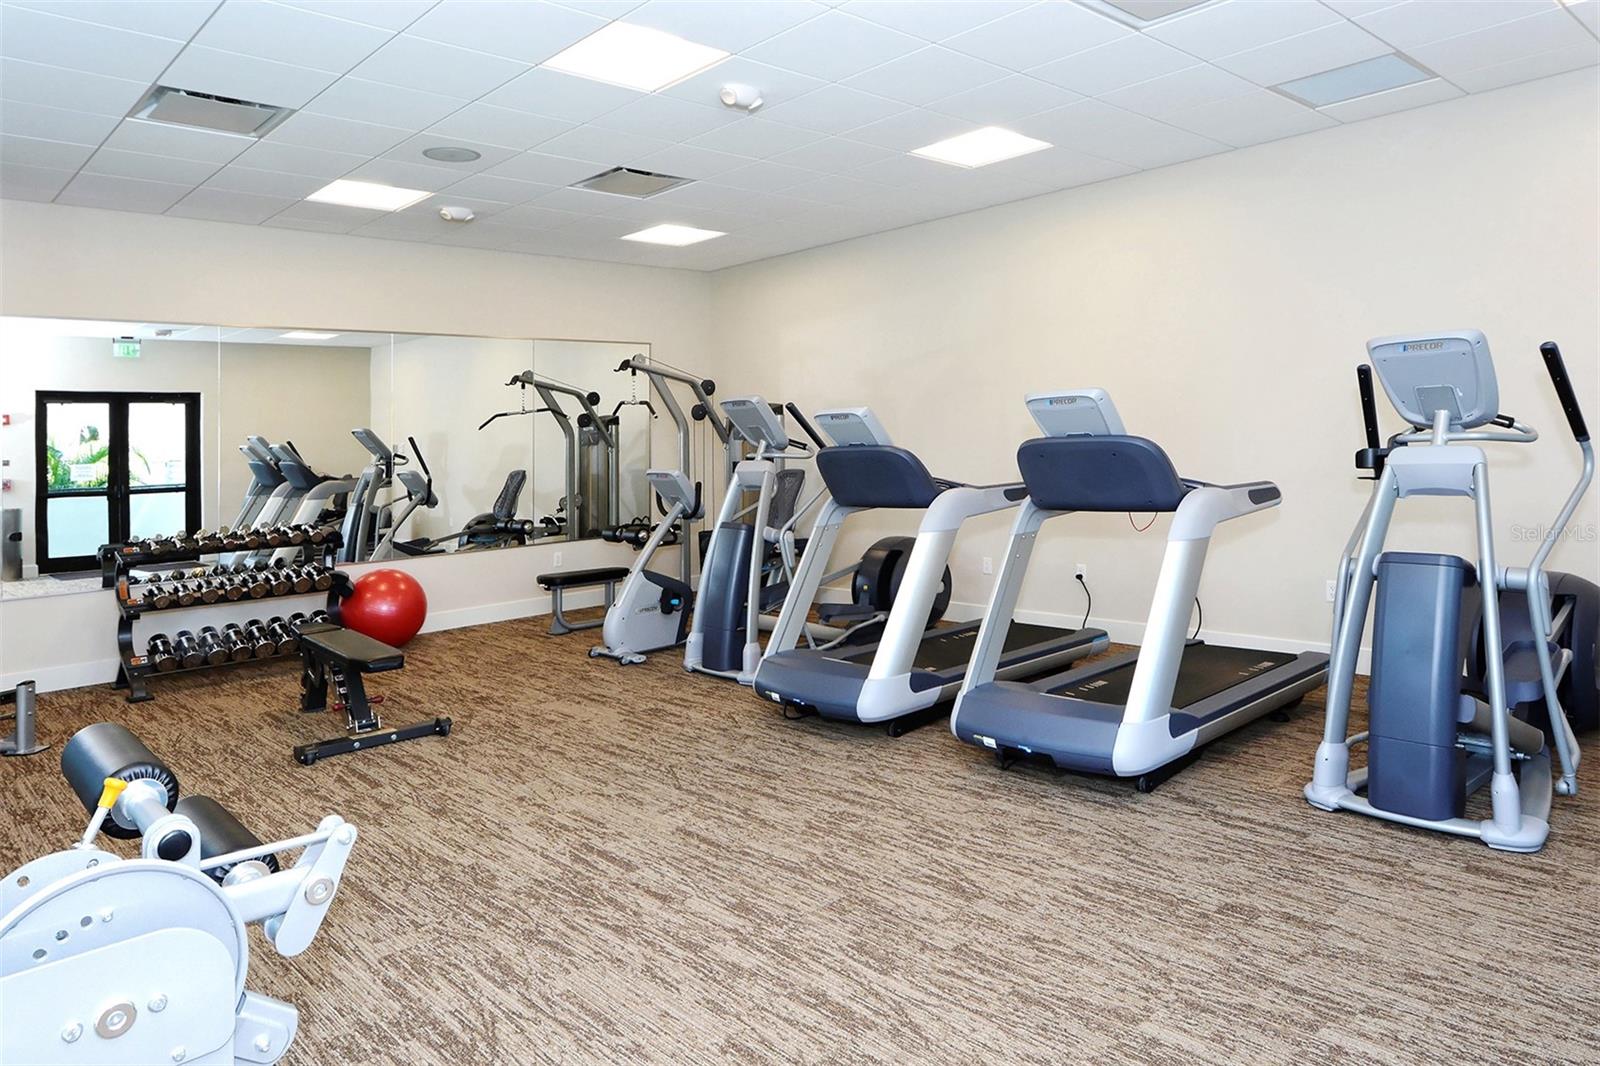
Fitness room with treadmills, elliptical machines, free weights, and a mirrored wall.
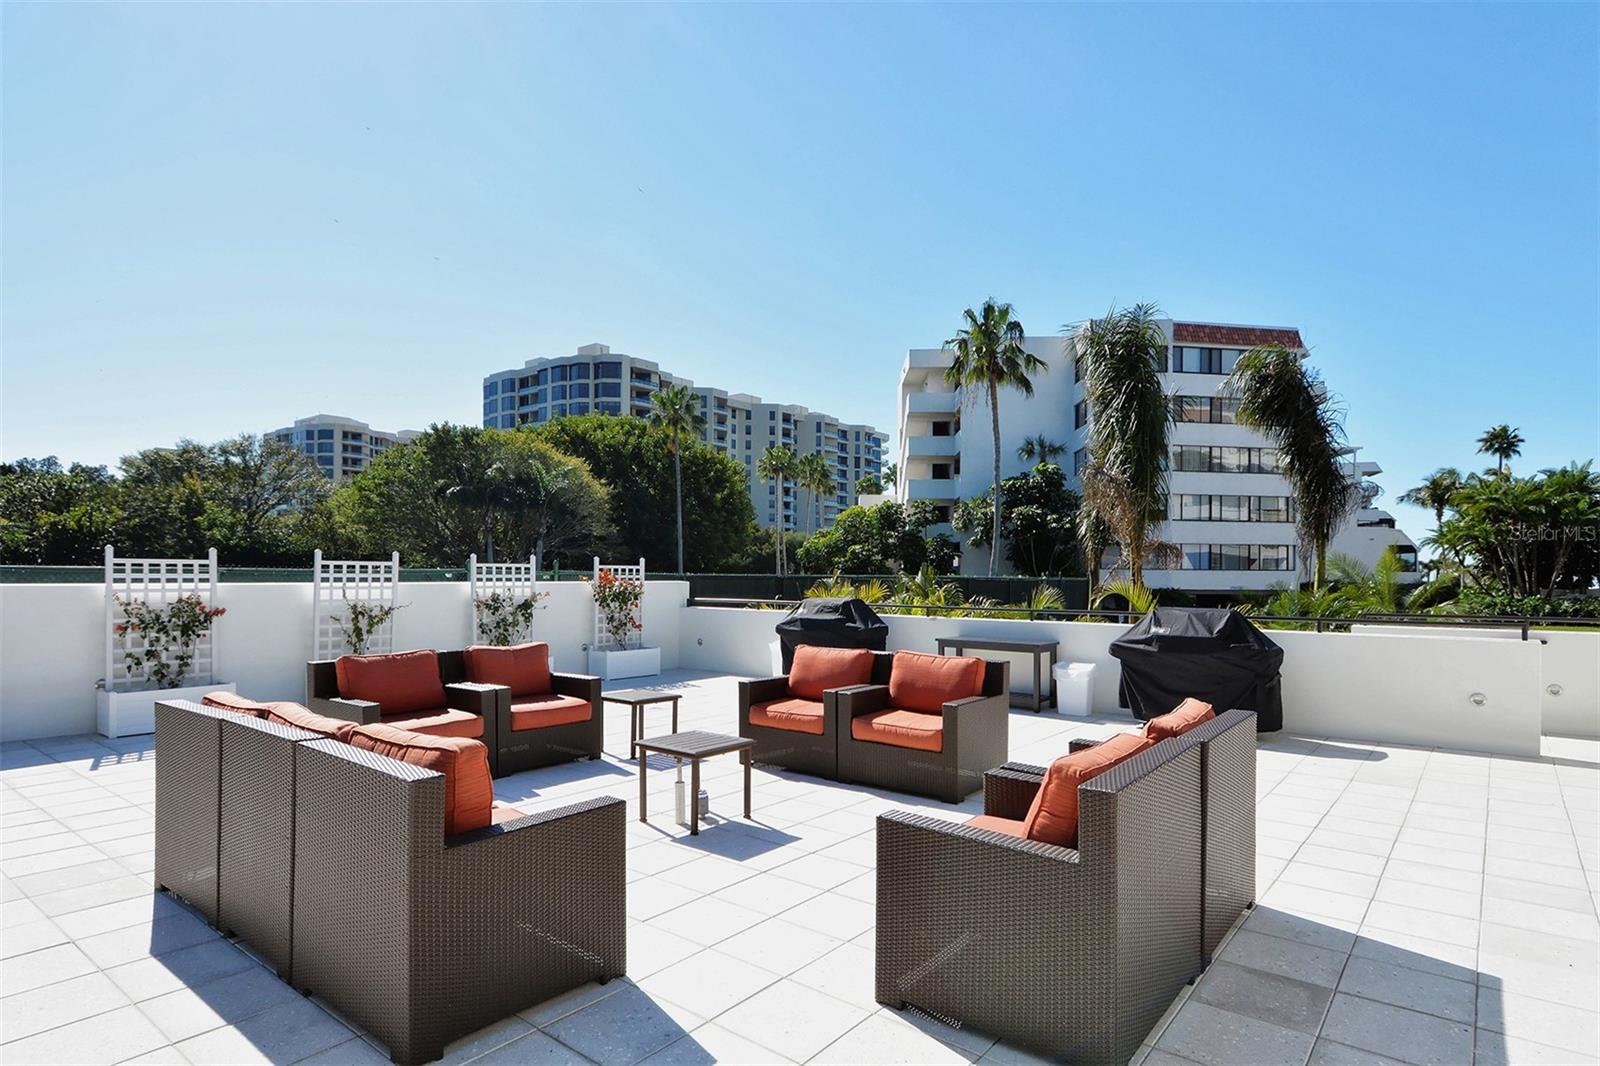
Furnished condo terrace with orange-cushioned lounge seating, tiled floor, and palm trees.
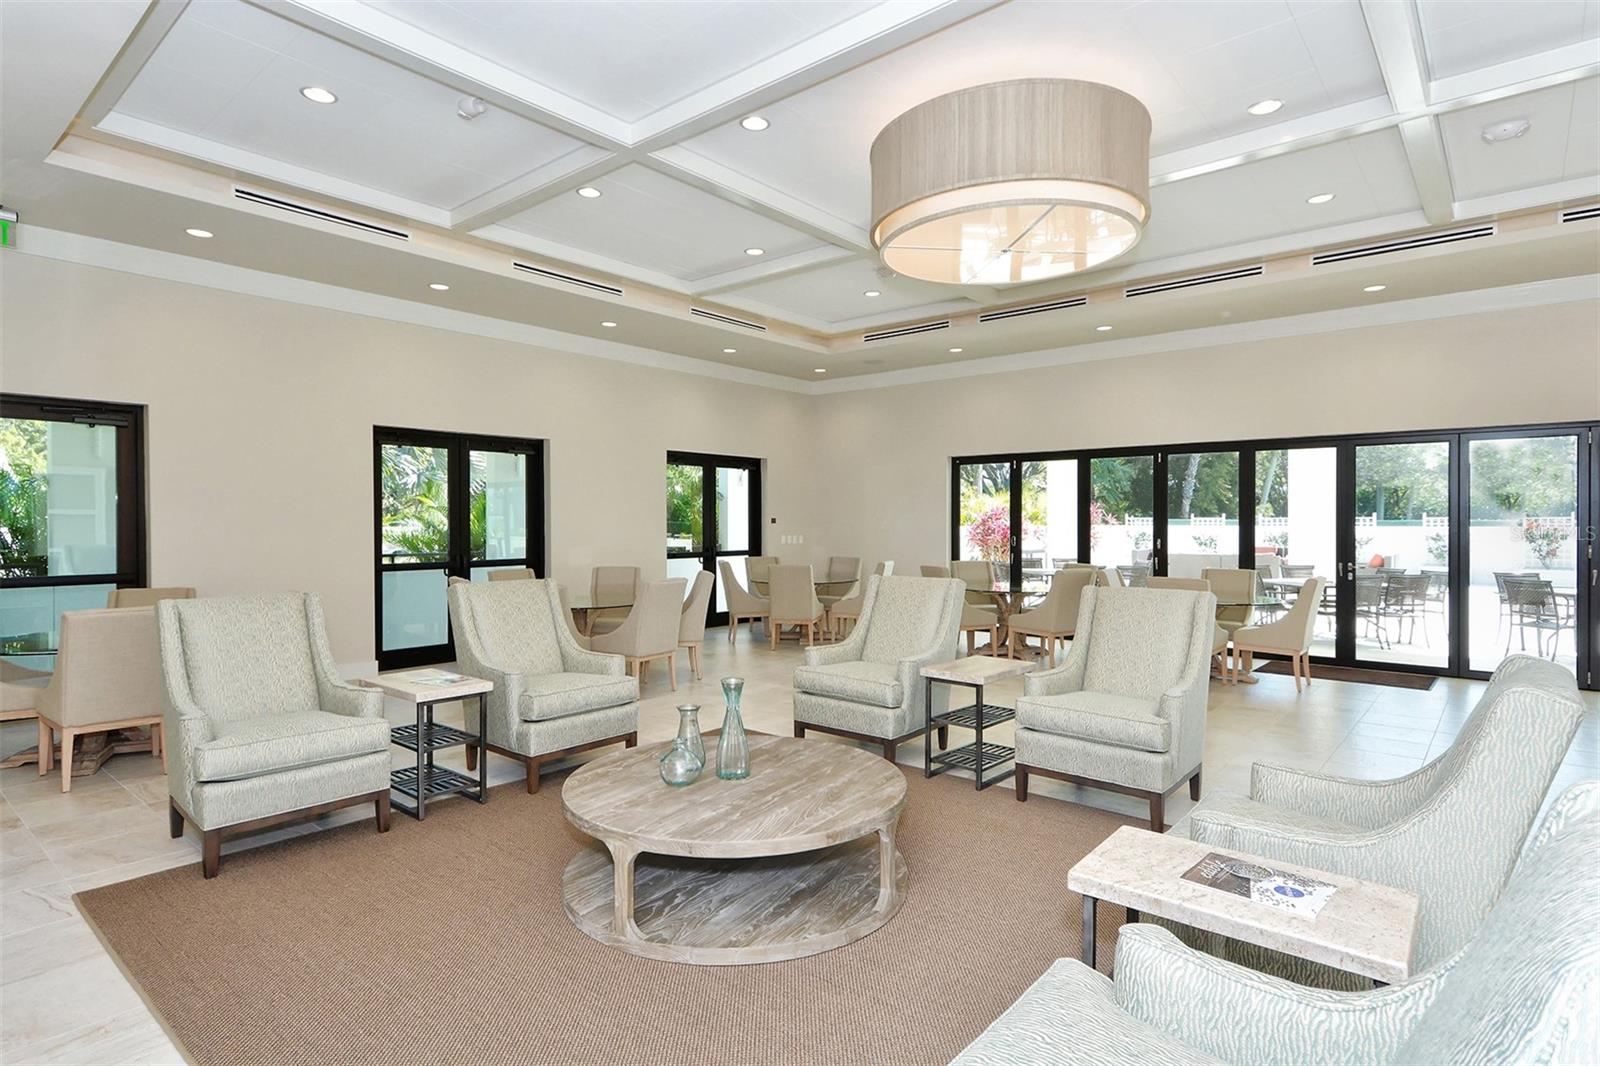
Furnished common lounge with pale armchairs, a round coffee table, and glass doors to the patio.
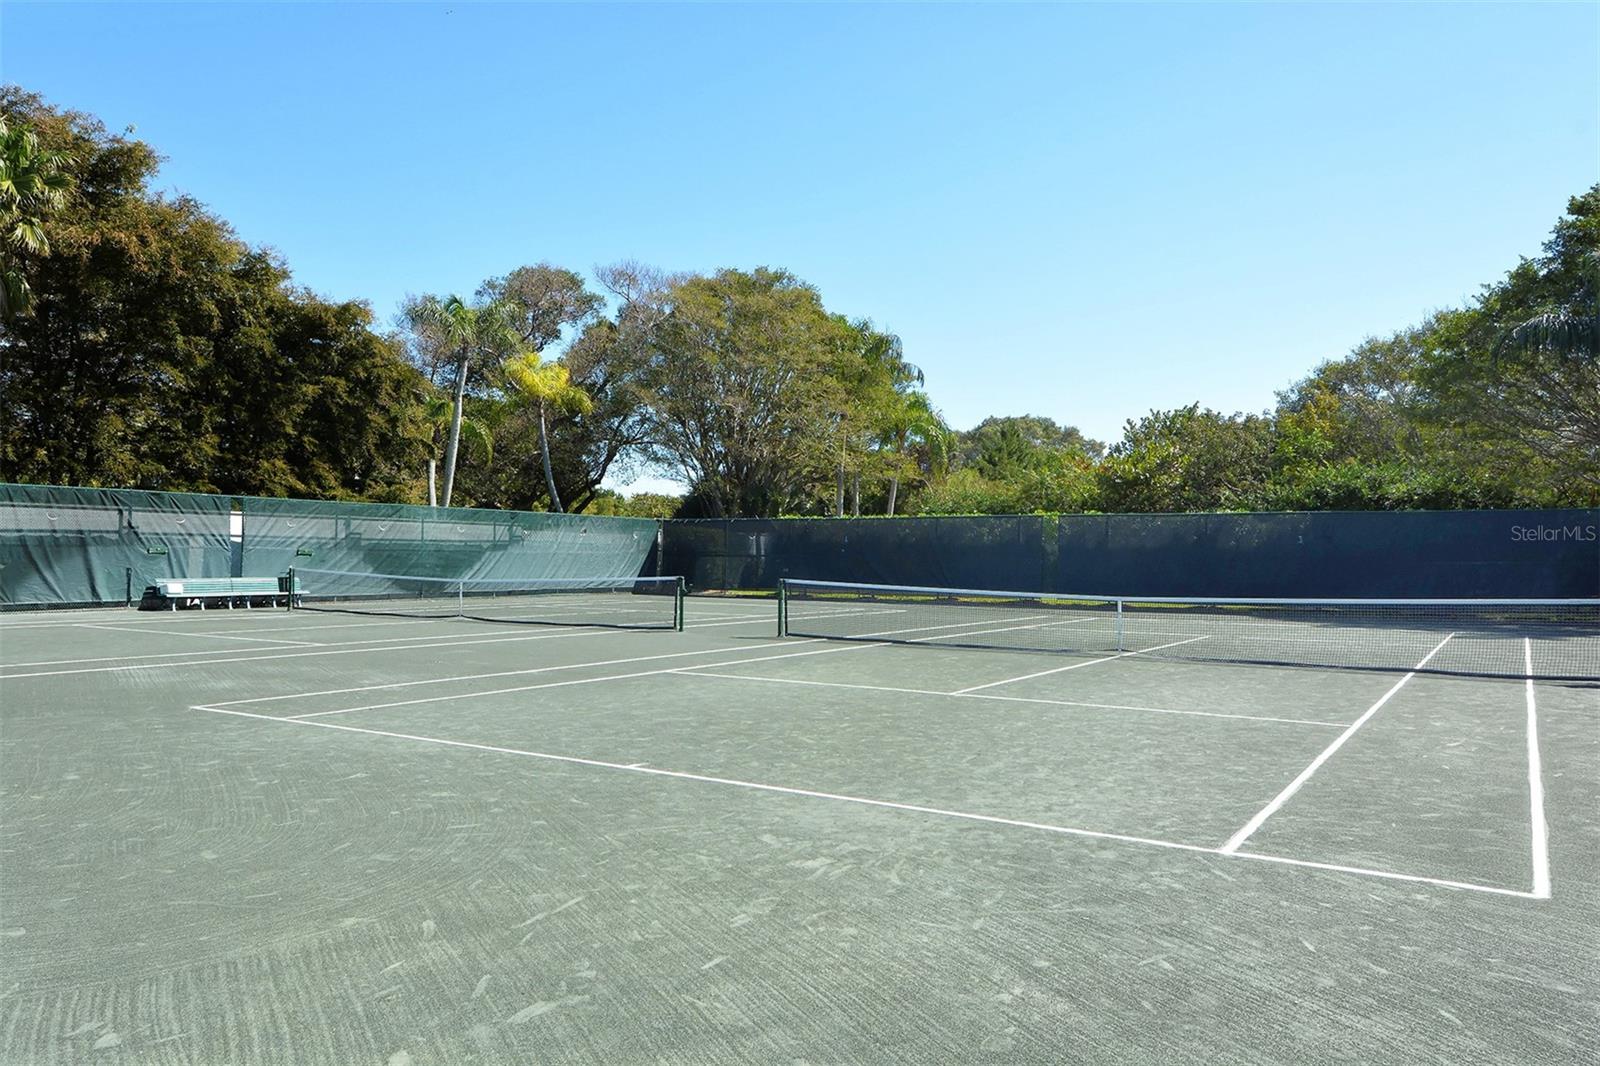
Outdoor tennis courts with green surfaces, nets, and mature trees beyond the perimeter screens.
SEE ALL PHOTOS
Aerial view of beachfront condominiums, sandy shore, and turquoise Gulf waters.
The Players Club entrance sign beside a paved walkway and mature landscaping.
Aerial view of a beachfront condo outlined in white, beside the Gulf and tennis courts.
Aerial view of beachfront condominiums, a central swimming pool, landscaped grounds, and the Gulf of Mexico.
Residence floor plan with balcony, office, bedroom, guest room, kitchen, and covered front porch.
Condominium entry porch with terracotta tile, a white bench, and an open doorway to the hallway.
Condominium entry hall with patterned tile floor, orchid-topped console, and living room beyond.
Living and dining area with a tan leather sectional, glass dining table, and mirrored wall.
Dining area with a glass-top table, six upholstered chairs, chandelier, and tiled floor.
Kitchen with white cabinets, tiled floors, and a built-in range and microwave.
Dining nook with a white table, wicker chairs, built-in cabinets, and glass doors to the outdoor area.
Condo kitchen with white cabinetry and peninsula opening to a living room with a brown leather sectional.
Dining area with a glass-top table, chandelier, and pass-through to the kitchen.
Living room with tan leather seating and sliding glass doors opening to a balcony.
Community pool and palm-lined condominium buildings viewed from a covered balcony.
Furnished balcony under a pergola overlooks palm-lined grounds, a pool, and the Gulf.
Furnished condo balcony with terracotta tiles, a white pergola, and views of the pool and palm-lined grounds.
Tiled terrace with pergola, outdoor seating, flower planters, and views of palm-lined condominium buildings and ocean.
Bright office with built-in wood desk, tiled floor, and large windows overlooking water.
Sunroom with leather seating and long wood cabinets beneath wide windows.
Furnished bedroom with a large wooden bed and sliding glass doors opening to a balcony.
Furnished bedroom with a large wooden bed, white bedding, matching dressers, and beige carpet.
Bathroom with a long granite double-sink vanity, built-in soaking tub, and glass-enclosed shower.
Marble bathroom with a built-in soaking tub, glass shower, and toilet.
Walk-in closet with white built-in shelves and hanging rods.
Furnished bedroom with a checked bedspread, gray carpet, white dressers, and a wide window with blinds.
Bathroom with a double-sink vanity and large beige tiled walk-in shower.
Bathroom with double-sink vanity and glass-enclosed tiled shower.
Walk-in closet with extensive white shelving, hanging rods, and carpeted floor.
Bedroom with a blue daybed, louvered closets, and open doors to an adjoining room.
Bedroom with a blue bed, white louvered closet doors, and blinds covering the windows and glass doors.
Bathroom with a marble-look vanity, framed mirror, toilet, and tiled shower.
Laundry closet with white washer and dryer, wire shelf, and louvered doors.
Condominium exterior with white garage doors, terracotta-tile awning, and a driveway arrow pointing to one garage.
Covered parking space marked by a white arrow, with landscaping and condominium buildings beyond.
Sandy beach with blue lounge chairs and white umbrellas beside turquoise Gulf waters.
Condominium pool with palm trees, a white pergola, and balconies in the background.
Condominium spa beside a swimming pool, surrounded by tropical landscaping and patio seating.
The Players Club entrance with broad white steps and tropical landscaping.
Fitness room with treadmills, elliptical machines, free weights, and a mirrored wall.
Furnished condo terrace with orange-cushioned lounge seating, tiled floor, and palm trees.
Furnished common lounge with pale armchairs, a round coffee table, and glass doors to the patio.
Outdoor tennis courts with green surfaces, nets, and mature trees beyond the perimeter screens.
Courtesy of COLDWELL BANKER REALTY, Ryan Ackerman, PA  Listing Contact: 941-383-6411 
For Sale

1445 GULF OF MEXICO DR #101

1445 GULF OF MEXICO DR #101, LONGBOAT KEY, FL 34228

$1,090,000
Step into this highly desirable corner residence featuring three bedrooms, three full baths, and a 36' x 11' sunroom at The Players Club. Unique to this residence is a private garage, offering rare security and convenience plus an additional covered under-building parking space. You'll immediately be drawn to the impressive 31' balcony, offering sweeping views of the resort-style pool, lush, landscaped grounds, and breathtaking sunsets over the Gulf of Mexico. The outdoor space is perfect for alfresco dining, entertaining friends, or simply enjoying the tranquil Gulf breezes. An open, white eat-in kitchen is designed with custom cabinetry and extra storage that flows seamlessly into the main living and dining areas. Just off the kitchen, French doors open to a generous multipurpose sunroom that can serve as a home office, reading retreat, casual lounge, or even a fourth bedroom for guests. The primary bedroom, a private sanctuary with an en-suite bath offers a soaking tub, separate glass-enclosed shower, dual vanities, and a fitted walk-in closet. A second bedroom functions as an additional master with a fitted walk-in closet and en-suite bath with dual sinks. A true third bedroom with two separate fitted closets and an adjacent full bathroom adds flexibility for additional guests. Set on 11 acres of beachfront with 560 feet of Gulf frontage, The Players Club offers abundant green space, four Har-Tru tennis courts, a 70-foot heated saltwater pool, spa, fitness center, renovated clubhouse with catering kitchen, outdoor grilling areas, putting green, on-site management, and fully funded reserves and is located Just minutes from St. Armands Circle, downtown Longboat Key, and the Longboat Key Club - with championship golf, premier tennis, and a deep-water marina. One of the largest floor plans available in the community, this residence blends privacy, convenience, and resort-style beachfront living. Offered partially furnished.

3
beds

3
baths

2,092 Sq.Ft. LIVING AREA

1.17 Acres lot

Ryan Ackerman

Ryan Ackerman

Features & Amenities

Interior

  • total bedrooms3
  • Total bathrooms3
  • full bathrooms3
  • Laundry room Electric Dryer Hookup, Inside, Laundry Closet
  • Flooring Carpet, Ceramic Tile
  • APPLIANCES Dishwasher, Dryer, Electric Water Heater, Microwave, Range, Refrigerator, Washer
  • other interior Features Eat-in Kitchen, Living Room/Dining Room Combo, Primary Bedroom Main Floor, Solid Surface Counters, Stone Counters, Walk-In Closet(s), Window Treatments

Area & Lot

  • Status For Sale
  • Living Area2,092 Sq.Ft.
  • Total Area2,380 Sq.Ft.
  • Lot Area1.17 Acres
  • MLS® IDA4708219
  • TypeCondo
  • YEAR BUILT1982
  • NeighborhoodLongboat Key
  • Architecture StylesCustom, Other
  • Water FrontageBeach Front, Gulf/Ocean
  • View DescriptionGarden, Pool, Trees/Woods, Water, Beach, Gulf/Ocean - Partial
  • Elementary SchoolSouthside Elementary
  • Middle SchoolBooker Middle
  • High SchoolBooker High

Exterior

  • STORIES5
  • Garage Space1.0
  • water SourcePublic
  • utilitiesCable Available, Electricity Available, Public, Sewer Connected, Underground Utilities, Water Connected
  • PoolHeated, In Ground, Salt Water
  • roofOther
  • lot featuresFlood Zone, Landscaped, Paved, Private
  • parkingAssigned, Covered, Deeded, Garage Door Opener, Ground Level, Guest, Open, Basement
  • HEAT TYPECentral, Electric
  • AIR CONDITIONINGCentral Air
  • sewerPublic Sewer
  • SubstructurePillar/Post/Pier, Slab
  • HOA AmenitiesClubhouse, Elevators, Fitness Center, Gated, Pickleball Court(s), Pool, Recreation Facilities, Security, Spa/Hot Tub, Storage, Tennis Court(s)
  • security FeaturesGated Community, Secured Garage/Parking, Security Gate, Smoke Detector(s)
  • other exterior FeaturesLighting, Storage, Tennis Court(s)

Financial

  • Sales Price$1,090,000
  • Real Estate Tax $11,749/yr
  • HOA $2,756/mo
  • Zoning RC
View Virtual Tour

Longboat Key

There are several real estate options, including luxury condominiums and single-family homes.

Explore

BE A PART OF OUR SUCCESS

Year after year, the team has been recognized for their excellence in real estate through honors including #1 Producing Team in all of Sarasota and Manatee counties among all real estate agents, not just within Coldwell Banker.

Follow Us on Instagram